3003 Rochester Court, Monroe, NC 28110
- $595,000
- 3
- BD
- 3
- BA
- 2,451
- SqFt




Listing courtesy of Home Team Pros. olegsells@gmail.com
- List Price
- $595,000
- Status
- ACTIVE
- Days on Market
- 30
- Price Change
- ▼ $30,000 1784731662
- MLS#
- 4400531
- Style
- Traditional
- Year Built
- 1996
- Bedrooms
- 3
- Bathrooms
- 3
- Full Baths
- 2
- Half Baths
- 1
- Living Area
- 2,451
- Lot Size
- 23,086
- Acres
- 0.53
- Subdivision
- Yorkshire
- Neighborhood
- Yorkshire
Property Description
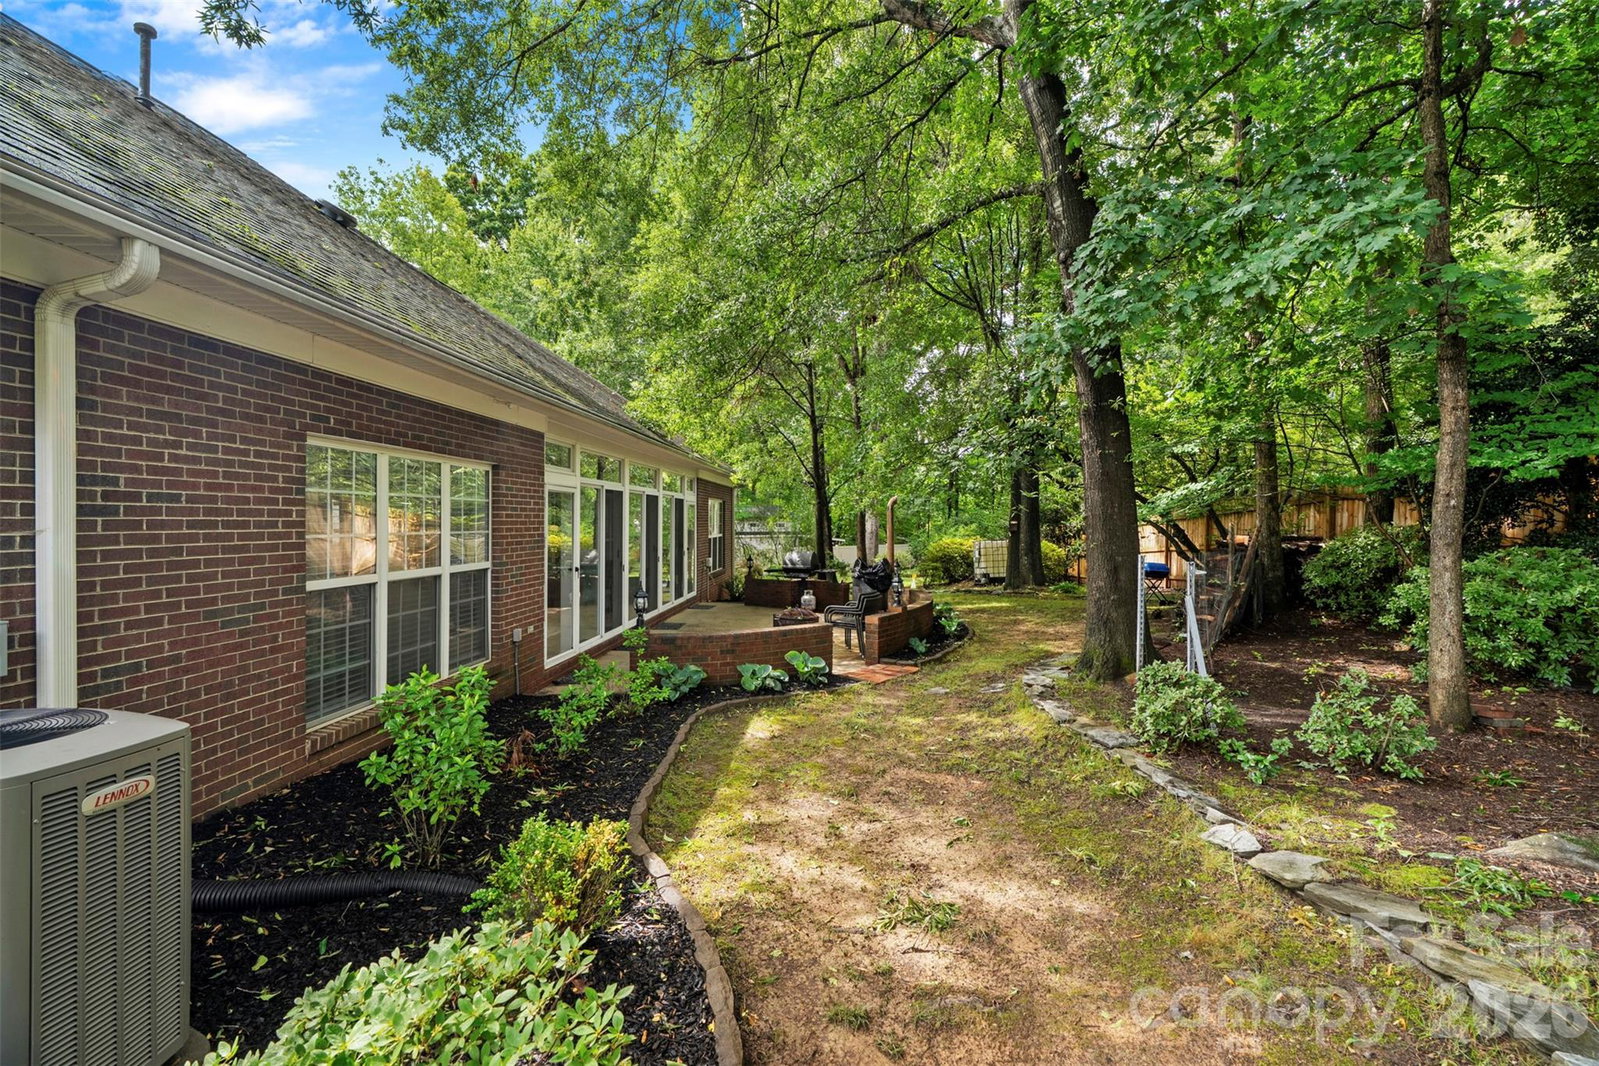
Beautiful full-brick home with stone accents, nestled on a private cul-de-sac just minutes from shopping, dining, and everyday conveniences. Thoughtfully designed with an open floor plan, soaring ceilings and surround sound throughout the whole house, and abundant natural light, this home offers both comfort and timeless style. The spacious family room with an electric fireplace opens to a screened-in porch overlooking the beautifully landscaped backyard—an ideal setting for relaxing or entertaining. The updated kitchen features glass-front cabinetry, granite countertops, double wall ovens, an electric cooktop, and a large center island with breakfast bar. Just off the kitchen, the breakfast area and cozy den with a second gas fireplace provide a warm and inviting space to enjoy your morning coffee or unwind at the end of the day. All appliances included. The generous primary suite offers private access to the back patio and features a beautifully updated bath with tile floors, separate vanities, a soaking garden tub, a walk-in shower with an oversized rain showerhead, and a spacious walk-in closet. The secondary bedrooms are generously sized with ample storage, while the front bedroom offers direct access to the second full bath, making it ideal for guests or multigenerational living. Freshly painted, updated light fixtures and hardwood floors throughout. Oversized laundry with drop zone provides a lot of storage and convenience. Attic also provides lots of storage space for all seasonal items. Water softening system is located in the oversized garage and if fully functional. From the moment you arrive, the exceptional care and attention given to this home are unmistakable. Beautifully maintained inside and out, this home reflects thoughtful updates, meticulous landscaping with sprinkle system that is fully operational, and a level of quality that is evident throughout. Conveniently located just minutes from Downtown Monroe, Highway 74, and the Monroe Expressway (US-74 Bypass), it offers the perfect balance of privacy and accessibility. Don't miss the opportunity to make this exceptional home yours.
/u.realgeeks.media/humpreyhyattrealtygroup/Humphrey_and_Hyatt_Stacked_Logo_Color.png)
Additional Information
- Interior Features
- Attic Stairs Pulldown, Attic Walk In, Built-in Features, Drop Zone, Entrance Foyer, Kitchen Island, Open Floorplan, Pantry, Storage, Walk-In Closet(s)
- HOA Fee
- $175
- Property Description
- Traditional
- Zoning
- AQ4
- Appliances
- Dishwasher, Disposal, Electric Oven, Microwave
- Heating
- Central, Heat Pump
- Air Conditioning
- Central Air
- Exterior Construction
- Site Built
- Levels
- One
- Roof
- Architectural Shingle
- Foundation
- Slab
- Parking
- Driveway, Attached Garage, Garage Door Opener, Garage Faces Side
- Garage Spaces
- 2
- Elementary School
- Porter Ridge
- Middle School
- Piedmont
- High School
- Piedmont
Mortgage Calculator
“ Based on information submitted to the MLS GRID as of . All data is obtained from various sources and may not have been verified by broker or MLS GRID. Supplied Open House Information is subject to change without notice. All information should be independently reviewed and verified for accuracy. Some IDX listings have been excluded from this website. Properties may or may not be listed by the office/agent presenting the information © 2026 Canopy MLS as distributed by MLS GRID”

Last Updated: