4515 Easthaven Drive, Charlotte, NC 28212
- $400,000
- 4
- BD
- 3
- BA
- 1,975
- SqFt


Listing courtesy of Coldwell Banker Realty. hope.hannibal@cbcarolinas.com
- List Price
- $400,000
- Status
- ACTIVE UNDER CONTRACT
- Days on Market
- 24
- Price Change
- ▲ $11,000 1783146513
- MLS#
- 4400459
- Year Built
- 1970
- Bedrooms
- 4
- Bathrooms
- 3
- Full Baths
- 3
- Living Area
- 1,975
- Lot Size
- 12,632
- Acres
- 0.29
- Subdivision
- Easthaven
- Neighborhood
- Easthaven
Property Description
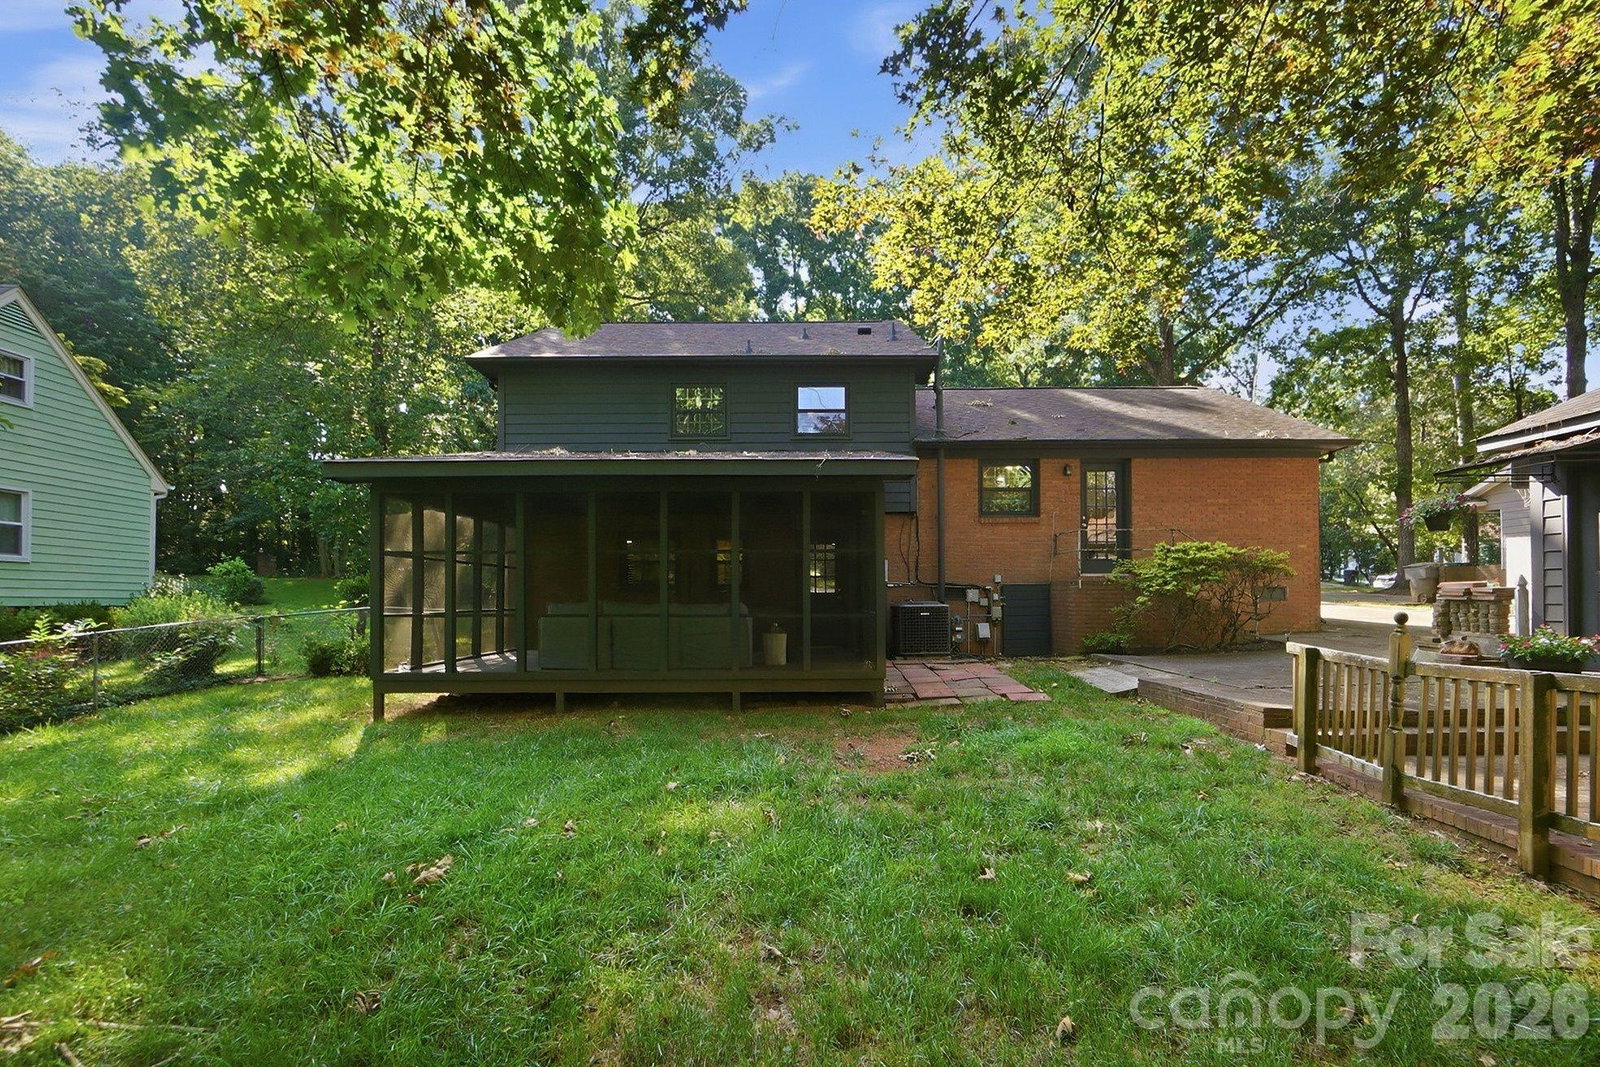
If you’ve been looking for a home with multiple living areas, this one is worth a look. This is one of those homes that just feels comfortable from the moment you walk in. The main living room is bright and open with beautiful hardwood floors and a custom fireplace feature wall that immediately catches your eye. Just beyond, the dining room flows into an updated kitchen with granite countertops, tile flooring, plenty of cabinet space, and upgraded lighting. With four bedrooms and three full bathrooms, there’s room for everyone. The primary suite includes its own private bath, while the updated bathrooms feature custom tile showers and modern finishes throughout. The lower level offers a completely different living space with a large den centered around a real wood-burning fireplace perfect for movie nights, game days, or giving everyone a little extra room to spread out. You’ll also find a bedroom, full bathroom, and laundry room with direct access to the screened porch and backyard, making it a great setup for guests, a home office, or multi-generational living. Out back, you’ll appreciate the spacious screened porch overlooking a large backyard with plenty of room to relax, entertain, or play. The detached two-car garage provides extra storage, workshop space, or room for hobbies. Roof was installed in 2021. Tucked into an established neighborhood with mature trees and convenient access to shopping, dining, parks, and major highways, this move-in-ready home offers a flexible floor plan and updates you’ll appreciate from day one.
/u.realgeeks.media/humpreyhyattrealtygroup/Humphrey_and_Hyatt_Stacked_Logo_Color.png)
Additional Information
- Exterior Features
- Storage
- Appliances
- Electric Oven, Electric Range, Exhaust Fan
- Heating
- Electric
- Air Conditioning
- Central Air
- Exterior Construction
- Site Built
- Levels
- Split Level
- Roof
- Architectural Shingle
- Foundation
- Basement
- Parking
- Detached Garage
- Garage Spaces
- 2
- Elementary School
- Albemarle Road
- Middle School
- Albemarle Road
- High School
- Independence
Mortgage Calculator
“ Based on information submitted to the MLS GRID as of . All data is obtained from various sources and may not have been verified by broker or MLS GRID. Supplied Open House Information is subject to change without notice. All information should be independently reviewed and verified for accuracy. Some IDX listings have been excluded from this website. Properties may or may not be listed by the office/agent presenting the information © 2026 Canopy MLS as distributed by MLS GRID”

Last Updated: