257 Harper Lee Street, Davidson, NC 28036
- $875,000
- 3
- BD
- 3
- BA
- 2,566
- SqFt





Listing courtesy of EXP Realty LLC Mooresville. cat@catherinewebb.com
- List Price
- $875,000
- Status
- ACTIVE UNDER CONTRACT
- Days on Market
- 30
- MLS#
- 4400207
- Year Built
- 2004
- Bedrooms
- 3
- Bathrooms
- 3
- Full Baths
- 2
- Half Baths
- 1
- Living Area
- 2,566
- Lot Size
- 7,840
- Acres
- 0.18
- Subdivision
- New Neighborhood/Old Davidson
- Neighborhood
- New Neighborhood/Old Davidson
Property Description
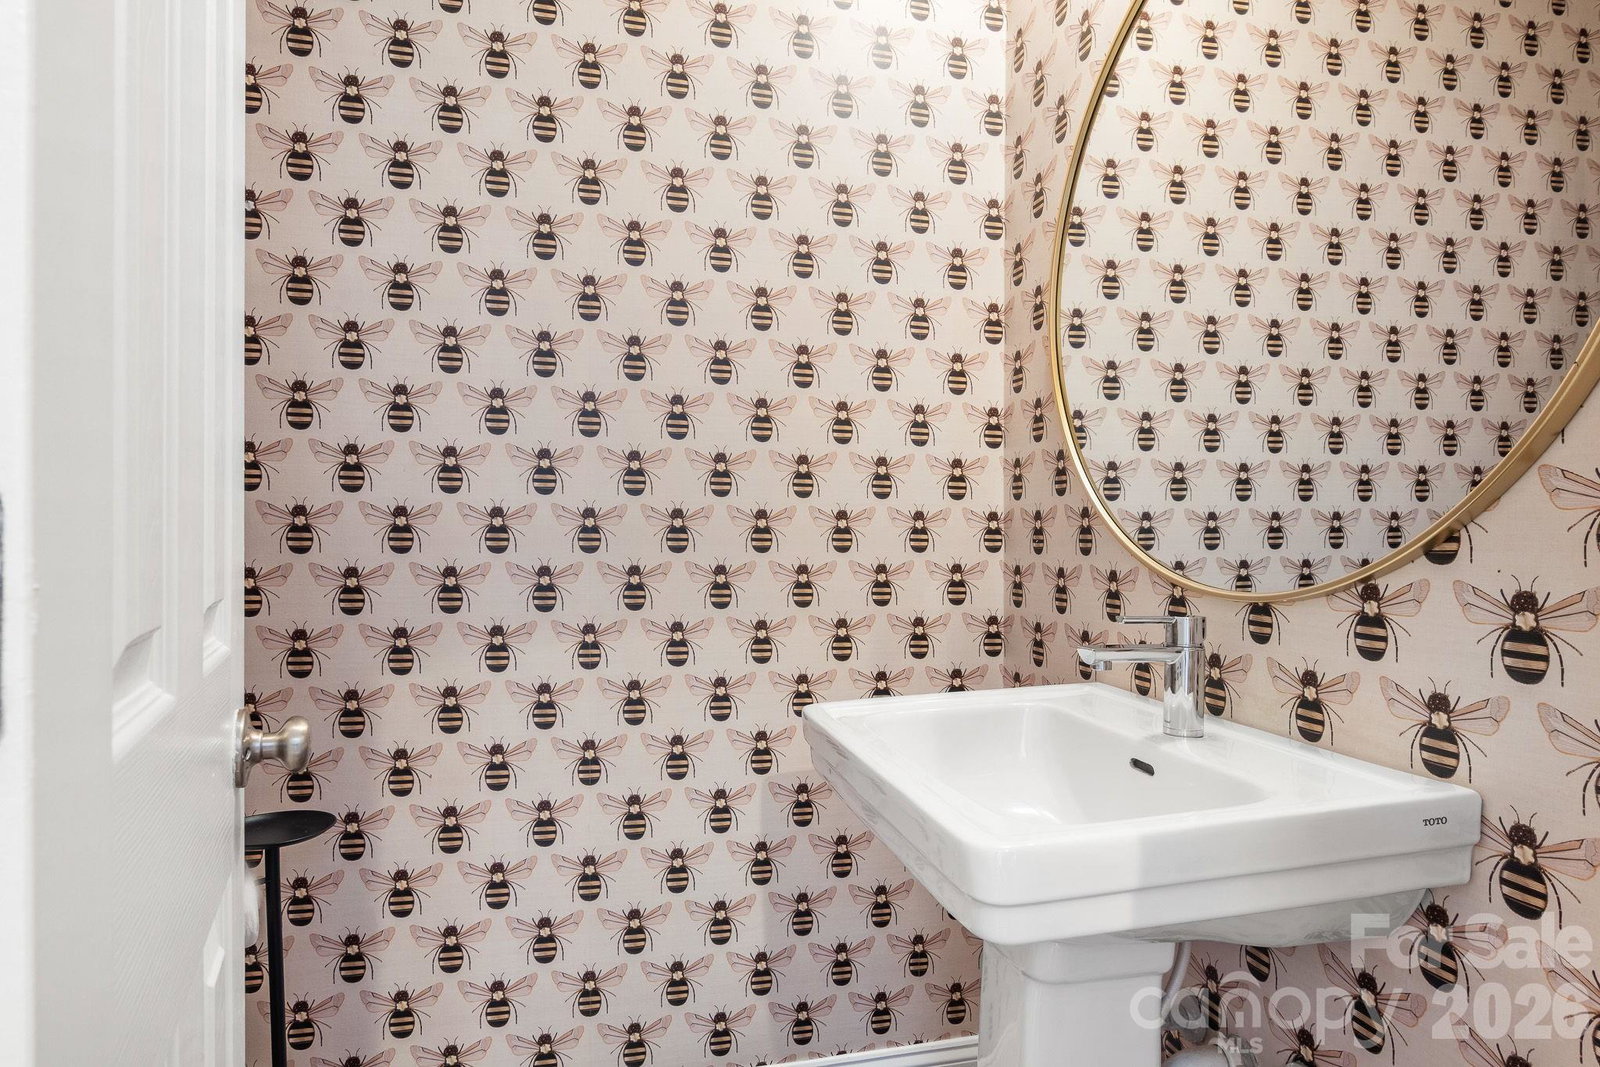
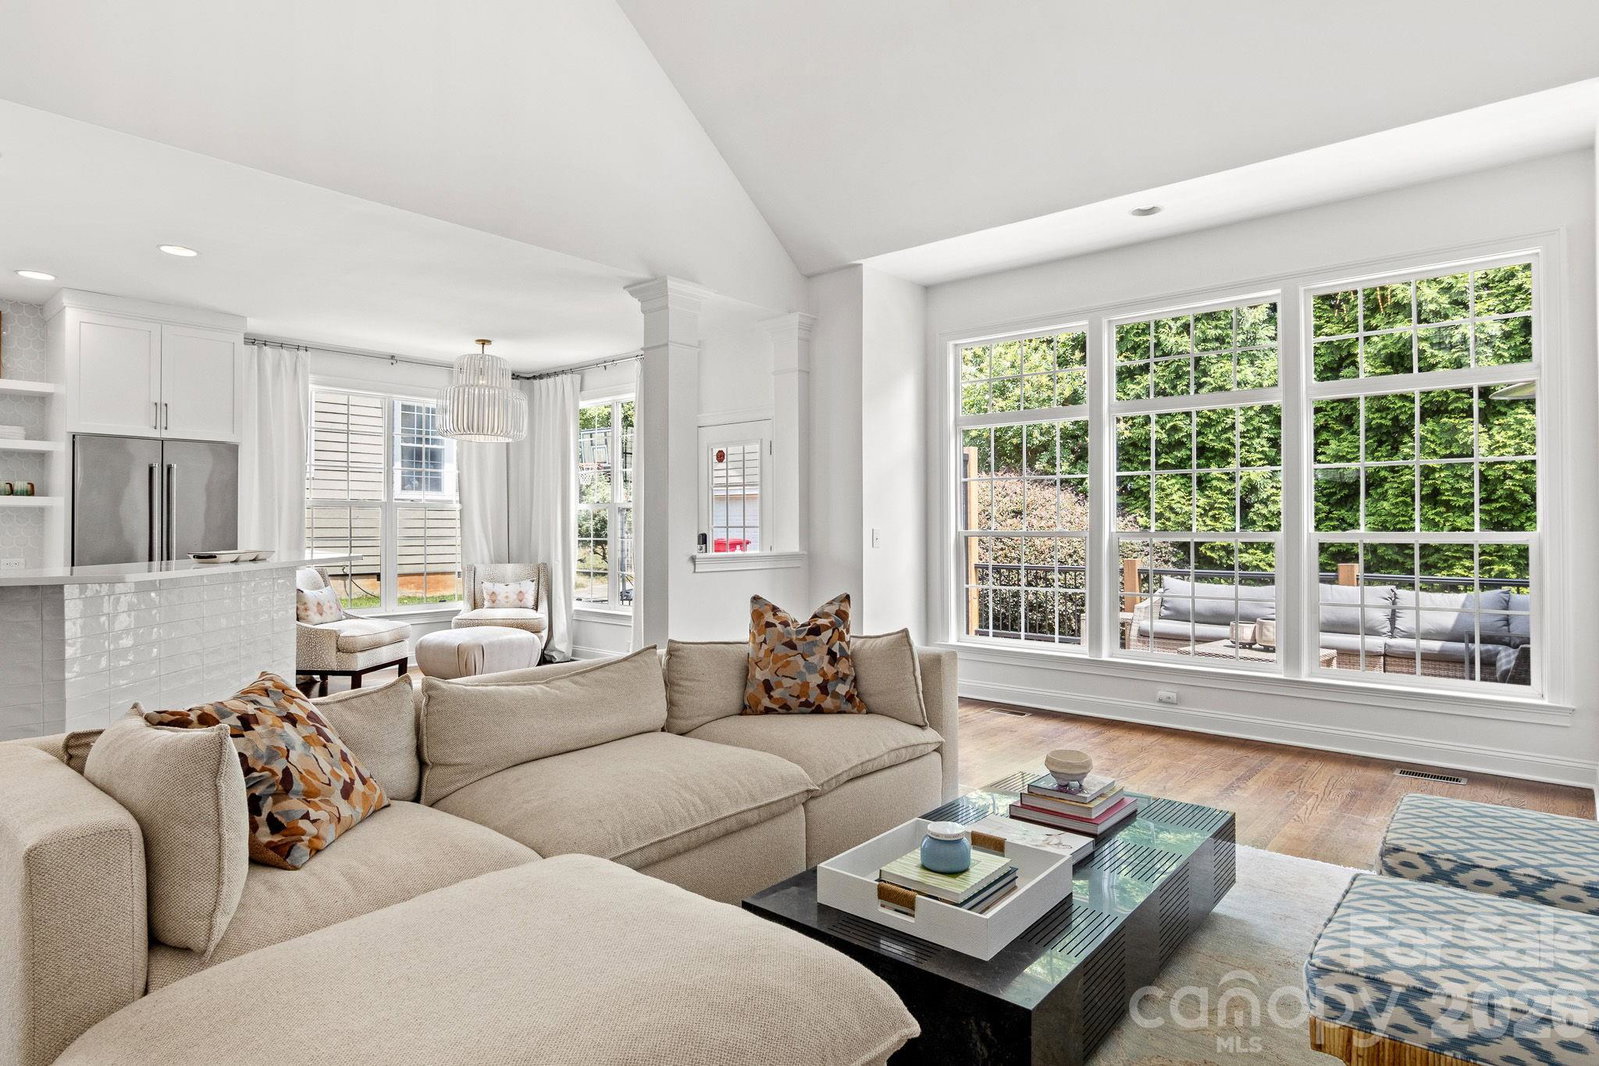
Highest and Best Offers by Noon on Monday July 6th. Timeless Davidson charm meets beautifully updated interiors at 257 Harper Lee Street. Located in the desirable New Neighborhood/Old Davidson community, this 2,566 square foot home offers an ideal blend of character, comfort, and convenience with the primary suite on the main level. Thoughtfully designed by a local interior designer, this turn-key, move-in ready home is filled with curated updates and stylish finishes throughout. A welcoming covered front porch sets the tone, opening to hardwood floors, tall ceilings, plantation shutters, custom trim details, and upgraded lighting. The main living spaces are designed for both everyday living and entertaining, featuring a private office with French doors, formal dining room, open great room with soaring ceilings and fireplace, and a stunning updated kitchen with two-tone cabinetry, stainless steel appliances, gas range, stylish backsplash, open shelving, pantry, and island seating. The main-level primary suite feels like a retreat with a beautifully renovated bath, dual vanity, soaking tub, tiled walk-in shower, and custom walk-in closet. Upstairs includes two spacious bedrooms, full bath, loft/flex space, and attic storage. Relax outdoors on the private rear deck overlooking the mature, landscaped yard. Just minutes from downtown Davidson, parks, dining, shops, sidewalks, and neighborhood walking trails.
/u.realgeeks.media/humpreyhyattrealtygroup/Humphrey_and_Hyatt_Stacked_Logo_Color.png)
Additional Information
- Interior Features
- Attic Stairs Pulldown, Garden Tub, Kitchen Island, Open Floorplan, Pantry, Walk-In Closet(s)
- HOA Fee
- $210
- Zoning
- VI
- Appliances
- Dishwasher, Disposal, Dryer, Gas Range, Gas Water Heater, Ice Maker, Refrigerator with Ice Maker, Washer, Washer/Dryer
- Heating
- Forced Air, Natural Gas
- Air Conditioning
- Ceiling Fan(s), Central Air, Zoned
- Exterior Construction
- Site Built
- Levels
- One and One Half
- Roof
- Architectural Shingle
- Foundation
- Crawl Space
- Parking
- Driveway, Attached Garage, Garage Door Opener, Garage Faces Front, Keypad Entry
- Garage Spaces
- 2
- Elementary School
- Davidson
- Middle School
- Davidson K-8
- High School
- William Amos Hough
Mortgage Calculator
“ Based on information submitted to the MLS GRID as of . All data is obtained from various sources and may not have been verified by broker or MLS GRID. Supplied Open House Information is subject to change without notice. All information should be independently reviewed and verified for accuracy. Some IDX listings have been excluded from this website. Properties may or may not be listed by the office/agent presenting the information © 2026 Canopy MLS as distributed by MLS GRID”

Last Updated: