1205 Brooksland Place, Waxhaw, NC 28173
- $662,400
- 3
- BD
- 3
- BA
- 2,784
- SqFt




Listing courtesy of Keller Williams Ballantyne Area. jay@jaywhitegroup.com
- List Price
- $662,400
- Status
- ACTIVE
- Days on Market
- 18
- Price Change
- ▼ $12,500 1785435517
- MLS#
- 4399990
- Style
- Transitional
- Year Built
- 2019
- Bedrooms
- 3
- Bathrooms
- 3
- Full Baths
- 3
- Living Area
- 2,784
- Lot Size
- 11,761
- Acres
- 0.27
- Subdivision
- Greenbrier
- Neighborhood
- Greenbrier
Property Description
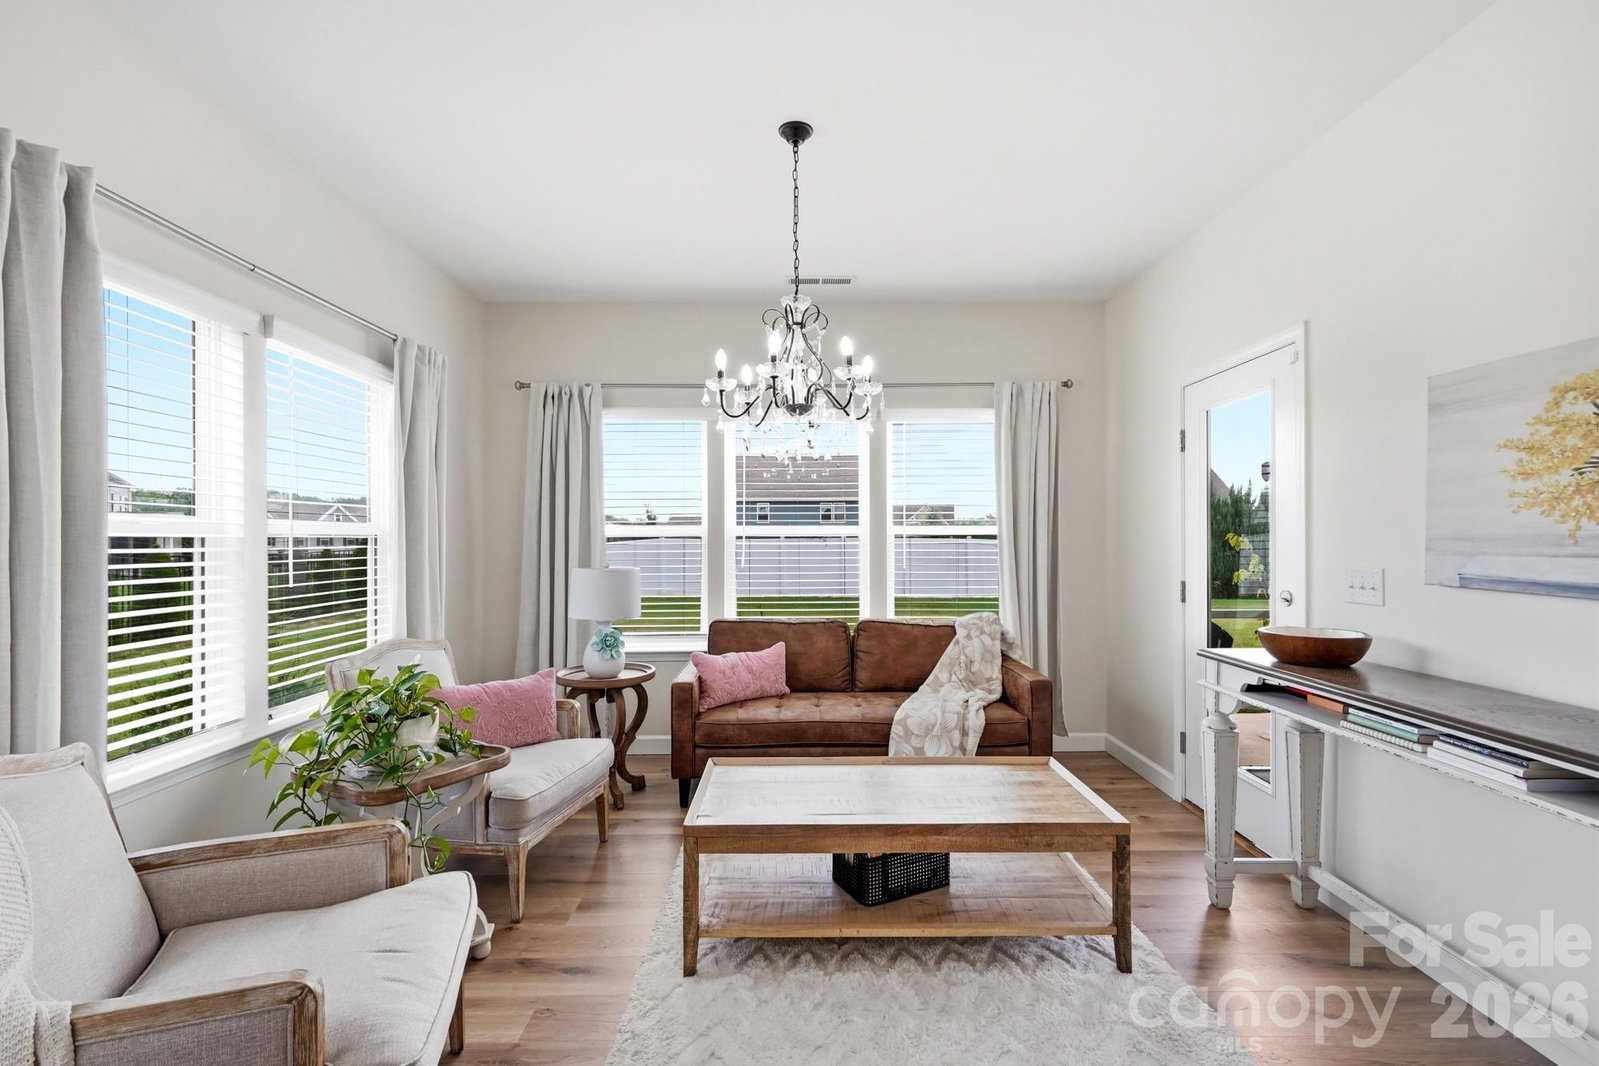
Welcome to 1205 Brooksland Place—where thoughtful design, modern finishes, and flexible living come together in one of Waxhaw's desirable Greenbrier community. Built in 2019, this beautifully maintained 3-bedroom, 3-bath home offers over 2,000 square feet of bright, open living space designed for both everyday comfort and effortless entertaining. The heart of the home is the stunning chef's kitchen, featuring granite countertops, a large center island with seating, and abundant cabinetry, all overlooking the spacious living room and formal dining area. Whether you're hosting friends or enjoying a quiet evening at home, the open-concept layout creates the perfect gathering space. The main-level owner's suite is a true retreat, complete with a private sitting area, spa-inspired bath, generous walk-in closet, and direct access to the screened porch—your own peaceful place to enjoy morning coffee or unwind at the end of the day. A secondary bedroom and full bath on the main floor provide flexibility for guests or a home office, while upstairs you'll find an oversized loft, an additional bedroom, and another full bath, offering the ideal setup for a media room, playroom, or private guest suite. Situated on a spacious 0.27-acre homesite with a two-car garage, this home combines low-maintenance living with room to spread out. Conveniently located just minutes from charming downtown Waxhaw, shopping, dining, parks, and top-rated Union County schools, you'll enjoy the perfect balance of peaceful neighborhood living and everyday convenience. Don't miss the opportunity to make this exceptional Waxhaw home yours—schedule your private showing today!
/u.realgeeks.media/humpreyhyattrealtygroup/Humphrey_and_Hyatt_Stacked_Logo_Color.png)
Additional Information
- Interior Features
- Kitchen Island, Open Floorplan, Walk-In Closet(s), Walk-In Pantry
- HOA Fee
- $375
- Property Description
- Transitional
- Zoning
- AF8
- Appliances
- Dishwasher, Disposal, Gas Range, Gas Water Heater, Plumbed For Ice Maker
- Heating
- Forced Air
- Air Conditioning
- Central Air
- Exterior Construction
- Site Built
- Levels
- One and One Half
- Roof
- Composition
- Foundation
- Slab
- Parking
- Garage Faces Front
- Garage Spaces
- 2
- Elementary School
- Western Union
- Middle School
- Parkwood
- High School
- Parkwood
Mortgage Calculator
“ Based on information submitted to the MLS GRID as of . All data is obtained from various sources and may not have been verified by broker or MLS GRID. Supplied Open House Information is subject to change without notice. All information should be independently reviewed and verified for accuracy. Some IDX listings have been excluded from this website. Properties may or may not be listed by the office/agent presenting the information © 2026 Canopy MLS as distributed by MLS GRID”

Last Updated: