10327 Barrands Lane, Charlotte, NC 28278
- $447,500
- 3
- BD
- 3
- BA
- 2,343
- SqFt




Listing courtesy of Beckett Avenue Realty. jonezavodny@gmail.com
- List Price
- $447,500
- Status
- ACTIVE UNDER CONTRACT
- Days on Market
- 30
- MLS#
- 4399347
- Style
- Transitional
- Year Built
- 2005
- Bedrooms
- 3
- Bathrooms
- 3
- Full Baths
- 2
- Half Baths
- 1
- Living Area
- 2,343
- Lot Size
- 6,098
- Acres
- 0.14
- Subdivision
- Berewick
- Neighborhood
- Berewick
Property Description
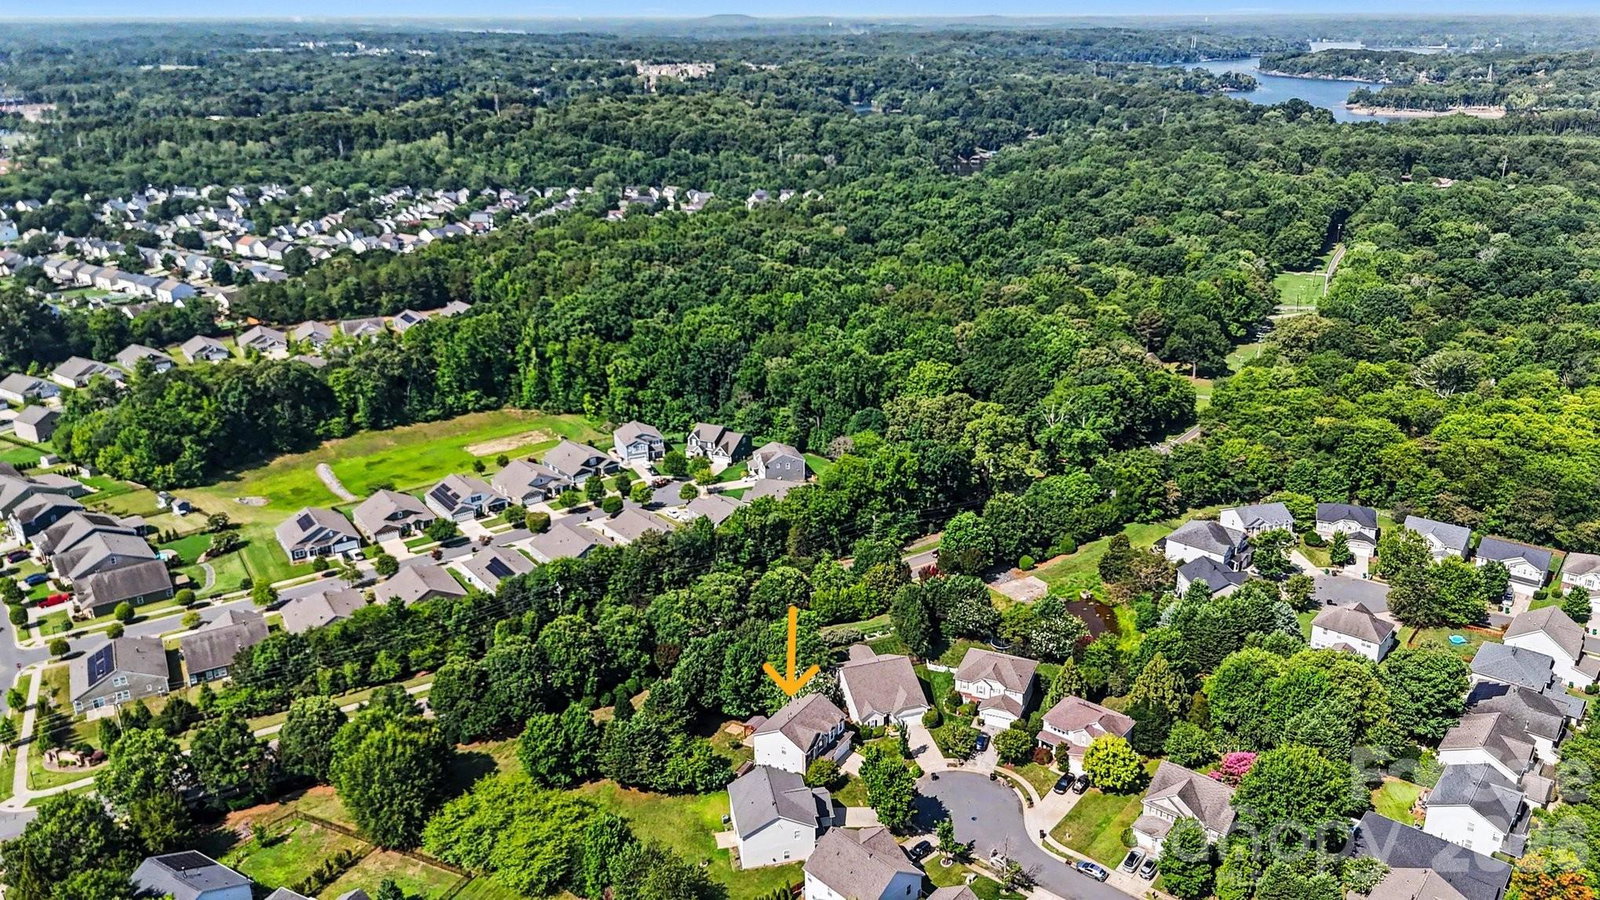
It's time to call the fabulous location and amenities of the Berewick Community of Charlotte home! Modern comfort meets exceptional convenience, just minutes from all you love about Southwest Charlotte. This expertly maintained original-owner home boasts a bright and functional open floorplan for everyday living and enteraining. There is a spacious and well appointed kitchen, complete with generous counter space, ample cabinetry, a functional island, and welcoming updates, including Stainless Steel Whirlpool appliances. There's even a water purification system at the kitchen faucet! The wide-open flow into the great room is accented by a clever corner gas-log fireplace and large windows. Upstairs, you will find 3 bedrooms and a generously sized loft with nearly endless possibilites. The private owner's suite is a relaxing and welcoming retreat complete with a large bedroom and fabulously updated ensuite bathroom. The additional bedrooms offer flexibility for growing households, guests, or home office space. The cul-de-sac lot provides privacy and space with its mature landscaping and greenery, and it has a fully fenced rear yard space. Complete with a stone patio and gazebo for relaxing cook outs and social gatherings. The "A+" location provides access to great shopping, Top Golf, the Charlotte Airport, I-485 and I-77 which provide great access to downtown Charlotte. Enjoy the lush neighborhood charm with fabulous suburban convenience. The full appliance package includes a washer, gas dryer, and the kitchen refrigerator. Roof was replaced in May/June of 2021 and there is 2025 HVAC in this home as well! The CPI Security system and components will convey to the new owner.
/u.realgeeks.media/humpreyhyattrealtygroup/Humphrey_and_Hyatt_Stacked_Logo_Color.png)
Additional Information
- Interior Features
- Garden Tub, Kitchen Island, Open Floorplan, Walk-In Closet(s)
- HOA Fee
- $200
- Property Description
- Transitional
- Zoning
- MX1
- Appliances
- Dishwasher, Dryer, Electric Oven, Gas Water Heater, Microwave, Refrigerator, Washer, Washer/Dryer
- Heating
- Forced Air, Natural Gas
- Air Conditioning
- Central Air
- Exterior Construction
- Site Built
- Levels
- Two
- Roof
- Architectural Shingle
- Foundation
- Slab
- Parking
- Driveway, Attached Garage, Garage Faces Front
- Garage Spaces
- 2
- Elementary School
- Unspecified
- Middle School
- Unspecified
- High School
- Unspecified
Mortgage Calculator
“ Based on information submitted to the MLS GRID as of . All data is obtained from various sources and may not have been verified by broker or MLS GRID. Supplied Open House Information is subject to change without notice. All information should be independently reviewed and verified for accuracy. Some IDX listings have been excluded from this website. Properties may or may not be listed by the office/agent presenting the information © 2026 Canopy MLS as distributed by MLS GRID”

Last Updated: