1000 E Woodlawn Road Unit #415, Charlotte, NC 28209
- $400,000
- 3
- BD
- 3
- BA
- 2,313
- SqFt




Listing courtesy of Keller Williams South Park. sangsree2k@kw.com
- List Price
- $400,000
- Status
- ACTIVE
- Days on Market
- 24
- Price Change
- ▼ $30,000 1784737382
- MLS#
- 4398955
- Year Built
- 2008
- Bedrooms
- 3
- Bathrooms
- 3
- Full Baths
- 3
- Living Area
- 2,313
- Subdivision
- Preston Flats
- Neighborhood
- Preston Flats
Property Description
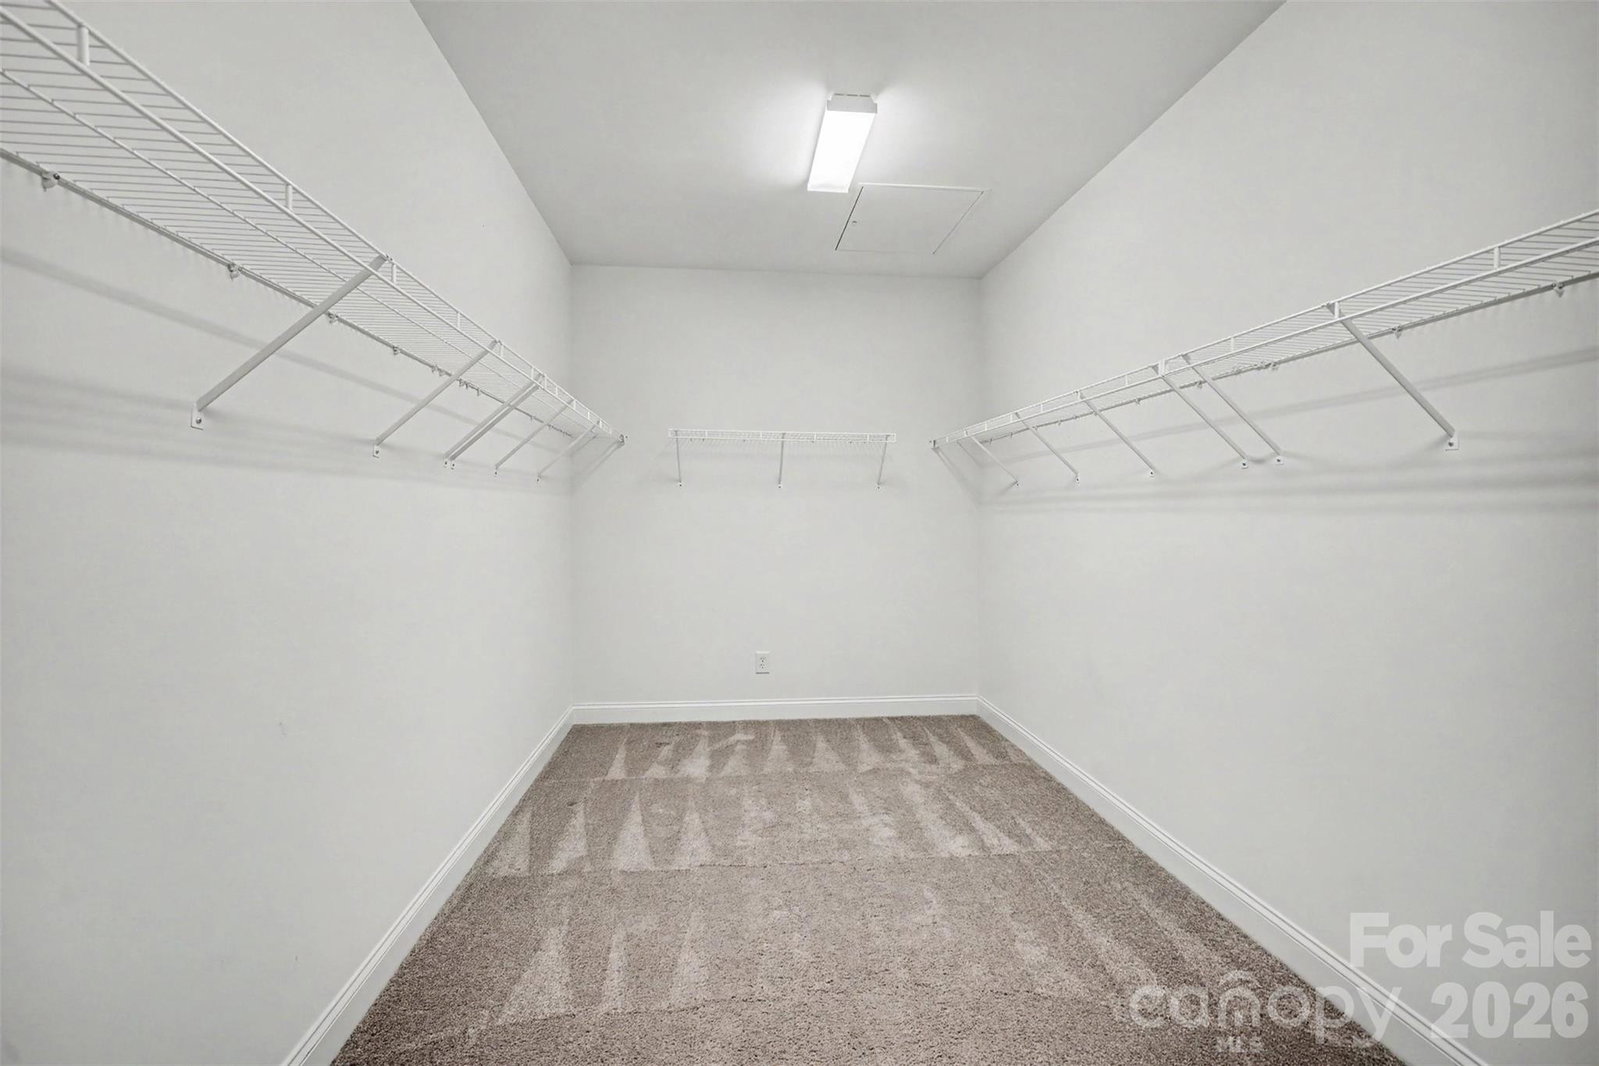
**Seller will cover one year of HOA dues with an acceptable offer** Welcome to one of the largest floor plans in the community, offering 2,313 sq. ft., 3 bedrooms, 3 full bathrooms, and a private balcony in the highly desirable Park Road area. This light-filled home features an open layout ideal for both everyday living and entertaining. The kitchen includes granite countertops, ample cabinetry, and a seamless flow into the dining and living areas. The spacious primary retreat features a private sitting area, walk-in closet, and an en-suite bath with dual vanity, garden tub, and tile finishes. Two additional bedrooms with full baths provide excellent flexibility for guests or work-from-home needs, along with generous storage throughout. Stylish finishes add warmth and character across the home. Enjoy morning coffee or evening relaxation on your private balcony. Community amenities include gated access, a resort-style pool, and covered parking. You can't beat the location, just a quick drive all that SouthPark, Montford, LoSo, and Southend have to offer. A rare opportunity combining space, style, and premier Charlotte convenience—this home won’t last! Schedule your tour today!
/u.realgeeks.media/humpreyhyattrealtygroup/Humphrey_and_Hyatt_Stacked_Logo_Color.png)
Additional Information
- Interior Features
- Cable Prewire, Open Floorplan, Walk-In Closet(s), Walk-In Pantry
- HOA Fee
- $818
- Appliances
- Electric Cooktop, Electric Oven, Electric Water Heater, Ice Maker, Microwave, Oven, Refrigerator with Ice Maker, Warming Drawer, Washer/Dryer
- Heating
- Central, Wall Furnace
- Air Conditioning
- Ceiling Fan(s), Central Air
- Exterior Construction
- Site Built
- Levels
- One
- Foundation
- Slab
- Pool
- Yes
- Parking
- Assigned, Parking Deck
- Elementary School
- Pinewood Mecklenburg
- Middle School
- Sedgefield
- High School
- Myers Park
Mortgage Calculator
“ Based on information submitted to the MLS GRID as of . All data is obtained from various sources and may not have been verified by broker or MLS GRID. Supplied Open House Information is subject to change without notice. All information should be independently reviewed and verified for accuracy. Some IDX listings have been excluded from this website. Properties may or may not be listed by the office/agent presenting the information © 2026 Canopy MLS as distributed by MLS GRID”

Last Updated: