8929 Sharonbrook Drive, Charlotte, NC 28210
- $399,900
- 4
- BD
- 4
- BA
- 2,067
- SqFt




Listing courtesy of Nueman Real Estate Inc. Sam@NRESells.com
- List Price
- $399,900
- Status
- ACTIVE
- Days on Market
- 12
- MLS#
- 4398883
- New Construction
- Yes
- Year Built
- 2025
- Bedrooms
- 4
- Bathrooms
- 4
- Full Baths
- 4
- Living Area
- 2,067
- Lot Size
- 1,306
- Acres
- 0.03
- Subdivision
- Sharonbrook
- Neighborhood
- Sharonbrook
Property Description
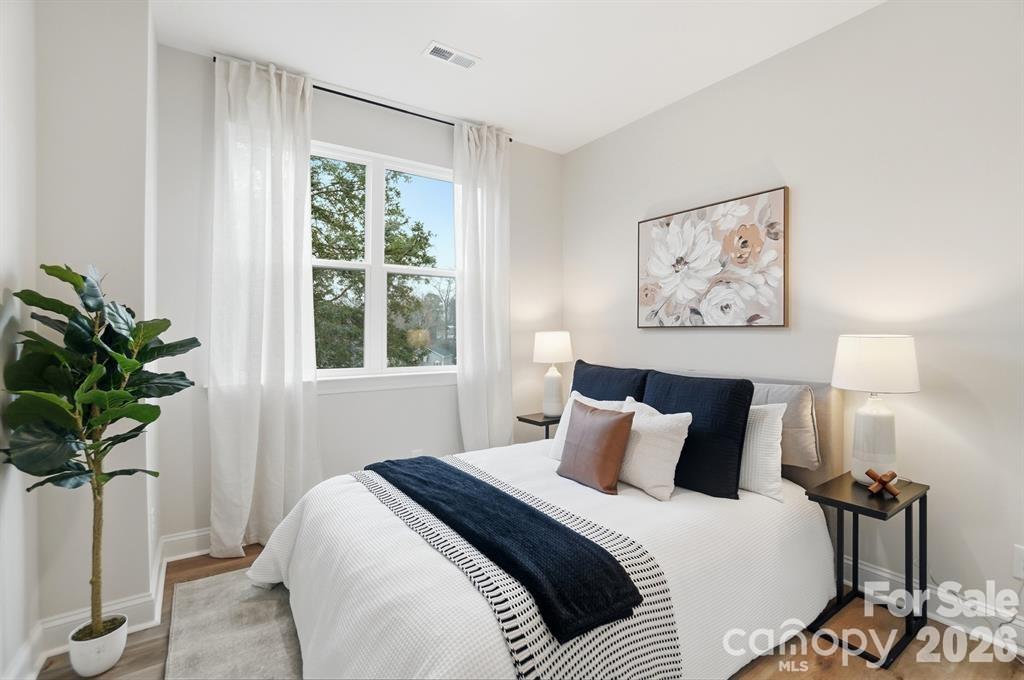
SELLER OFFERING $4,000 TOWARD BUYER CLOSING COSTS! > NEW CONSTRUCTION > Discover the perfect balance of luxury and logic in this brand-new 4-bedroom, 4-bathroom townhome located in the heart of South Charlotte. This isn’t your standard townhome layout; it is a masterclass in functional design. MAIN LEVEL: Features a spacious two-car garage and a private bedroom with a full bath—perfect for a quiet home office or a secluded guest retreat. SECOND LEVEL: The heart of the home. This bright, open-concept level is anchored by a chef-inspired kitchen and a sun-drenched living area. Uniquely, this level includes a FULL BEDROOM AND FULL BATH, offering rare convenience for guests or multi-generational living without the need to change floors. THIRD LEVEL: The ultimate sanctuary. The primary suite features a spa-inspired bath with a custom shower and a massive walk-in closet. A fourth bedroom with its own en-suite bath completes this level, ensuring every resident enjoys total privacy. LOCATION: Just minutes from the Light Rail, I-485, and Little Sugar Creek Greenway. Enjoy the best of South Charlotte shopping at Quail Corners and Carolina Pavilion. With a $4,000 CREDIT to buy down your rate or cover closing costs, this is the most competitive value on the market today. Photos are of the staged model unit (8927). This unit features the same floor plan, finishes, and quality but is currently vacant/unstaged. See Unit 8927 to envision the fully furnished lifestyle!
/u.realgeeks.media/humpreyhyattrealtygroup/Humphrey_and_Hyatt_Stacked_Logo_Color.png)
Additional Information
- HOA Fee
- $330
- Appliances
- Dishwasher, Disposal, Electric Oven, Electric Range
- Heating
- Central, Heat Pump
- Air Conditioning
- Central Air
- Exterior Construction
- Site Built
- Levels
- Three
- Roof
- Architectural Shingle
- Foundation
- Slab
- Parking
- Attached Garage
- Garage Spaces
- 2
- Elementary School
- Sterling
- Middle School
- Quail Hollow
- High School
- South Mecklenburg
Mortgage Calculator
“ Based on information submitted to the MLS GRID as of . All data is obtained from various sources and may not have been verified by broker or MLS GRID. Supplied Open House Information is subject to change without notice. All information should be independently reviewed and verified for accuracy. Some IDX listings have been excluded from this website. Properties may or may not be listed by the office/agent presenting the information © 2026 Canopy MLS as distributed by MLS GRID”

Last Updated: