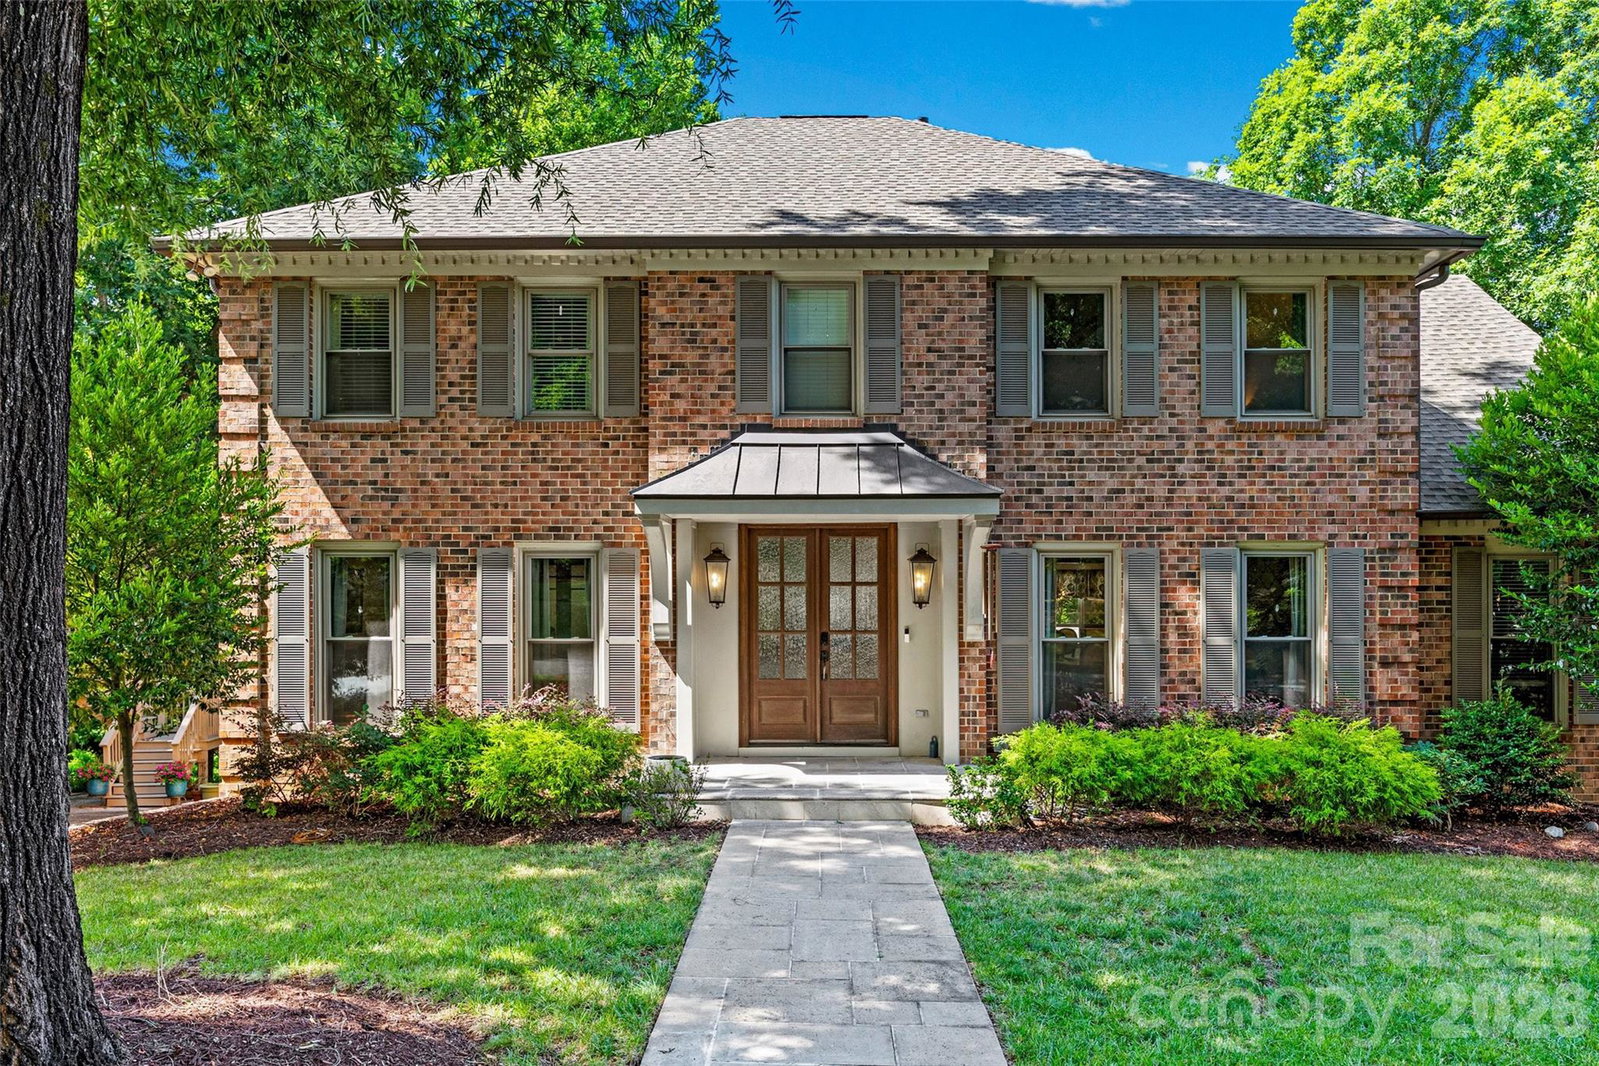
7940 Sunnyvale Lane, Charlotte, NC 28210
- $1,200,000
- 4
- BD
- 4
- BA
- 4,023
- SqFt


Listing courtesy of EXP Realty LLC Rock Hill. keith.sandman@exprealty.com
- List Price
- $1,200,000
- Status
- ACTIVE UNDER CONTRACT
- Days on Market
- 23
- MLS#
- 4397501
- Style
- Transitional
- Year Built
- 1984
- Bedrooms
- 4
- Bathrooms
- 4
- Full Baths
- 3
- Half Baths
- 1
- Living Area
- 4,023
- Lot Size
- 13,068
- Acres
- 0.30
- Subdivision
- Wolfe Ridge
- Neighborhood
- Wolfe Ridge
Property Description
Welcome to this exceptional Charlotte residence offering the perfect combination of refined comfort, sophisticated entertaining spaces, and an unbeatable location. Nestled in the heart of SouthPark, this beautifully appointed 4-bedroom, 3.5-bath home delivers the space, versatility, and lifestyle buyers are looking for — all with the rare benefit of no HOA dues. Designed for both elegant entertaining and everyday living, the home features a thoughtfully designed floor plan with expansive living areas and a fully finished basement that provides endless possibilities — from a private media room and recreation space to a home office, fitness area, or guest retreat. Every level offers flexibility to fit today’s modern lifestyle. The main living spaces create an inviting atmosphere with quality finishes, generous room sizes, and a seamless flow perfect for hosting family and friends. The heart of the home opens to incredible outdoor living spaces, featuring a covered patio and an expansive decking area that creates the ultimate private retreat for entertaining, dining al fresco, or relaxing evenings surrounded by nature. The outdoor experience truly sets this home apart — offering multiple areas to gather, unwind, and enjoy Charlotte’s beautiful seasons. Whether hosting a summer celebration or enjoying a quiet morning coffee, this home was designed to maximize the indoor-outdoor lifestyle. You’ll enjoy convenient access to premier shopping, dining, entertainment, and major corridors while still enjoying the privacy and comfort of a well-established neighborhood with its spacious layout, finished basement, exceptional entertaining spaces, and no HOA restrictions. Experience the space, lifestyle, and location that make this Charlotte gem truly special.
/u.realgeeks.media/humpreyhyattrealtygroup/Humphrey_and_Hyatt_Stacked_Logo_Color.png)
Additional Information
- Interior Features
- Attic Stairs Pulldown, Built-in Features, Cable Prewire, Entrance Foyer, Garden Tub, Kitchen Island, Open Floorplan, Pantry, Walk-In Closet(s), Walk-In Pantry, Wet Bar
- Property Description
- Transitional
- Appliances
- Bar Fridge, Dishwasher, Disposal, Double Oven, Electric Oven, Gas Cooktop, Microwave, Oven, Plumbed For Ice Maker, Self Cleaning Oven, Wine Refrigerator
- Heating
- Forced Air, Natural Gas
- Air Conditioning
- Ceiling Fan(s), Central Air
- Exterior Construction
- Site Built
- Levels
- Two
- Roof
- Architectural Shingle
- Foundation
- Basement
- Parking
- Driveway, Attached Garage, Garage Door Opener, Garage Faces Side, Garage Shop
- Garage Spaces
- 2
- Elementary School
- Smithfield
- Middle School
- Quail Hollow
- High School
- South Mecklenburg
Mortgage Calculator
“ Based on information submitted to the MLS GRID as of . All data is obtained from various sources and may not have been verified by broker or MLS GRID. Supplied Open House Information is subject to change without notice. All information should be independently reviewed and verified for accuracy. Some IDX listings have been excluded from this website. Properties may or may not be listed by the office/agent presenting the information © 2026 Canopy MLS as distributed by MLS GRID”

Last Updated: