512 Living Way, Charlotte, NC 28204
- $1,000,000
- 3
- BD
- 4
- BA
- 2,717
- SqFt




Listing courtesy of Howard Hanna Allen Tate SouthPark. kim.trouten@allentate.com
- List Price
- $1,000,000
- Status
- ACTIVE
- Days on Market
- 22
- MLS#
- 4397058
- Year Built
- 2018
- Bedrooms
- 3
- Bathrooms
- 4
- Full Baths
- 3
- Half Baths
- 1
- Living Area
- 2,717
- Lot Size
- 2,178
- Acres
- 0.05
- Subdivision
- The Towers At Mattie Rose
- Neighborhood
- The Towers at Mattie Rose
Property Description
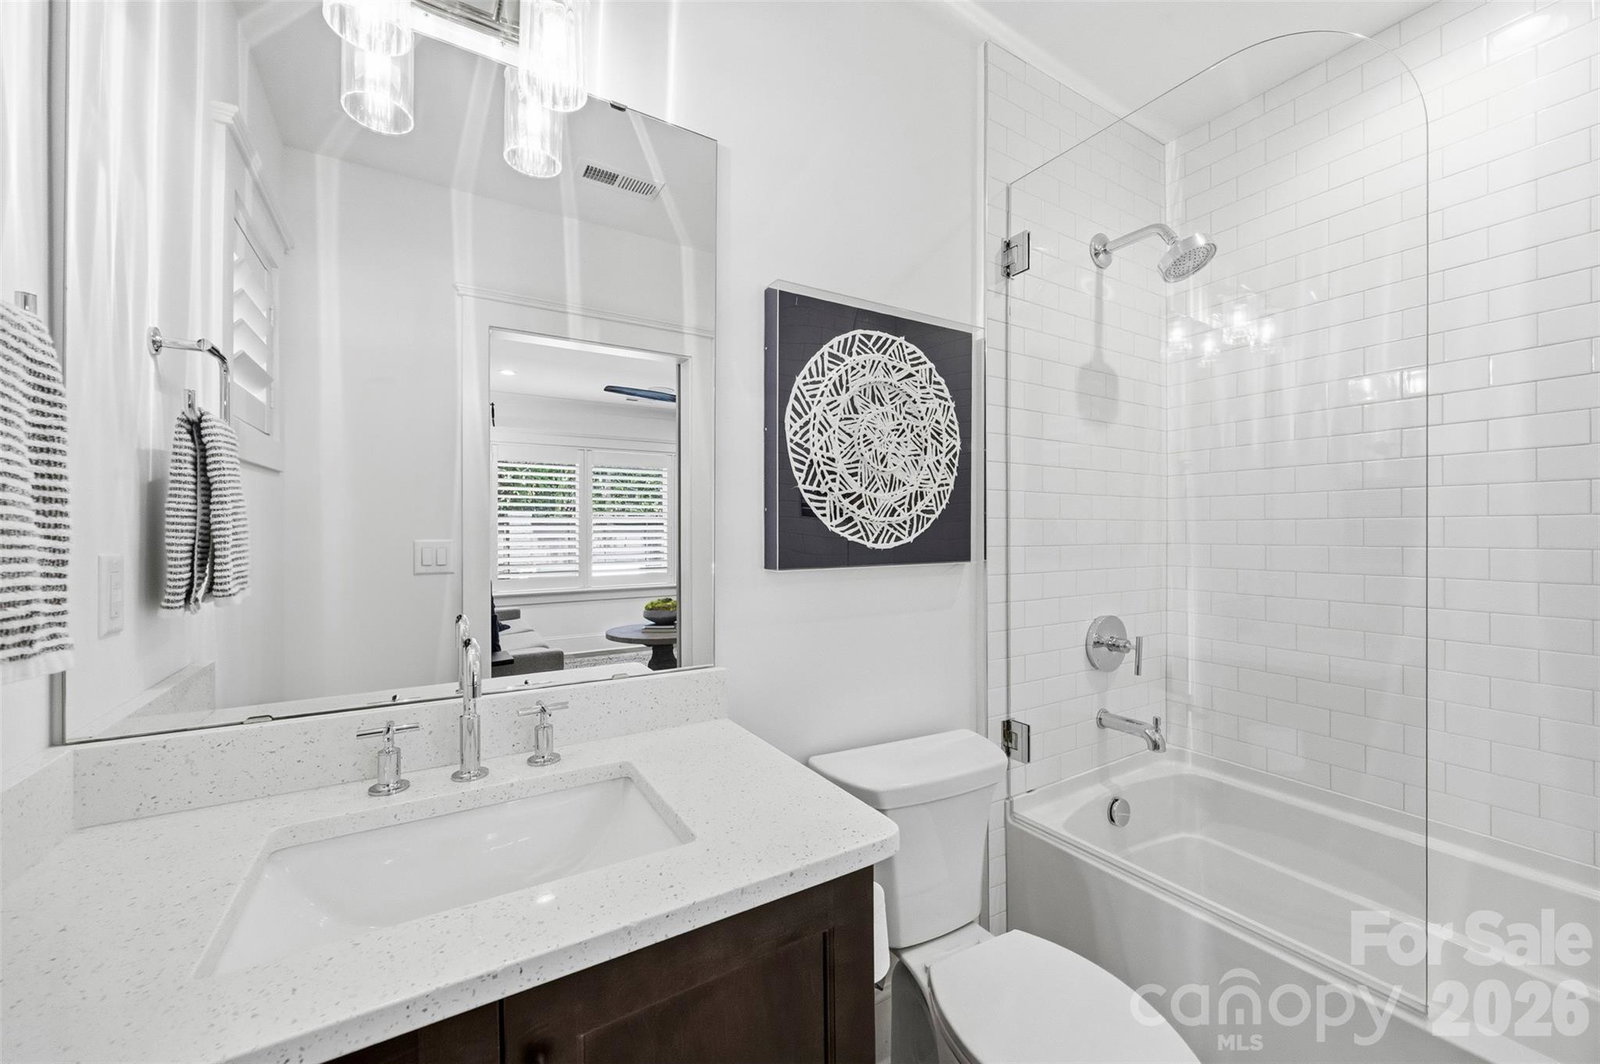
Welcome home to a blend of timeless architecture, thoughtful design, and modern luxury in the heart of Elizabeth. This fully custom townhome showcases designer finishes and exceptional craftsmanship throughout, creating an effortlessly livable experience. Highlights include a chef's kitchen featuring Thermador appliances, a custom range hood, oversized island, and a fully integrated Control4 smart home system easily managed from your mobile device. Every level showcases elevated finishes including wide-plank hardwood floors, custom lighting, intricate millwork, built-in features, and distinctive architectural accents. The luxurious primary suite offers a spa-inspired bathroom and custom walk-in closet, while the lower-level flex space with a dry bar provides endless possibilities for entertaining, working, or relaxing. Enjoy three private outdoor spaces, including a covered balcony off the main living area, a private balcony for the secondary suite, and a fenced backyard with a paver patio, built-in gas fireplace, and turf. This low-maintenance home offers a true lock-and-leave lifestyle without compromising quality, comfort, or design. Located just a stone's throw from Uptown, Independence Park, Memorial Stadium, Little Sugar Creek Greenway, Plaza Midwood, Midtown, and endless dining, shopping, and entertainment options. This rare opportunity combines luxury, location, community, and lifestyle. 512 Living Way is more than a home, it is the elevated urban living experience you’ve been searching for.
/u.realgeeks.media/humpreyhyattrealtygroup/Humphrey_and_Hyatt_Stacked_Logo_Color.png)
Additional Information
- Interior Features
- Attic Walk In, Breakfast Bar, Built-in Features, Cable Prewire, Drop Zone, Entrance Foyer, Kitchen Island, Open Floorplan, Pantry
- Exterior Features
- Lawn Maintenance
- HOA Fee
- $375
- Zoning
- CG
- Appliances
- Bar Fridge, Dishwasher, Disposal, Exhaust Hood, Gas Range, Gas Water Heater, Microwave, Plumbed For Ice Maker, Refrigerator, Washer/Dryer, Wine Refrigerator
- Heating
- Heat Pump
- Air Conditioning
- Central Air, Zoned
- Exterior Construction
- Site Built
- Levels
- Four
- Roof
- Architectural Shingle
- Foundation
- Slab
- Parking
- Attached Carport, Driveway, On Street
- Elementary School
- Eastover
- Middle School
- Sedgefield
- High School
- Myers Park
- View
- City
Mortgage Calculator
“ Based on information submitted to the MLS GRID as of . All data is obtained from various sources and may not have been verified by broker or MLS GRID. Supplied Open House Information is subject to change without notice. All information should be independently reviewed and verified for accuracy. Some IDX listings have been excluded from this website. Properties may or may not be listed by the office/agent presenting the information © 2026 Canopy MLS as distributed by MLS GRID”

Last Updated: