6632 Elmstone Drive, Charlotte, NC 28277
- $639,000
- 3
- BD
- 3
- BA
- 2,316
- SqFt




Listing courtesy of Redfin Corporation. lilliah.moseley@redfin.com
- List Price
- $639,000
- Status
- ACTIVE
- Days on Market
- 38
- Price Change
- ▼ $10,000 1784255582
- MLS#
- 4397020
- Style
- Transitional
- Year Built
- 1991
- Bedrooms
- 3
- Bathrooms
- 3
- Full Baths
- 2
- Half Baths
- 1
- Living Area
- 2,316
- Lot Size
- 12,632
- Acres
- 0.29
- Subdivision
- Thornhill
- Neighborhood
- Thornhill
Property Description
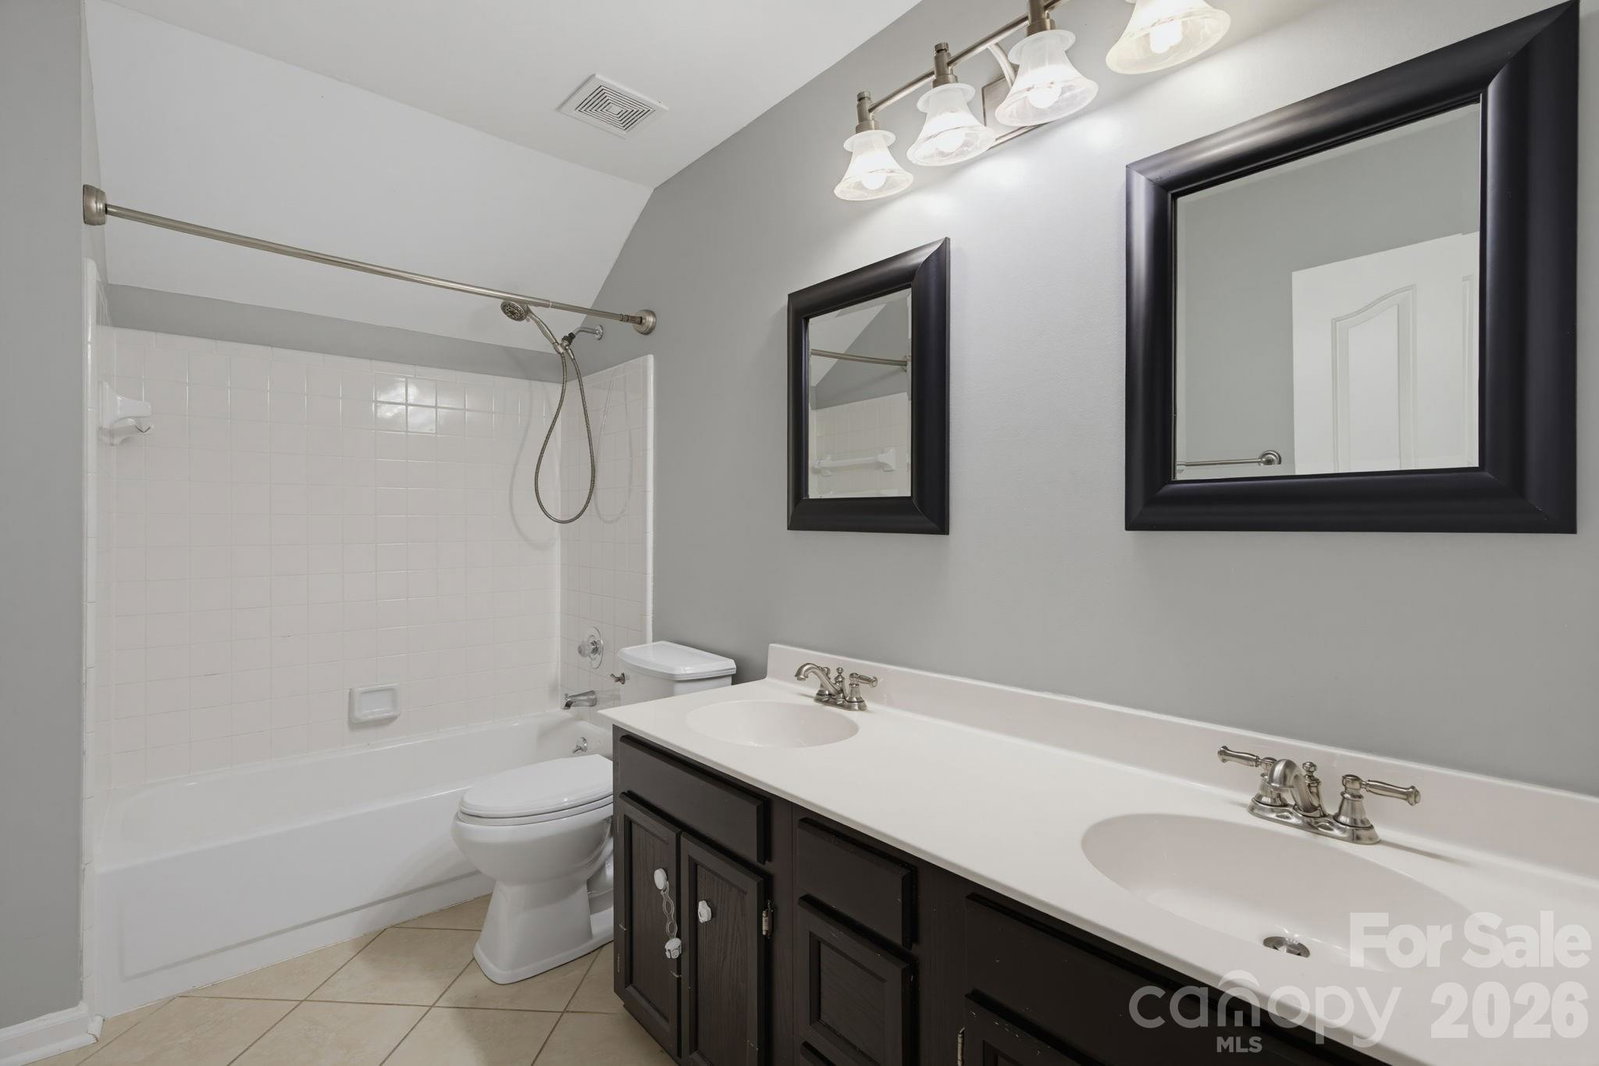
Nestled in Thornhill, one of South Charlotte's most sought-after Ballantyne communities, this charming home offers the perfect blend of elegance, comfort, and an unbeatable location. From the moment you step inside, you're welcomed by a dramatic two-story great room where soaring ceilings and oversized windows fill the home with abundant natural light, creating an impressive yet inviting atmosphere. The open layout is ideal for both everyday living and effortless entertaining. The spacious main-level primary suite provides a peaceful retreat and features a beautifully updated spa-inspired bath with refined, modern finishes. Unwind on the screened porch overlooking the private, fenced backyard—an ideal setting for morning coffee or relaxing evenings. Enjoy exceptional convenience just minutes from Ballantyne Bowl, Stonecrest at Piper Glen, premier shopping, dining, entertainment, hospitals, and easy access to I-485 for a seamless commute to Uptown Charlotte and beyond. Thornhill residents enjoy outstanding community amenities including a neighborhood pond, swimming pool, picnic pavilion, playground, tennis courts, and direct access to the beloved Big Rock Nature Preserve.
/u.realgeeks.media/humpreyhyattrealtygroup/Humphrey_and_Hyatt_Stacked_Logo_Color.png)
Additional Information
- Interior Features
- Attic Walk In, Pantry, Walk-In Closet(s)
- HOA Fee
- $206
- Property Description
- Transitional
- Appliances
- Dishwasher, Disposal, Gas Water Heater, Microwave
- Heating
- Forced Air
- Air Conditioning
- Central Air
- Exterior Construction
- Site Built
- Levels
- One and One Half
- Foundation
- Crawl Space
- Parking
- Driveway, Attached Garage
- Garage Spaces
- 2
- Elementary School
- Unspecified
- Middle School
- Unspecified
- High School
- Unspecified
Mortgage Calculator
“ Based on information submitted to the MLS GRID as of . All data is obtained from various sources and may not have been verified by broker or MLS GRID. Supplied Open House Information is subject to change without notice. All information should be independently reviewed and verified for accuracy. Some IDX listings have been excluded from this website. Properties may or may not be listed by the office/agent presenting the information © 2026 Canopy MLS as distributed by MLS GRID”

Last Updated: