1031 Plaza Walk Drive, Charlotte, NC 28215
- $278,000
- 2
- BD
- 3
- BA
- 1,280
- SqFt




Listing courtesy of Pugh Real Estate & Co LLC. angela@angelarpugh.com
- List Price
- $278,000
- Status
- ACTIVE
- Days on Market
- 73
- Price Change
- ▼ $2,000 1786391284
- MLS#
- 4396932
- Style
- Contemporary
- Year Built
- 2022
- Bedrooms
- 2
- Bathrooms
- 3
- Full Baths
- 2
- Half Baths
- 1
- Living Area
- 1,280
- Lot Size
- 1,742
- Acres
- 0.04
- Subdivision
- Citiside Plaza Walk Townhomes
- Neighborhood
- Citiside Plaza Walk Townhomes
Property Description
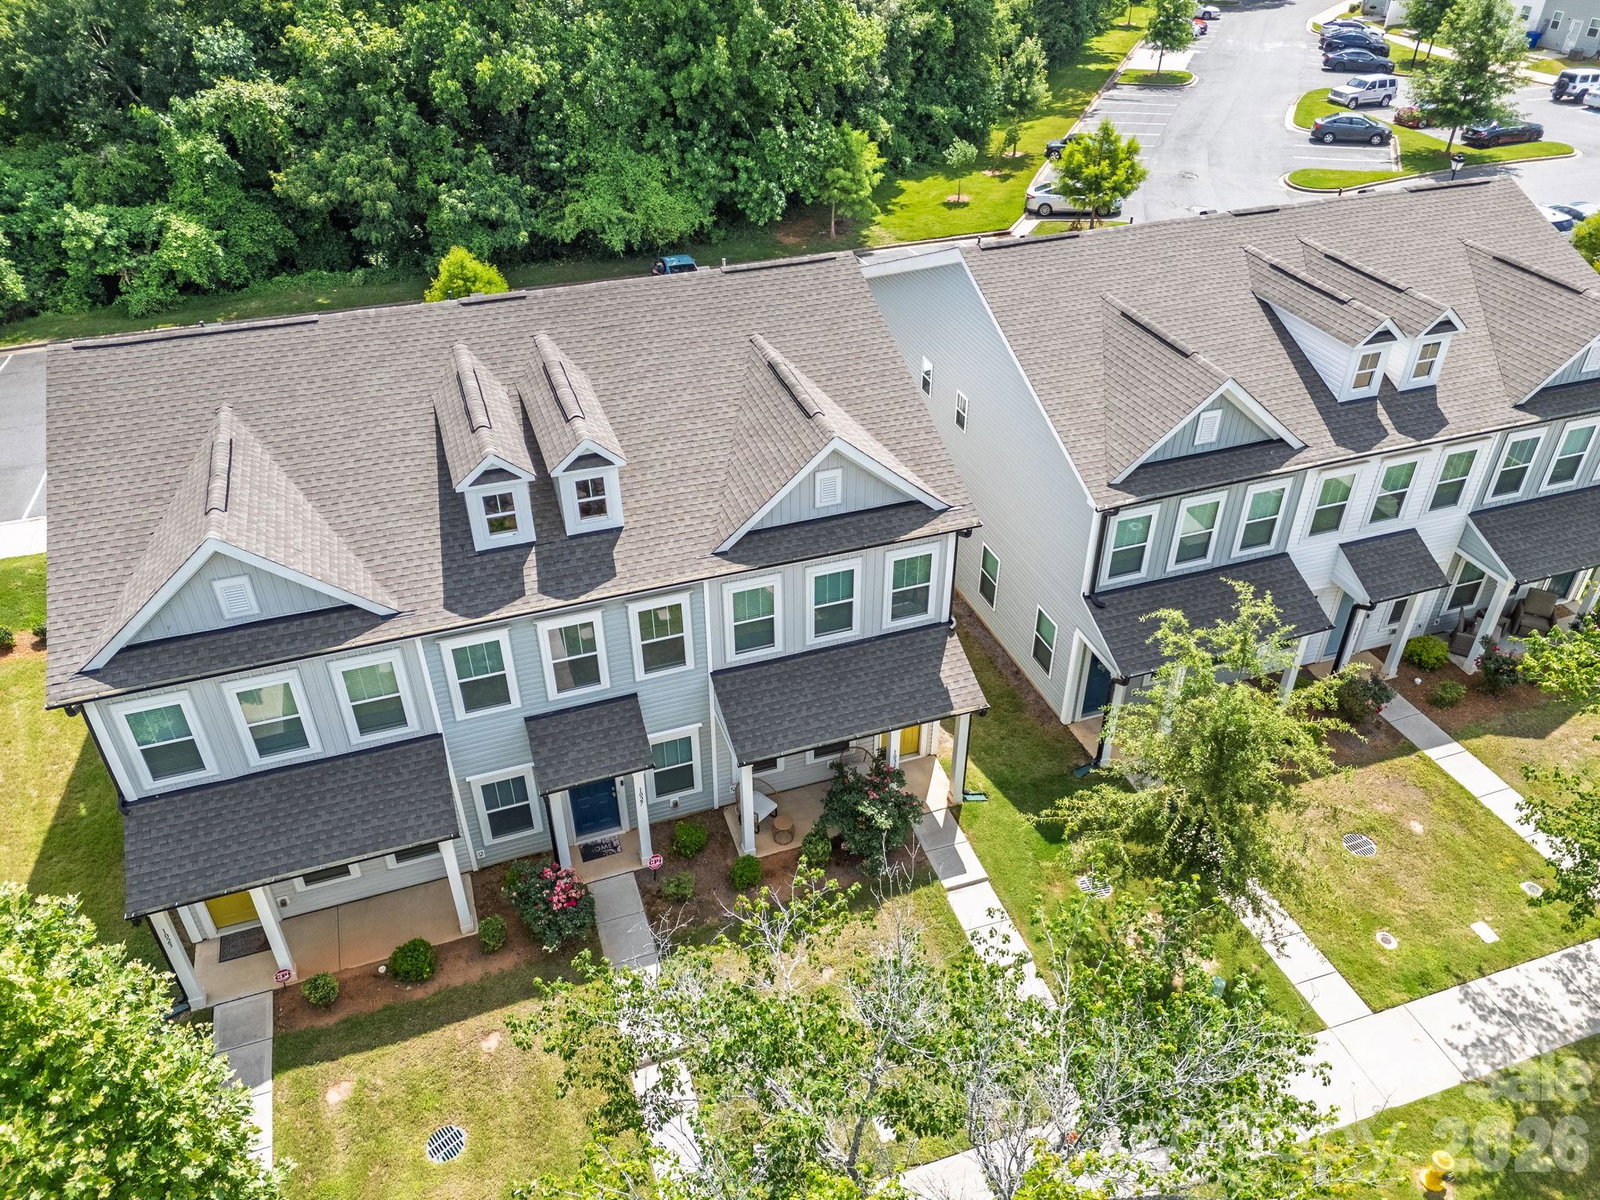
MODERN LIVING MEETS LOW-MAINTENANCE LUXURY! Welcome home to this beautifully designed 2-bedroom, 2.5-bath end-unit townhome offering the perfect blend of style, comfort, and convenience. The open-concept main level features soaring ceilings, abundant natural light, and a seamless flow between the living, kitchen, and dining areas—ideal for entertaining or everyday living. The gourmet kitchen showcases sleek cabinetry, quartz countertops, stainless steel appliances, a spacious island, and designer finishes. Upstairs, retreat to two generously sized primary style suites, each with its own private en-suite bathroom and ample closet space, providing comfort and privacy for homeowners or guests. A convenient half bath on the main level adds functionality, while modern finishes throughout create a clean, sophisticated aesthetic. Enjoy a low-maintenance lifestyle just minutes from shopping, dining, parks, and major highways, making commuting a breeze. Whether you’re a first-time homebuyer, busy professional or downsizer, this move-in-ready townhome offers exceptional value and contemporary living. Income restrictions will apply. Buyer(s) household income cannot exceed 110% AMI. No Investors.
/u.realgeeks.media/humpreyhyattrealtygroup/Humphrey_and_Hyatt_Stacked_Logo_Color.png)
Additional Information
- Interior Features
- Attic Stairs Pulldown, Kitchen Island, Open Floorplan, Walk-In Closet(s)
- Exterior Features
- Storage
- HOA Fee
- $113
- Property Description
- Contemporary
- Appliances
- Dishwasher, Disposal, Electric Range, Electric Water Heater, Exhaust Fan, Microwave, Washer/Dryer
- Heating
- Central
- Air Conditioning
- Central Air
- Exterior Construction
- Site Built
- Levels
- Two
- Roof
- Architectural Shingle
- Foundation
- Slab
- Pool
- Yes
- Parking
- Assigned, Parking Lot, Parking Space(s)
- Elementary School
- Unspecified
- Middle School
- Unspecified
- High School
- Unspecified
Mortgage Calculator
“ Based on information submitted to the MLS GRID as of . All data is obtained from various sources and may not have been verified by broker or MLS GRID. Supplied Open House Information is subject to change without notice. All information should be independently reviewed and verified for accuracy. Some IDX listings have been excluded from this website. Properties may or may not be listed by the office/agent presenting the information © 2026 Canopy MLS as distributed by MLS GRID”

Last Updated: