1104 Pamlico Street, Charlotte, NC 28205
- $1,349,900
- 5
- BD
- 5
- BA
- 3,732
- SqFt



Listing courtesy of Coldwell Banker Realty. info@DAproperties.com
- List Price
- $1,349,900
- Status
- ACTIVE
- Days on Market
- 28
- MLS#
- 4396404
- Style
- Transitional
- New Construction
- Yes
- Year Built
- 2026
- Bedrooms
- 5
- Bathrooms
- 5
- Full Baths
- 4
- Half Baths
- 1
- Living Area
- 3,732
- Lot Size
- 6,534
- Acres
- 0.15
- Subdivision
- Belmont
- Neighborhood
- Belmont
Property Description
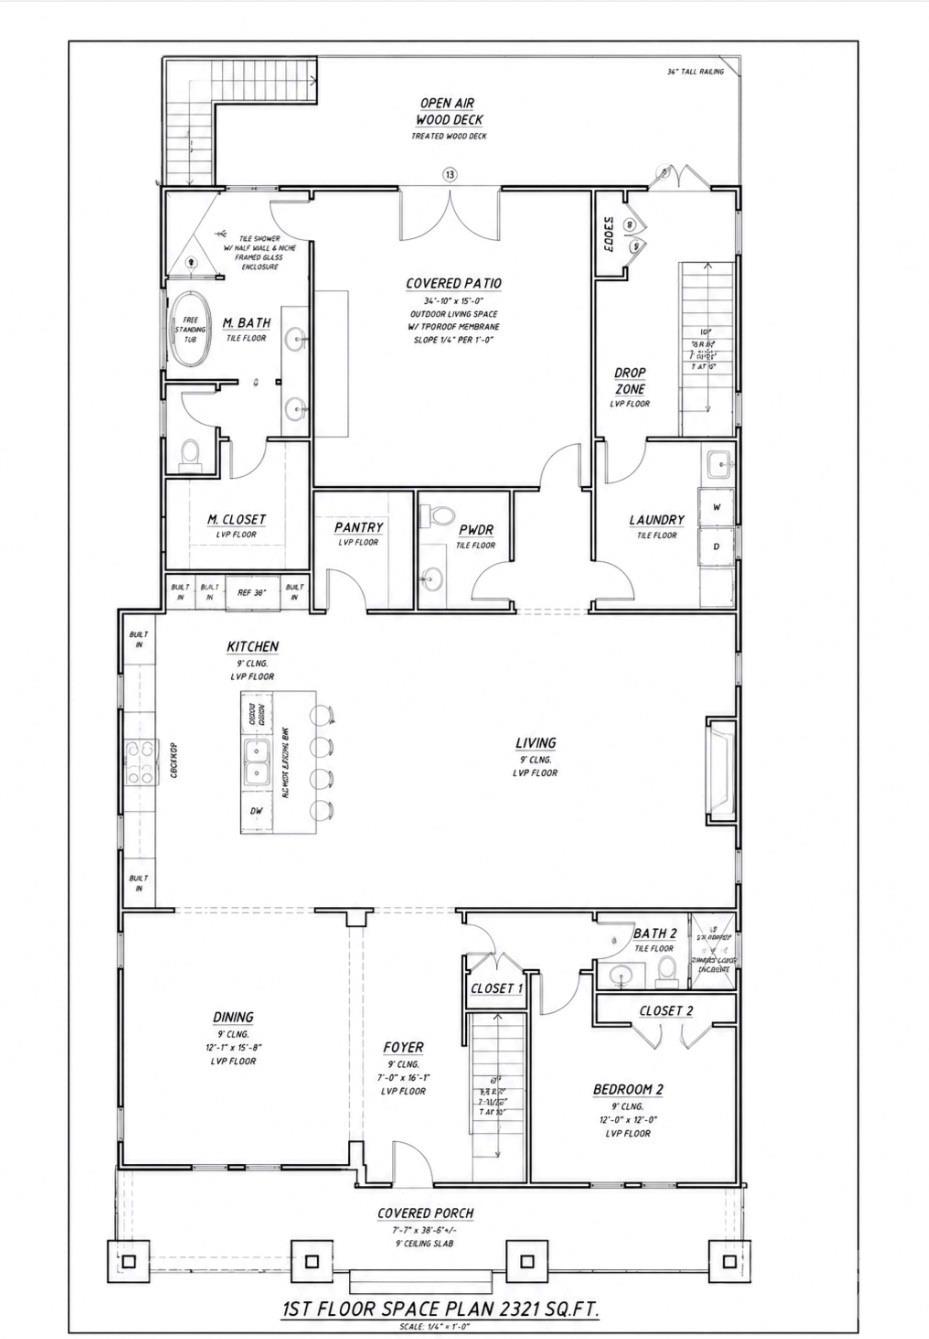
Welcome to a truly exceptional opportunity in the Queen City. In a region where level terrain is the norm, finding a home perfectly positioned to capture sweeping views of Uptown Charlotte and the surrounding skyline is a rare treasure. Thoughtfully designed and beautifully crafted, this stunning residence offers the perfect blend of luxury, comfort, and convenience. Ideally located just minutes from Uptown, Central Avenue, shopping, dining, walking trails, entertainment, and some of Charlotte’s most vibrant destinations, you’ll enjoy the best of City living while nestled in a peaceful neighborhood setting. A welcoming front porch invites you inside to an expansive open-concept floor plan featuring a spacious living area and a luxurious primary suite conveniently located on the main level. Upstairs, you’ll find three additional bedrooms, two full bathrooms, a bonus room, and a versatile flex space to fit your lifestyle needs. The true showstopper is the one-of-a-kind elevated terrace, offering breathtaking year-round views that create the perfect setting for morning coffee, evening sunsets, or entertaining guests. Located in a charming and quiet neighborhood, this remarkable property offers a rare combination of privacy, convenience, and unforgettable views. Don’t miss your opportunity to own one of Charlotte’s most distinctive homes.
/u.realgeeks.media/humpreyhyattrealtygroup/Humphrey_and_Hyatt_Stacked_Logo_Color.png)
Additional Information
- Interior Features
- Attic Stairs Pulldown, Attic Walk In, Built-in Features, Drop Zone, Entrance Foyer, Garden Tub, Kitchen Island, Open Floorplan, Pantry, Walk-In Closet(s), Walk-In Pantry
- Exterior Features
- Rooftop Terrace
- Property Description
- Transitional
- Appliances
- Convection Microwave, Convection Oven, Dishwasher, Disposal, Electric Range, Exhaust Hood, Plumbed For Ice Maker
- Heating
- Central, Forced Air, Zoned
- Air Conditioning
- Attic Fan, Ceiling Fan(s), Central Air, Multi Units, Zoned
- Exterior Construction
- Site Built
- Levels
- Two
- Roof
- Architectural Shingle
- Foundation
- Crawl Space
- Parking
- Basement, Attached Garage
- Garage Spaces
- 2
- Elementary School
- Unspecified
- Middle School
- Unspecified
- High School
- Unspecified
- View
- City, Year Round
Mortgage Calculator
“ Based on information submitted to the MLS GRID as of . All data is obtained from various sources and may not have been verified by broker or MLS GRID. Supplied Open House Information is subject to change without notice. All information should be independently reviewed and verified for accuracy. Some IDX listings have been excluded from this website. Properties may or may not be listed by the office/agent presenting the information © 2026 Canopy MLS as distributed by MLS GRID”

Last Updated: