2249 Idol Rock Drive, Fort Mill, SC 29707
- $679,900
- 4
- BD
- 3
- BA
- 3,003
- SqFt




Listing courtesy of Keller Williams Ballantyne Area. TaraPoole@kw.com
- List Price
- $679,900
- Status
- ACTIVE
- Days on Market
- 36
- Price Change
- ▼ $10,000 1784874393
- MLS#
- 4396380
- Style
- Transitional
- Year Built
- 2022
- Bedrooms
- 4
- Bathrooms
- 3
- Full Baths
- 3
- Living Area
- 3,003
- Lot Size
- 8,712
- Acres
- 0.20
- Subdivision
- Covington
- Neighborhood
- Covington
Property Description
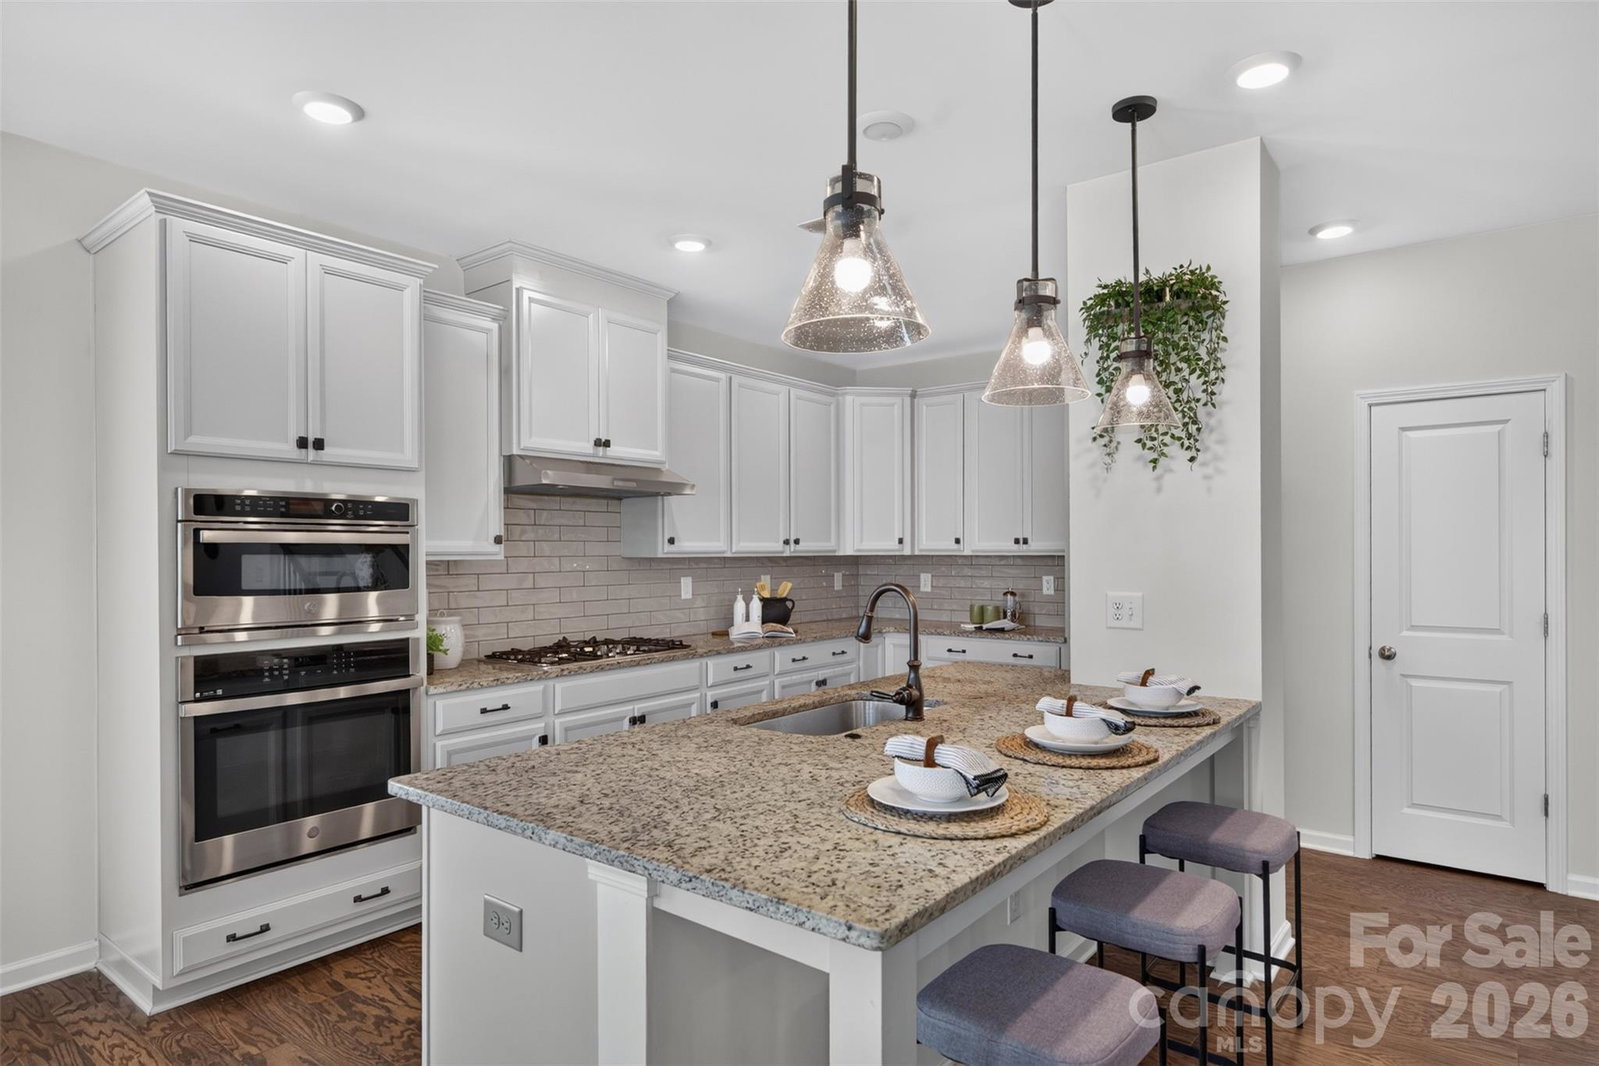
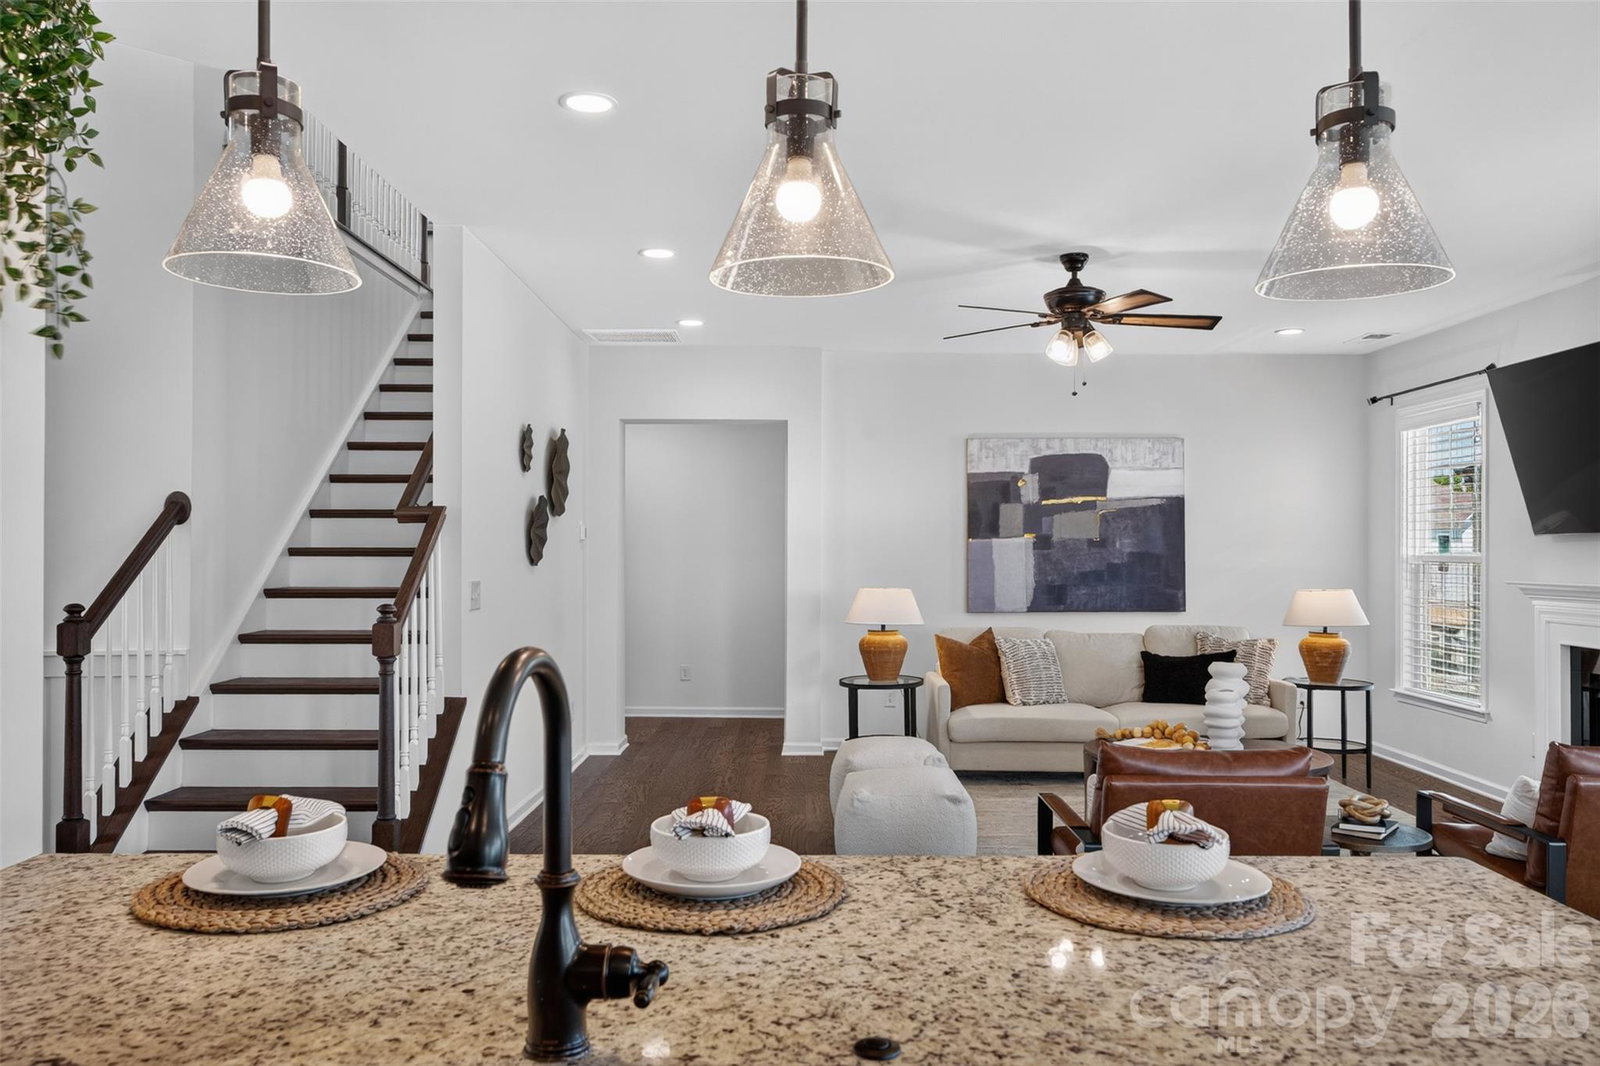
Move-in ready and beautifully appointed, this 4-bedroom, 3-bath home is nestled in the highly sought-after Covington community, just minutes from Charlotte’s desirable Ballantyne area, known for its premier shopping, dining, and convenient access to major highways. A dramatic two-story foyer welcomes you into a thoughtfully designed floor plan featuring wide-plank wood flooring and a timeless neutral palette throughout. The spacious dining room is ideal for hosting family and friends, while the chef-inspired kitchen is the heart of the home with white cabinetry, wall ovens, gas cooktop with vented hood, stainless steel single bowl sink, oversized island with seating, sunlit breakfast area, and generous pantry. The main level also offers a comfortable family room with a gas fireplace and a private guest bedroom with access to a full bath. Step outside to the patio and covered gazebo, creating the perfect setting for morning coffee or evening unwinding. Upstairs, the primary suite serves as a true retreat, featuring a tray ceiling, expansive walk-in closet, and spa-like en suite bath with an impressive custom-tiled walk-in shower and dual-sink vanity. An oversized loft with huge walk-in-closet provides exceptional flex space for recreation, entertaining or a media room. Two additional bedrooms, another full bath, and a conveniently located laundry room complete the second level. Voice and tech enabled lights in kitchen, family room and front patio. Covington residents enjoy wonderful amenities, including a community pool, clubhouse, and playground.
/u.realgeeks.media/humpreyhyattrealtygroup/Humphrey_and_Hyatt_Stacked_Logo_Color.png)
Additional Information
- Interior Features
- Breakfast Bar, Entrance Foyer, Kitchen Island, Pantry, Walk-In Closet(s)
- HOA Fee
- $285
- Property Description
- Transitional
- Appliances
- Convection Microwave, Dishwasher, Disposal, Electric Water Heater, Exhaust Hood, Gas Cooktop, Wall Oven
- Heating
- Central, Forced Air
- Air Conditioning
- Central Air
- Exterior Construction
- Site Built
- Levels
- Two
- Roof
- Composition
- Foundation
- Slab
- Parking
- Driveway, Attached Garage, Garage Faces Front
- Garage Spaces
- 2
- Elementary School
- Harrisburg
- Middle School
- Indian Land
- High School
- Indian Land
Mortgage Calculator
“ Based on information submitted to the MLS GRID as of . All data is obtained from various sources and may not have been verified by broker or MLS GRID. Supplied Open House Information is subject to change without notice. All information should be independently reviewed and verified for accuracy. Some IDX listings have been excluded from this website. Properties may or may not be listed by the office/agent presenting the information © 2026 Canopy MLS as distributed by MLS GRID”

Last Updated: