4514 Bright Road, Charlotte, NC 28214
- $490,000
- 3
- BD
- 2
- BA
- 1,859
- SqFt




Listing courtesy of Helen Adams Realty. apriest@helenadamsrealty.com
- List Price
- $490,000
- Status
- ACTIVE
- Days on Market
- 30
- MLS#
- 4396374
- Style
- Ranch
- Year Built
- 2021
- Bedrooms
- 3
- Bathrooms
- 2
- Full Baths
- 2
- Living Area
- 1,859
- Lot Size
- 6,969
- Acres
- 0.16
- Subdivision
- Solena At The Vineyards
- Neighborhood
- Solena at The Vineyards
- Building Name
- The Vineyards on Lake Wylie
Property Description
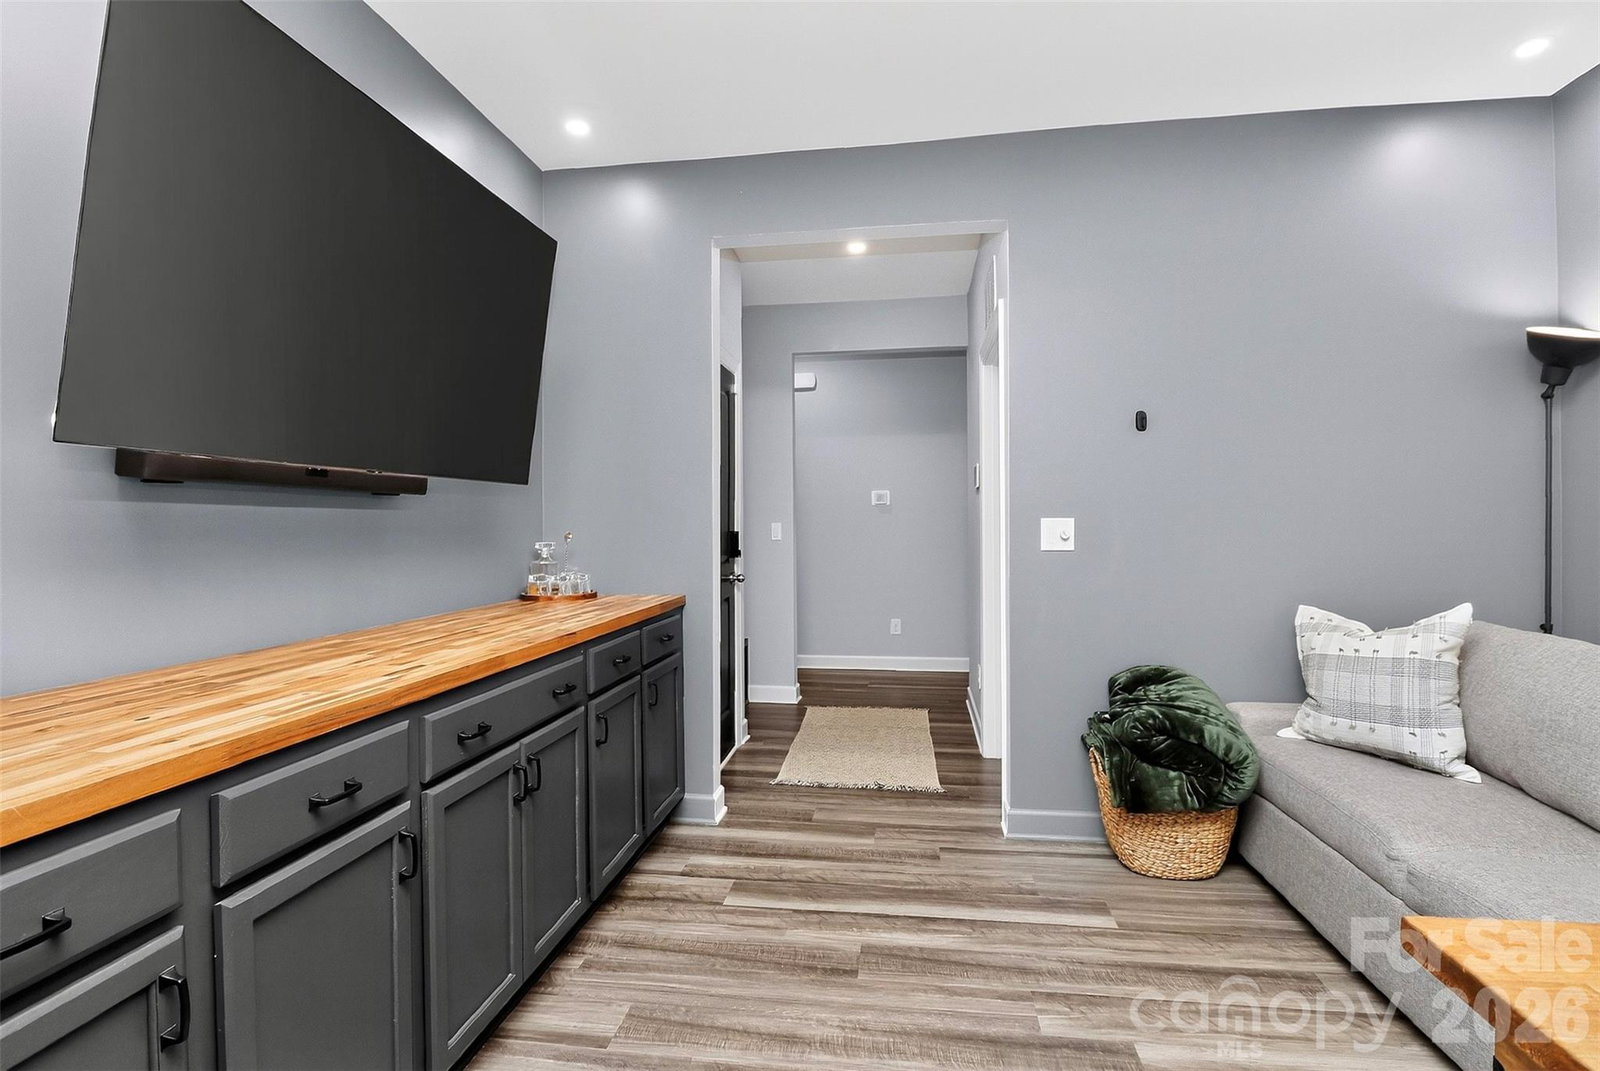
Welcome to 4514 Bright Road, a beautifully maintained 3-bedroom, 2-bath home with a flex room and covered outdoor living space in the highly sought-after Vineyards on Lake Wylie. This move-in ready home stands out with thoughtful custom improvements, smart-home features, and exceptional attention to detail throughout. The open floor plan offers flexible living with a dedicated office/flex room featuring custom built-ins, a stylish kitchen with ceiling-height cabinetry, designer lighting, updated fixtures, and convenient storage solutions, plus a spacious primary suite designed for comfort. Professionally painted throughout, the home also features smart lighting and switches, Cat5e wiring, integrated security, custom closet systems, and built-in organization that make everyday living easier. Step outside to your private backyard retreat complete with a fully fenced yard, expanded stamped concrete patio, roll-down shade, privacy wall, irrigation system, mature landscaping, and outdoor lighting—creating the perfect space for relaxing or entertaining year-round. Beyond the home, enjoy a lifestyle that feels like a private resort. The Vineyards on Lake Wylie offers two pools, a clubhouse, fitness center, walking trails, playground, dog park, pickleball and bocce courts, a sports complex, and Lake Wylie access with a boat ramp, dock, and storage for kayaks and paddleboards. Conveniently located just minutes from the River District, historic downtown Belmont, Charlotte Douglas International Airport, and Uptown Charlotte, this home offers the perfect blend of modern convenience, outdoor recreation, and community living.
/u.realgeeks.media/humpreyhyattrealtygroup/Humphrey_and_Hyatt_Stacked_Logo_Color.png)
Additional Information
- Interior Features
- Attic Stairs Pulldown
- HOA Fee
- $122
- Property Description
- Ranch
- Appliances
- Dishwasher, Gas Range, Microwave, Refrigerator, Washer/Dryer
- Heating
- Natural Gas
- Air Conditioning
- Ceiling Fan(s), Central Air
- Exterior Construction
- Site Built
- Levels
- One
- Roof
- Architectural Shingle
- Foundation
- Slab
- Parking
- Driveway, Attached Garage
- Garage Spaces
- 2
- Elementary School
- Berryhill
- Middle School
- Berryhill
- High School
- West Mecklenburg
Mortgage Calculator
“ Based on information submitted to the MLS GRID as of . All data is obtained from various sources and may not have been verified by broker or MLS GRID. Supplied Open House Information is subject to change without notice. All information should be independently reviewed and verified for accuracy. Some IDX listings have been excluded from this website. Properties may or may not be listed by the office/agent presenting the information © 2026 Canopy MLS as distributed by MLS GRID”

Last Updated: