12021 Grey Partridge Drive, Charlotte, NC 28278
- $500,000
- 3
- BD
- 2
- BA
- 2,146
- SqFt




Listing courtesy of EXP Realty LLC Ballantyne. 704-591-1131
- List Price
- $500,000
- Status
- ACTIVE UNDER CONTRACT
- Days on Market
- 38
- MLS#
- 4396177
- Year Built
- 2018
- Bedrooms
- 3
- Bathrooms
- 2
- Full Baths
- 2
- Living Area
- 2,146
- Lot Size
- 8,712
- Acres
- 0.20
- Subdivision
- Chapel Cove
- Neighborhood
- Chapel Cove
Property Description
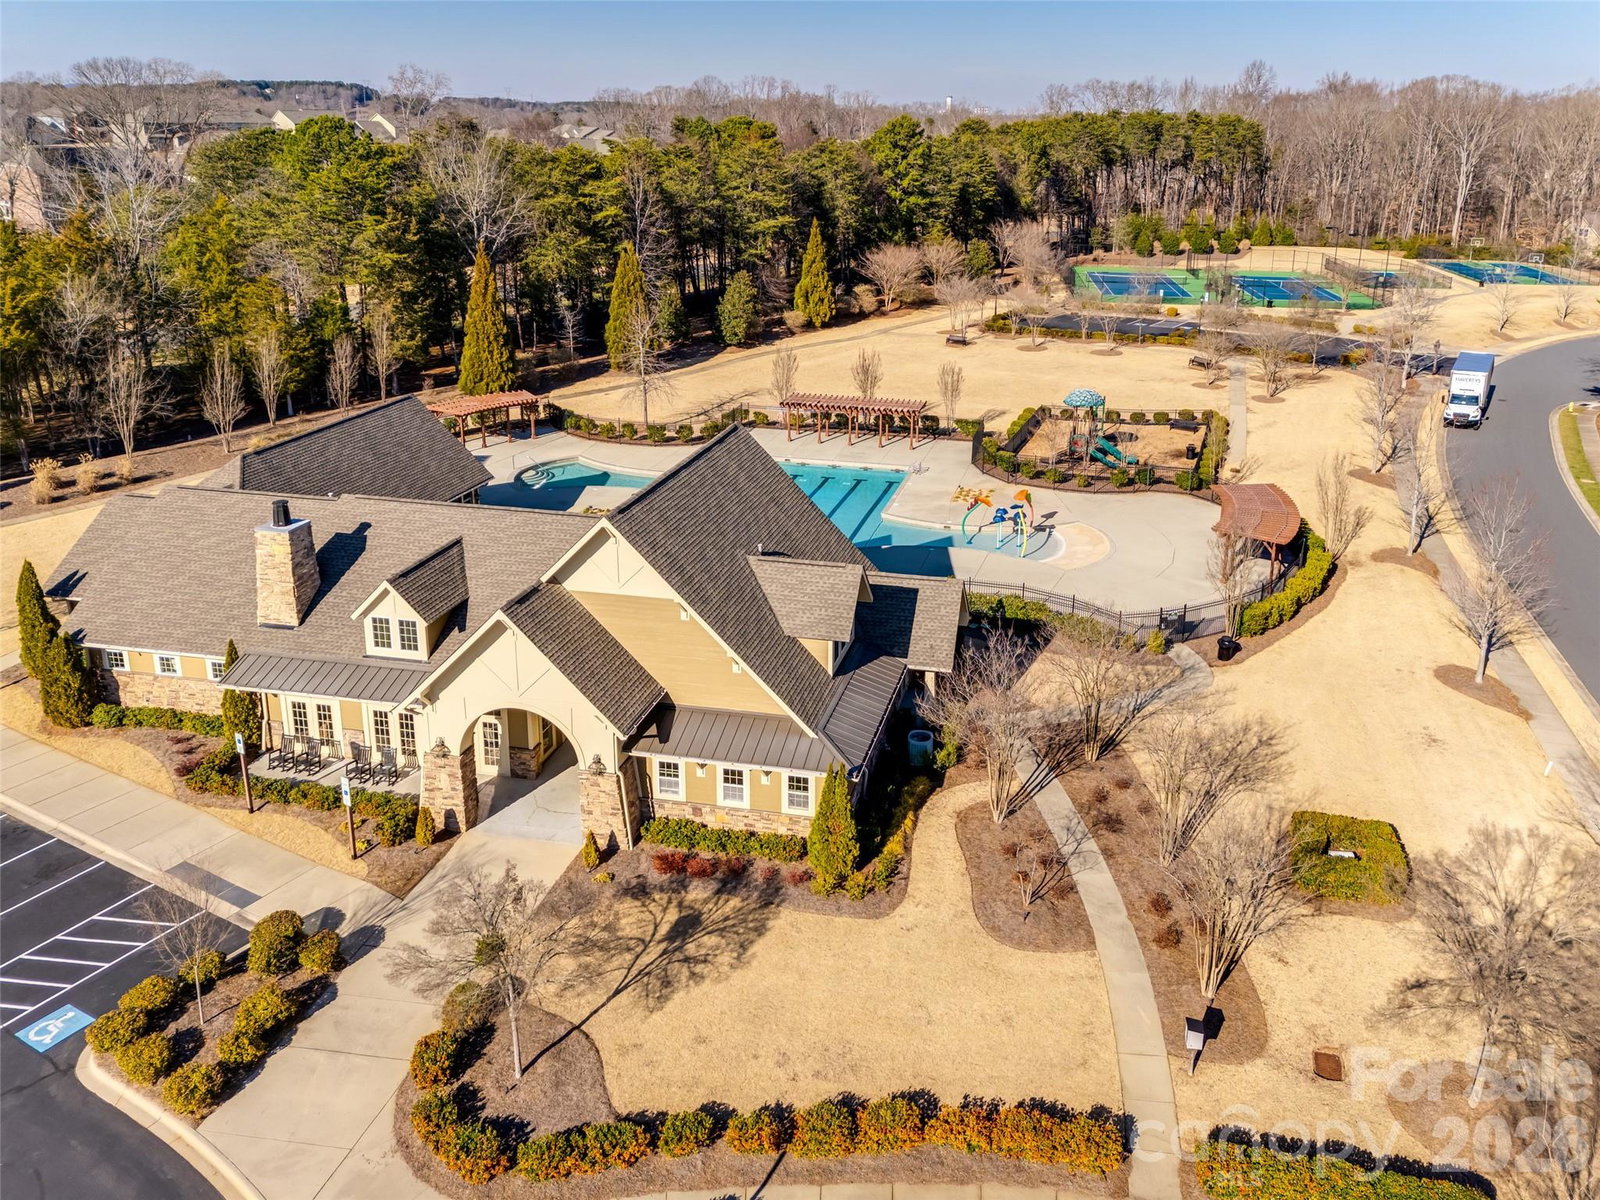
RANCH HOME IN CHAPEL COVE FOR $500K—opportunities like this don't come around often! Welcome to this beautifully updated ranch home. From the moment you arrive, you'll appreciate the elevated landscaping that enhances both the front and backyard. Inside, the open-concept floor plan is designed for easy everyday living and entertaining. Recent updates include brand-new luxury vinyl plank flooring, new carpet, and fresh paint throughout the main living areas. The spacious kitchen features a large island that overlooks the living room, complete with a gas fireplace. The split-bedroom layout provides privacy for the primary suite while keeping secondary bedrooms comfortably separated. The spacious primary retreat offers a large walk-in closet and a spa-inspired bathroom. Step outside to enjoy the covered rear porch overlooking a private, fenced backyard with mature trees that provide a peaceful and secluded setting. The oversized garage features an epoxy-coated floor and plenty of room for storage. Chapel Cove offers outstanding amenities including walking trails, a community pool, playgrounds, and even a kayak launch with access to Lake Wylie. Conveniently located near Charlotte Premium Outlets, I-485, and Charlotte Douglas International Airport, you'll enjoy an easy commute while remaining just approximately 30 minutes from Uptown Charlotte. Don't miss your chance to own this updated ranch home in one of southwest Charlotte's most sought-after communities at an incredible value.
/u.realgeeks.media/humpreyhyattrealtygroup/Humphrey_and_Hyatt_Stacked_Logo_Color.png)
Additional Information
- Interior Features
- Kitchen Island, Open Floorplan, Pantry, Walk-In Closet(s)
- HOA Fee
- $350
- Appliances
- Dishwasher, Disposal, Gas Cooktop, Microwave, Oven, Refrigerator
- Heating
- Central
- Air Conditioning
- Ceiling Fan(s), Central Air
- Exterior Construction
- Site Built
- Levels
- One
- Roof
- Architectural Shingle
- Foundation
- Slab
- Parking
- Driveway, Attached Garage, Garage Faces Front
- Garage Spaces
- 2
- Elementary School
- Winget Park
- Middle School
- Southwest
- High School
- Palisades
Mortgage Calculator
“ Based on information submitted to the MLS GRID as of . All data is obtained from various sources and may not have been verified by broker or MLS GRID. Supplied Open House Information is subject to change without notice. All information should be independently reviewed and verified for accuracy. Some IDX listings have been excluded from this website. Properties may or may not be listed by the office/agent presenting the information © 2026 Canopy MLS as distributed by MLS GRID”

Last Updated: