12353 Jessica Place, Charlotte, NC 28269
- $255,000
- 2
- BD
- 3
- BA
- 1,444
- SqFt






Listing courtesy of Nitro Realty Group LLC. JohnHolzer@nitrorealtygroup.com
- List Price
- $255,000
- Status
- ACTIVE
- Days on Market
- 83
- Price Change
- ▼ $10,000 1784571976
- MLS#
- 4396126
- Year Built
- 2001
- Bedrooms
- 2
- Bathrooms
- 3
- Full Baths
- 2
- Half Baths
- 1
- Living Area
- 1,444
- Lot Size
- 1,219
- Acres
- 0.03
- Subdivision
- Prosperity Village
- Neighborhood
- Prosperity Village
Property Description
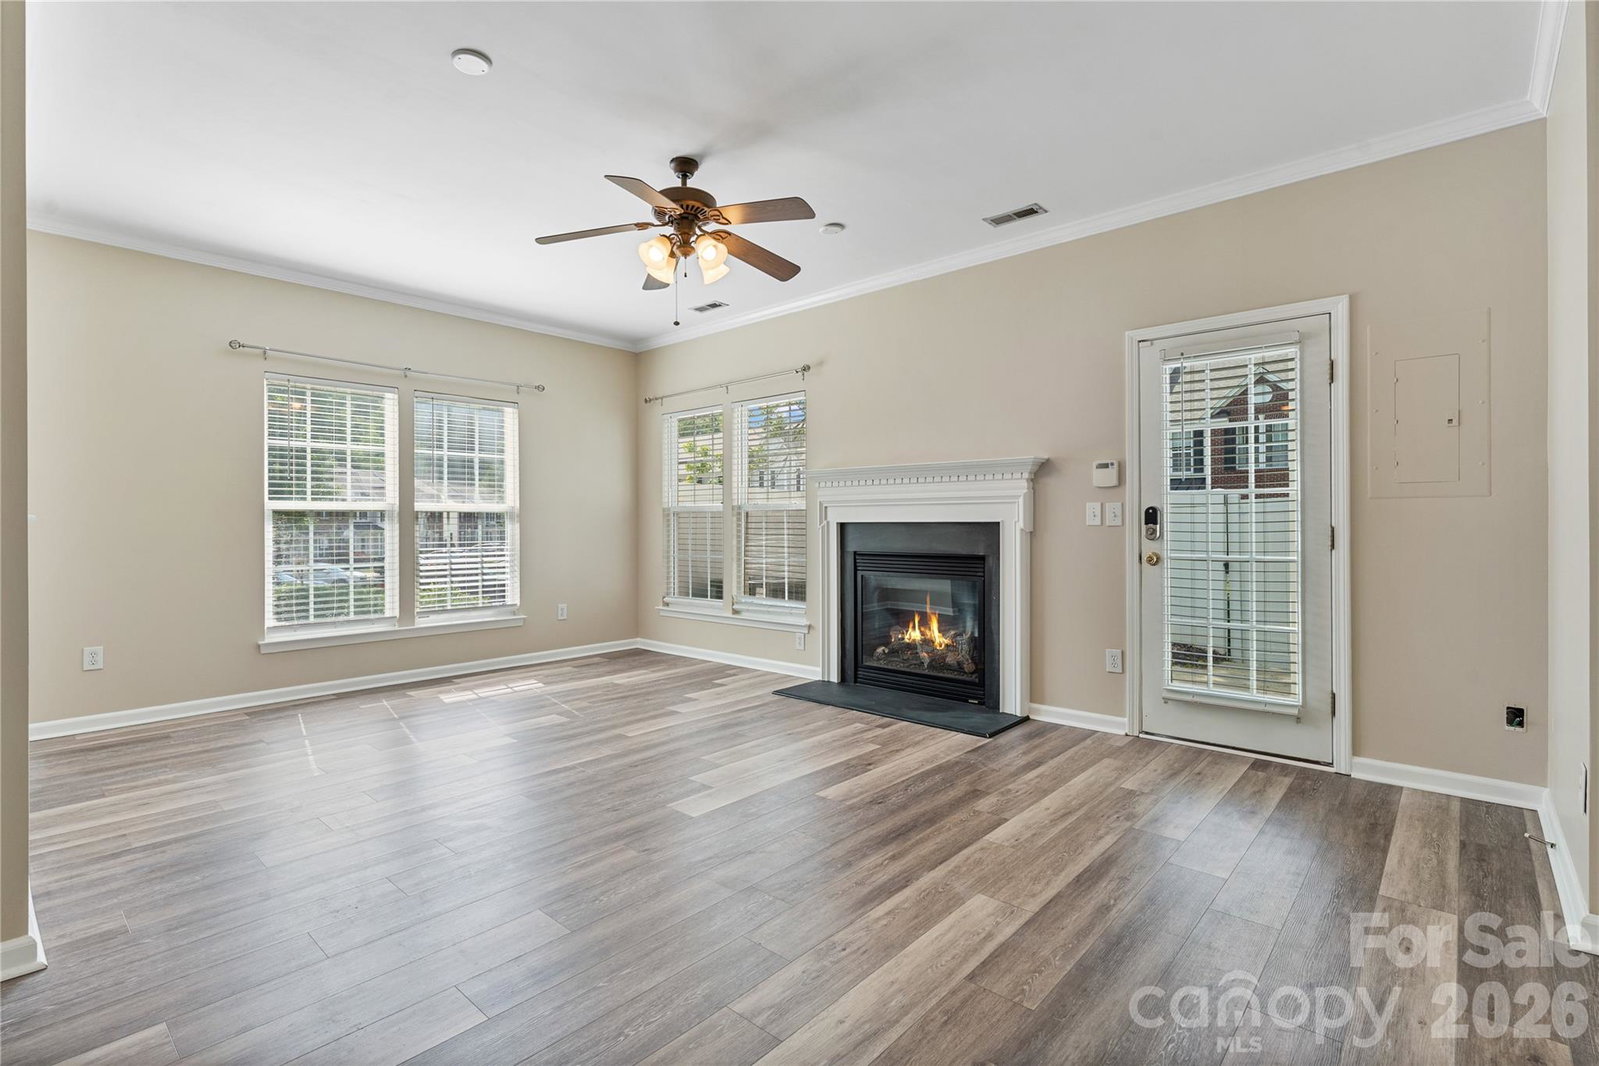
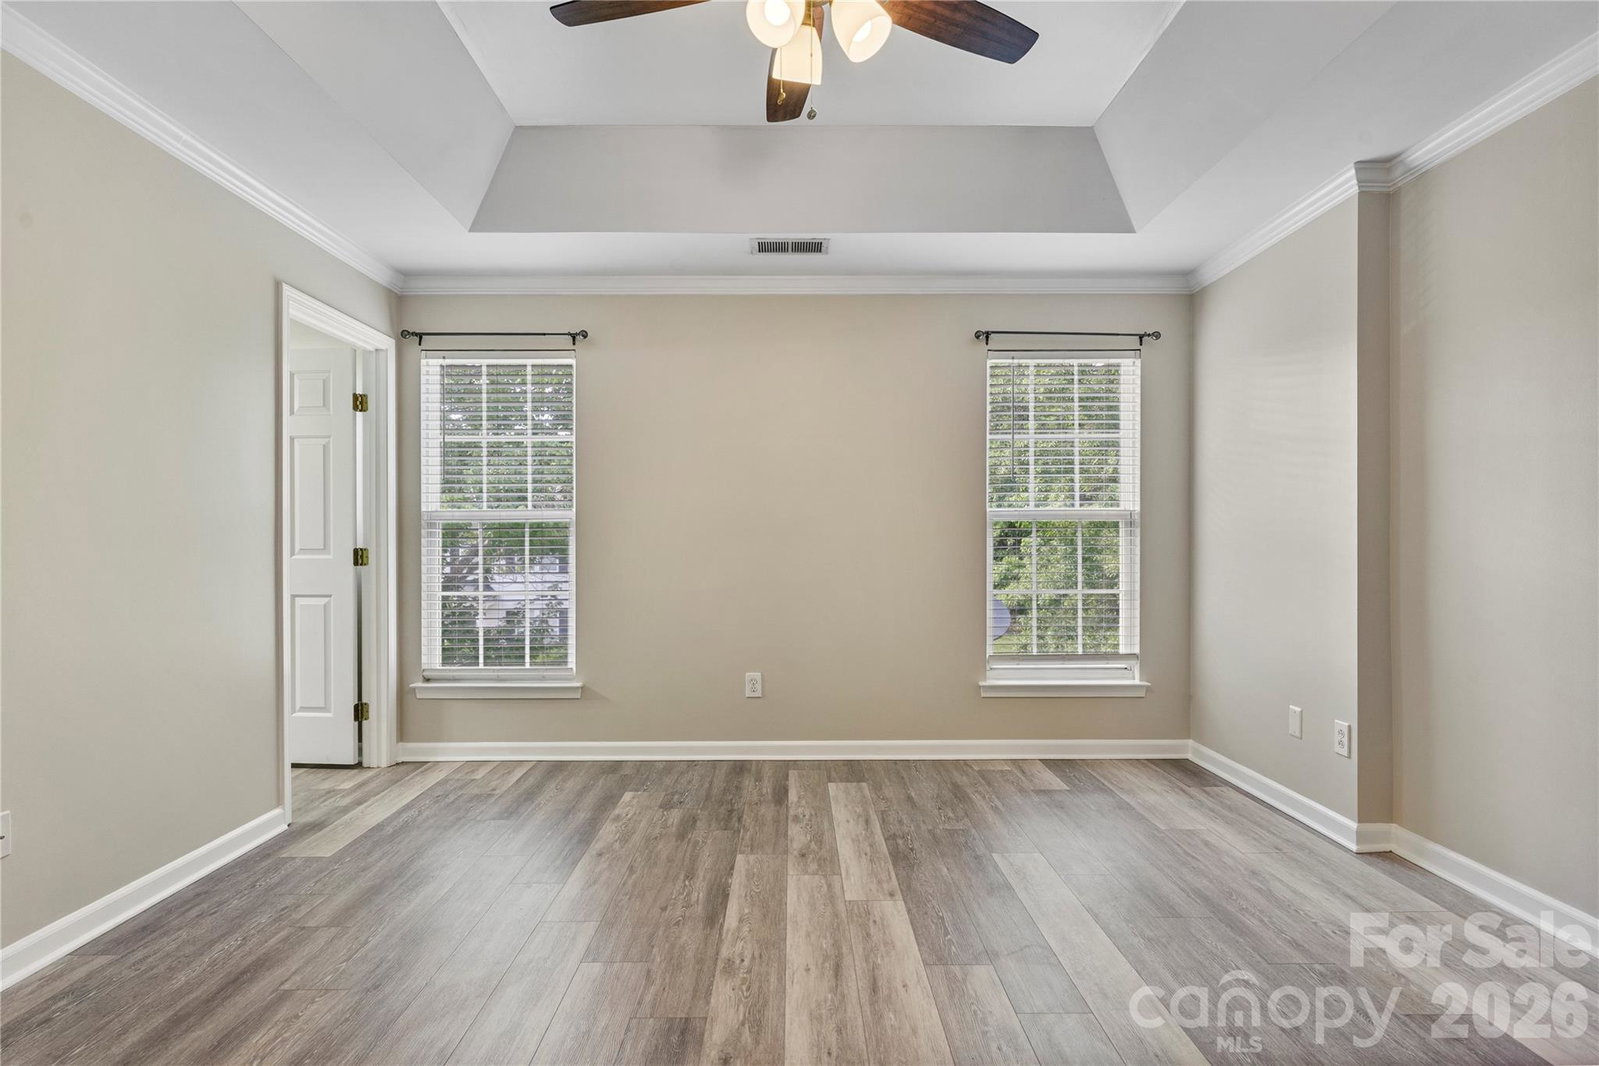
Welcome home to this beautifully updated end-unit townhome where natural light, modern finishes, and low-maintenance living come together in perfect harmony. From the moment you step inside, the luxury vinyl plank flooring flows seamlessly throughout, setting the tone for the cohesive, contemporary feel this home delivers. The updated kitchen is ready for everything from quiet weeknight dinners to weekend gatherings. The kitchen features granite countertops, refinished cabinetry, stainless steel appliances, and a charming farmhouse sink. The open living area invites you to unwind by the cozy gas fireplace, and when the weather calls for it, step right out to your private, fenced-in patio — your own outdoor retreat for morning coffee or evening entertaining, complete with a dedicated storage closet. Upstairs, the spacious primary suite is your personal sanctuary, offering a dual vanity, a spa-like full bathroom, and a walk-in closet that actually fits your wardrobe. A second bedroom and additional full bath round out the upper level, with a convenient half bath on the main floor for guests. Peace of mind comes built-in with a 2019 HVAC and 2018 roof. The HOA covers water, sewer, trash, recycling, lawn care, and exterior maintenance, leaving you more time to enjoy the community pool, clubhouse, and everything the surrounding area has to offer. With quick access to I-77, commuting and exploring Charlotte couldn't be easier.
/u.realgeeks.media/humpreyhyattrealtygroup/Humphrey_and_Hyatt_Stacked_Logo_Color.png)
Additional Information
- Exterior Features
- Storage
- HOA Fee
- $225
- Appliances
- Dishwasher, Electric Range, Gas Water Heater, Microwave, Refrigerator, Washer/Dryer
- Heating
- Natural Gas
- Air Conditioning
- Ceiling Fan(s), Central Air
- Exterior Construction
- Site Built
- Levels
- Two
- Roof
- Architectural Shingle
- Foundation
- Slab
- Parking
- Assigned
- Elementary School
- Blythe
- Middle School
- J.M. Alexander
- High School
- North Mecklenburg
Mortgage Calculator
“ Based on information submitted to the MLS GRID as of . All data is obtained from various sources and may not have been verified by broker or MLS GRID. Supplied Open House Information is subject to change without notice. All information should be independently reviewed and verified for accuracy. Some IDX listings have been excluded from this website. Properties may or may not be listed by the office/agent presenting the information © 2026 Canopy MLS as distributed by MLS GRID”

Last Updated: