7043 Wyngate Place, Lancaster, SC 29720
- $694,900
- 3
- BD
- 4
- BA
- 3,001
- SqFt




Listing courtesy of Assist2sell Buyers & Sellers 1st Choice LLC. joe@assist2sell.com
- List Price
- $694,900
- Status
- ACTIVE
- Days on Market
- 37
- Price Change
- ▼ $5,000 1784315645
- MLS#
- 4395884
- Year Built
- 2018
- Bedrooms
- 3
- Bathrooms
- 4
- Full Baths
- 3
- Half Baths
- 1
- Living Area
- 3,001
- Lot Size
- 13,111
- Acres
- 0.30
- Subdivision
- Bent Creek
- Neighborhood
- Bent Creek
Property Description
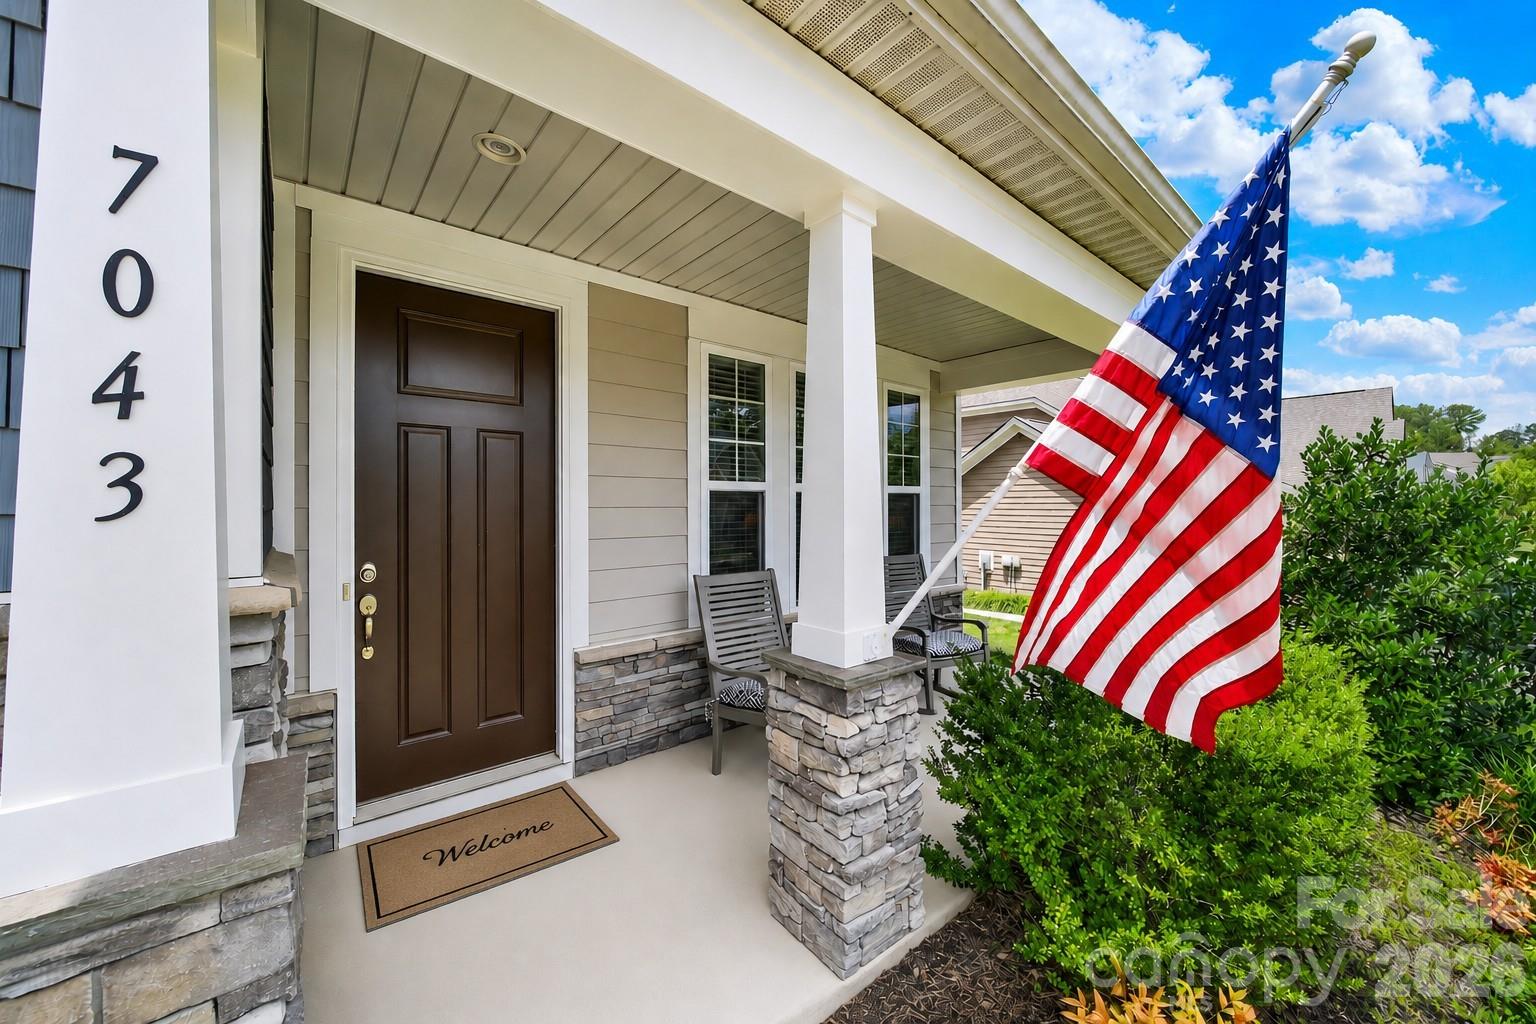
Welcome home to 7043 Wyngate Place in the highly sought-after Bent Creek Community. This beautifully designed 3-bedroom, 3.5-bath home offers the perfect blend of comfort, style, and functionality. From the inviting covered front porch to the private backyard retreat, every detail has been thoughtfully designed for modern living. Step inside to find a dedicated home office with elegant French doors, providing the perfect space for remote work, studying, or a quiet retreat. The open-concept floor plan seamlessly connects the living, dining, and kitchen areas, creating an ideal setting for everyday living and effortless entertaining. The modern kitchen serves as the heart of the home and features a large center island, abundant cabinetry, gas cooktop, stainless steel appliances and ample counter space for meal preparation and gathering with family and friends. Durable luxury vinyl plank flooring enhances the main level with both style and easy maintenance. The spacious primary suite offers a relaxing retreat at the end of the day, featuring a generously sized bedroom, an upgraded spa-inspired bathroom with premium finishes, and a large walk-in closet with plenty of room for storage and organization. Relax outdoors on the covered back porch overlooking a fenced backyard that backs to mature woods, offering a peaceful setting and added privacy. An extended concrete patio provides even more outdoor living space for grilling, dining, and entertaining guests. On the upper level you'll find a spacious bedroom with a versatile bonus room and a full bathroom, perfect for a media room, playroom, fitness area, or additional guest accommodations. Step outside and unwind on the spacious covered second-floor porch, accessed through elegant French doors off the bonus room. Need extra storage? You'll love the oversized storage room conveniently located off the bonus room above the garage and the deep garage with extra storage space for tools, outdoor equipment, and seasonal items. Additional highlights include an inground irrigation system and a tankless hot water heater for energy-efficient, endless hot water. Combining modern finishes, flexible living spaces, abundant storage, and a private wooded backdrop, this exceptional home truly has it all. Schedule your private showing today! Bent Creek offers top-notch amenities including a resort-style pool, clubhouse, fitness center, playground, and scenic walking trails. Conveniently located near shopping, dining, and top-rated schools. Don’t miss this opportunity—schedule your showing.
/u.realgeeks.media/humpreyhyattrealtygroup/Humphrey_and_Hyatt_Stacked_Logo_Color.png)
Additional Information
- Interior Features
- Attic Walk In, Kitchen Island, Open Floorplan, Pantry, Storage, Walk-In Closet(s)
- Exterior Features
- In-Ground Irrigation
- HOA Fee
- $625
- Zoning
- MDR
- Appliances
- Dishwasher, Disposal, Dryer, Gas Cooktop, Microwave, Refrigerator, Tankless Water Heater, Washer, Washer/Dryer
- Heating
- Central, Forced Air, Natural Gas, Zoned
- Air Conditioning
- Ceiling Fan(s), Central Air, Electric, Zoned
- Exterior Construction
- Site Built
- Levels
- One and One Half
- Roof
- Architectural Shingle
- Foundation
- Slab
- Parking
- Driveway, Attached Garage, Garage Door Opener, Garage Faces Front
- Garage Spaces
- 2
- Elementary School
- Van Wyck
- Middle School
- Indian Land
- High School
- Indian Land
Mortgage Calculator
“ Based on information submitted to the MLS GRID as of . All data is obtained from various sources and may not have been verified by broker or MLS GRID. Supplied Open House Information is subject to change without notice. All information should be independently reviewed and verified for accuracy. Some IDX listings have been excluded from this website. Properties may or may not be listed by the office/agent presenting the information © 2026 Canopy MLS as distributed by MLS GRID”

Last Updated: