1633 Nassau Boulevard, Charlotte, NC 28205
- $985,000
- 3
- BD
- 3
- BA
- 1,901
- SqFt




Listing courtesy of Keller Williams South Park. mduyck1@gmail.com
- List Price
- $985,000
- Status
- ACTIVE UNDER CONTRACT
- Days on Market
- 18
- MLS#
- 4395763
- Year Built
- 1941
- Bedrooms
- 3
- Bathrooms
- 3
- Full Baths
- 2
- Half Baths
- 1
- Living Area
- 1,901
- Lot Size
- 13,068
- Acres
- 0.30
- Subdivision
- Midwood
- Neighborhood
- Midwood
Property Description
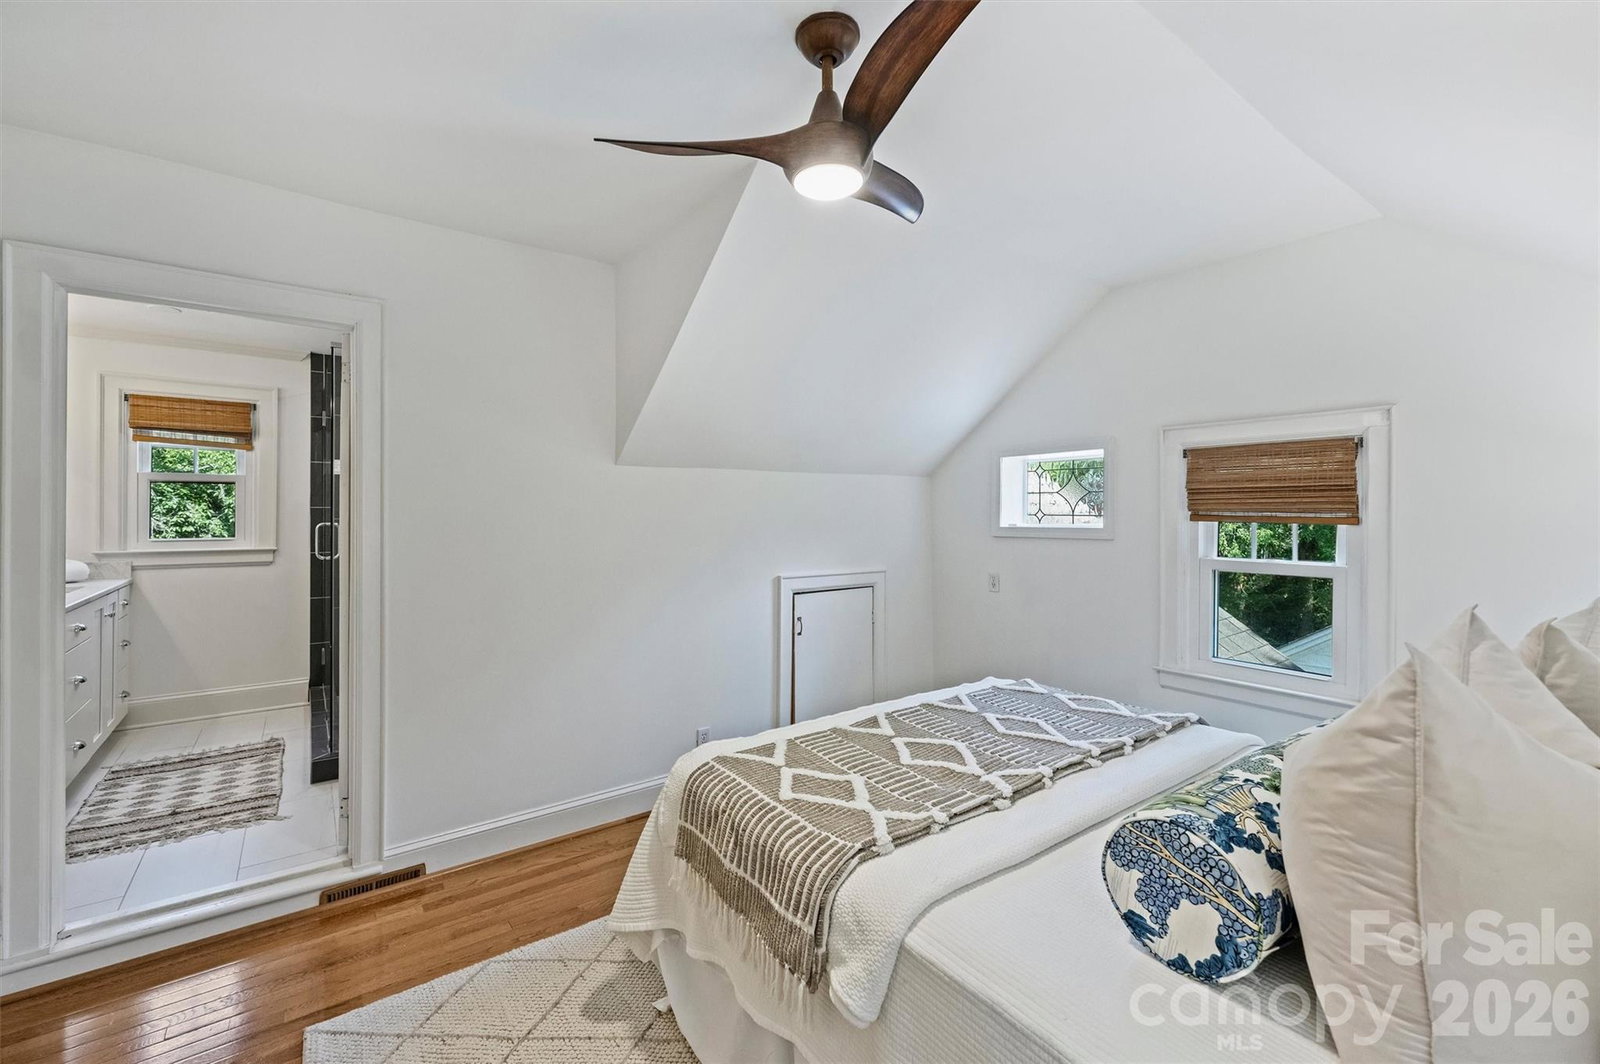
Charming brick-and-stone bungalow in the heart of Midwood with mature landscaping perfectly describes 1633 Nassau Boulevard. This beautifully updated 3-bedroom, 2.5-bath home is truly move-in ready and sits on a spacious 0.29-acre lot. The thoughtfully designed drop zone features custom cabinetry, cubbies, pantry storage, and a built-in wood bench, offering both style and functionality. The oversized screened porch is an entertainer's dream, complete with a stunning stone wood-burning fireplace with a gas starter. The chef's kitchen showcases custom Cabico cabinetry, stainless steel appliances, a tile backsplash, beverage bar with wine fridge, and a large island with bar seating, all open to the dining room for effortless entertaining. Two secondary bedrooms are located on the main level, both featuring beautiful hardwood floors. The updated hall bath offers a gorgeous vanity and a tub/shower combination with tile surround. Upstairs, the spacious primary suite provides a private retreat with a loft area, custom closet shelving, and a luxurious en-suite bath featuring a marble vanity top, Cabico cabinetry, dual vanities, and a large tiled shower with frameless glass doors. Enjoy the private, fenced backyard complete with a gas line for grilling and a storage shed. Situated on a wonderful street just moments from Midwood's popular shops, restaurants, and neighborhood amenities, this exceptional home offers the perfect blend of charm, modern updates, and an unbeatable location. You'll love calling 1633 Nassau Boulevard home!
/u.realgeeks.media/humpreyhyattrealtygroup/Humphrey_and_Hyatt_Stacked_Logo_Color.png)
Additional Information
- Interior Features
- Attic Walk In, Breakfast Bar, Drop Zone, Kitchen Island, Pantry
- Appliances
- Bar Fridge, Dishwasher, Disposal, Dryer, Electric Water Heater, Gas Range, Microwave, Refrigerator, Washer
- Heating
- Forced Air
- Air Conditioning
- Ceiling Fan(s), Central Air
- Exterior Construction
- Site Built
- Levels
- One and One Half
- Foundation
- Basement, Crawl Space
- Parking
- Parking Space(s)
- Elementary School
- Shamrock Gardens
- Middle School
- Eastway
- High School
- Garinger
Mortgage Calculator
“ Based on information submitted to the MLS GRID as of . All data is obtained from various sources and may not have been verified by broker or MLS GRID. Supplied Open House Information is subject to change without notice. All information should be independently reviewed and verified for accuracy. Some IDX listings have been excluded from this website. Properties may or may not be listed by the office/agent presenting the information © 2026 Canopy MLS as distributed by MLS GRID”

Last Updated: