111 Keith Street, Clyde, NC 28721
- $350,000
- 3
- BD
- 2
- BA
- 1,248
- SqFt





Listing courtesy of Howard Hanna Beverly-Hanks Waynesville. michelle.mcelroy@howardhannatate.com
- List Price
- $350,000
- Status
- ACTIVE
- Days on Market
- 44
- MLS#
- 4395522
- Style
- Ranch
- Year Built
- 1975
- Bedrooms
- 3
- Bathrooms
- 2
- Full Baths
- 1
- Half Baths
- 1
- Living Area
- 1,248
- Lot Size
- 14,810
- Acres
- 0.34
- Subdivision
- Green Acres
- Neighborhood
- Green Acres
Property Description
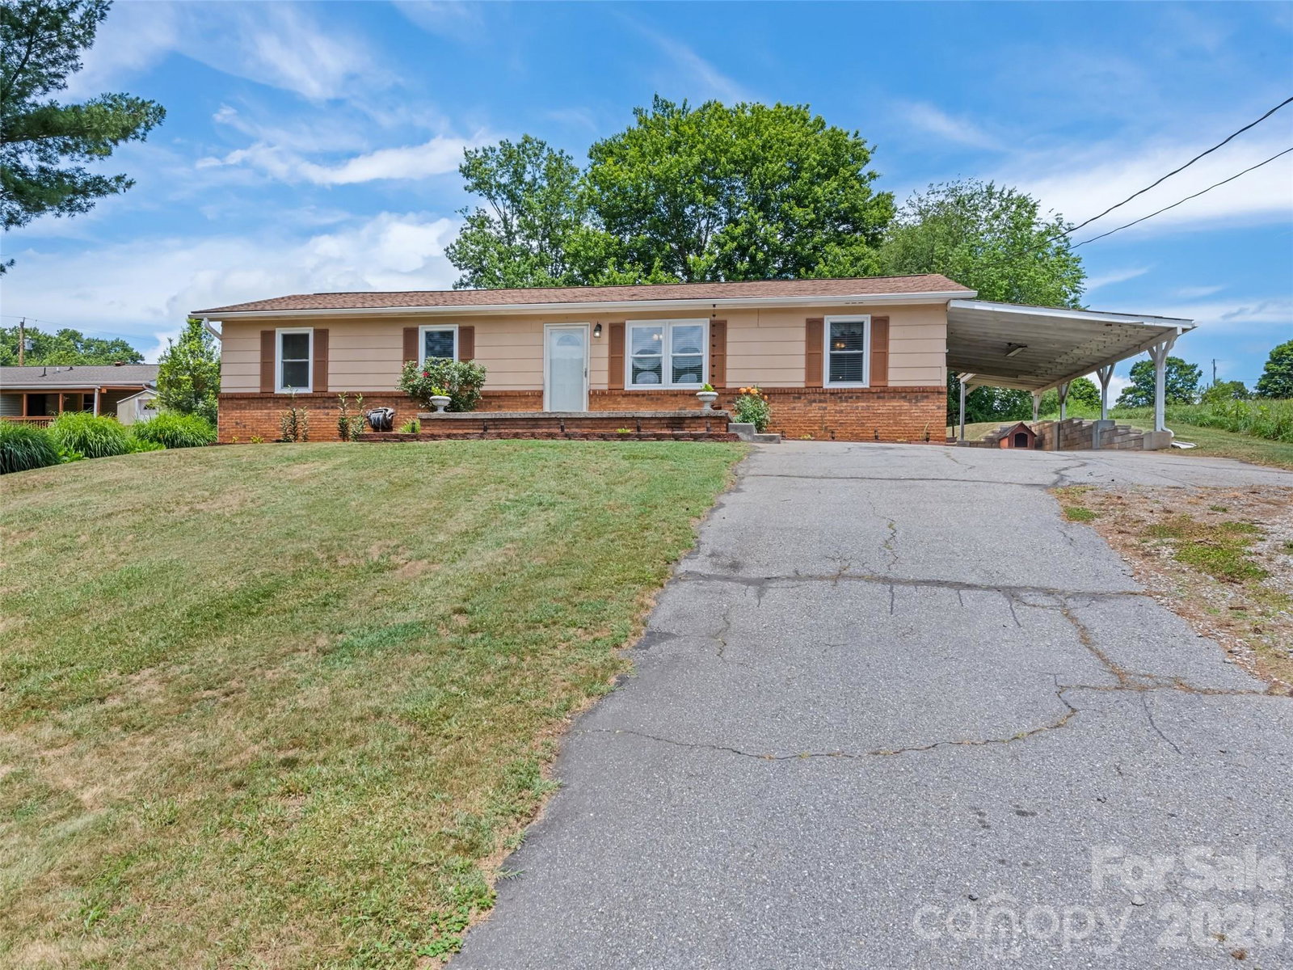
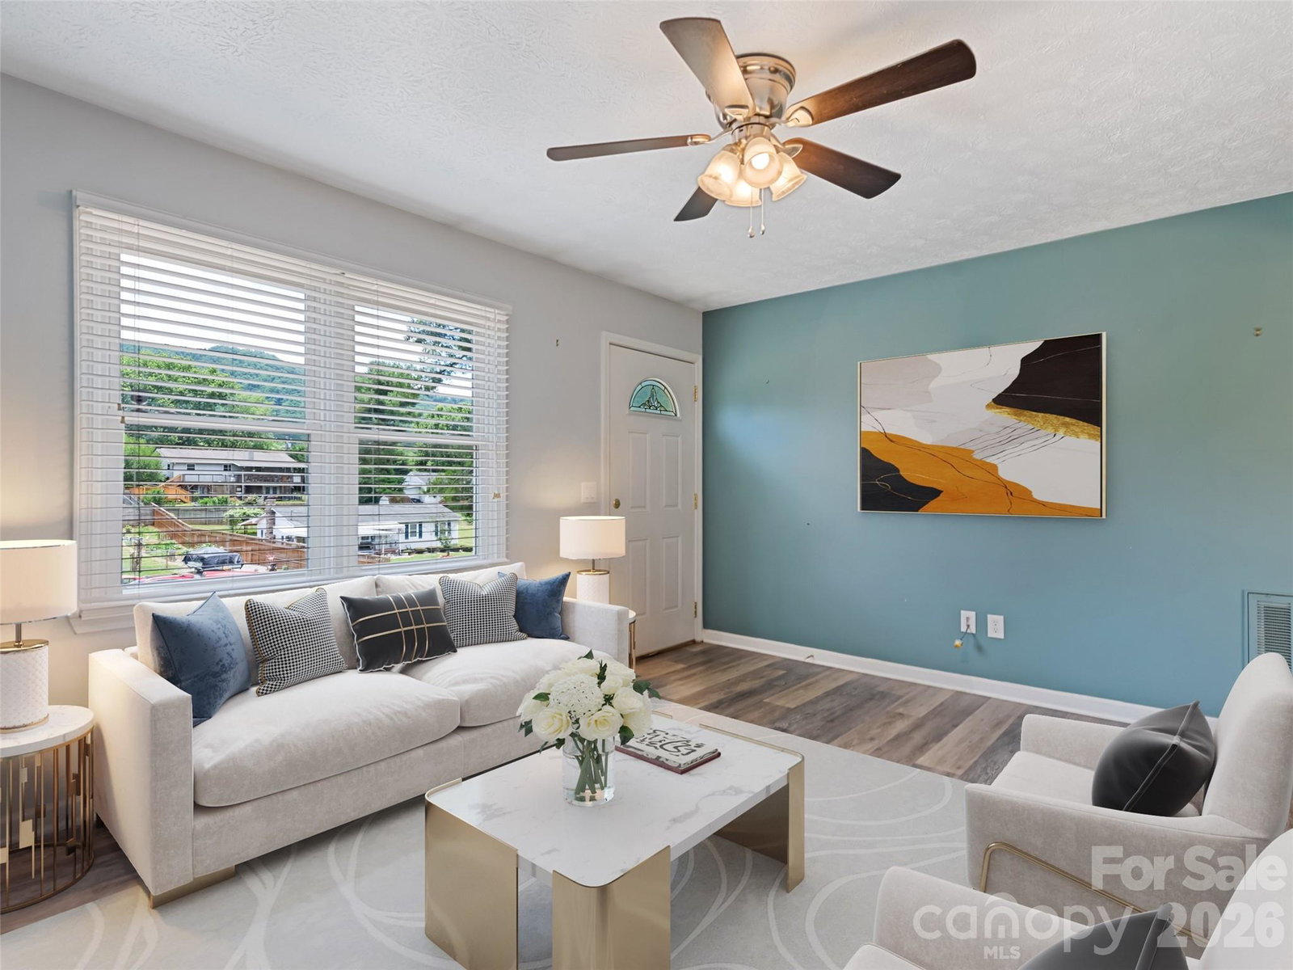
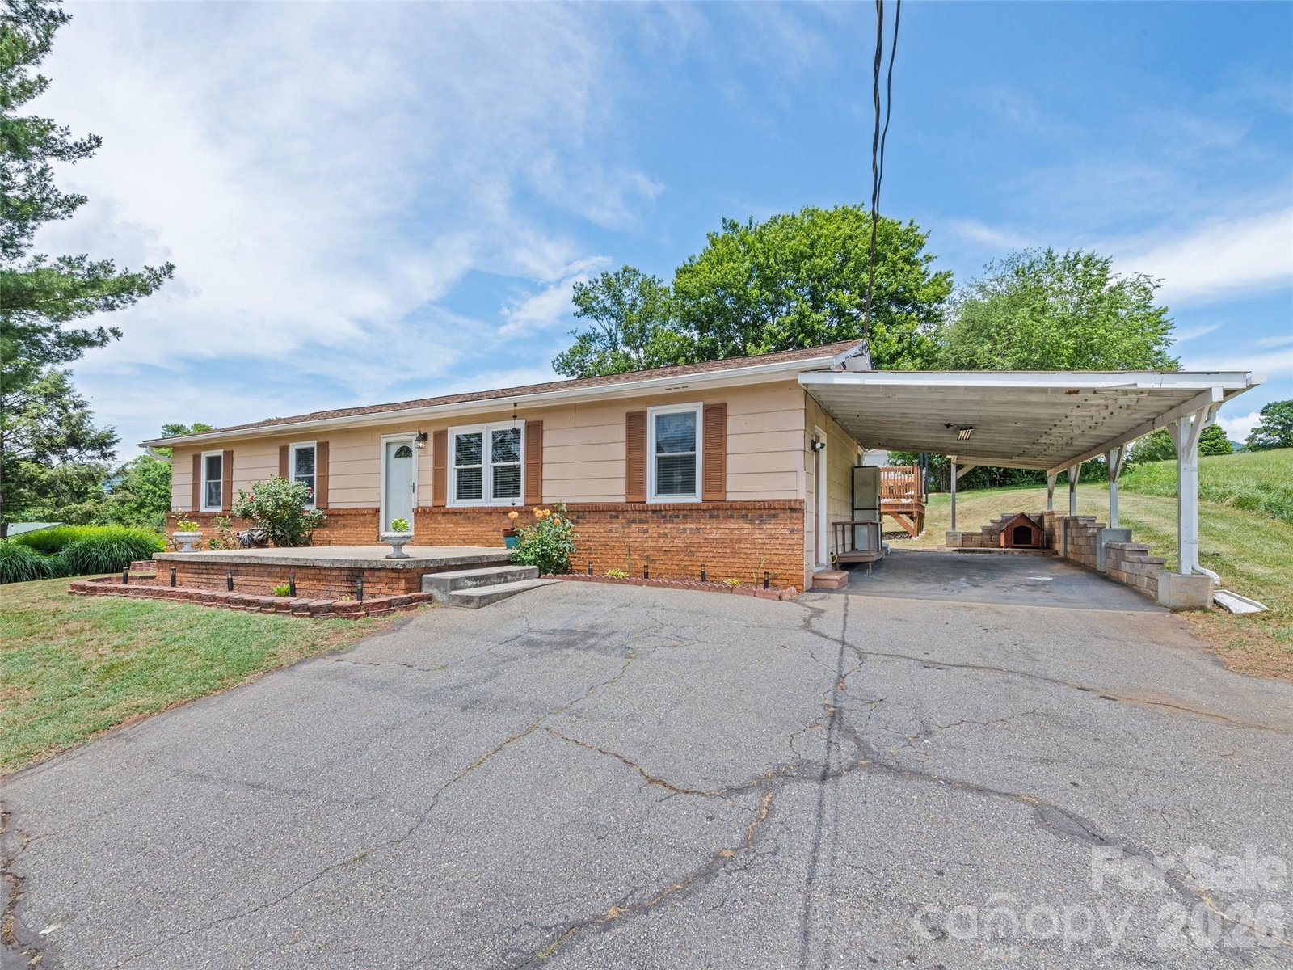
Enjoy the ease of one-level living in this well-maintained 3-bedroom home designed for everyday comfort and flexibility. Thoughtful updates and versatile spaces make it easy to settle in and enjoy. The welcoming living room is filled with natural light from a large picture window. Vinyl plank flooring flows throughout the home, offering both durability and style. The eat-in kitchen features classic oak cabinetry, updated appliances, neutral countertops, and direct access to a new rear deck—perfect for outdoor dining, or weekend cookouts. A spacious bonus room with built-in storage provides endless possibilities as a recreation room, home office, hobby space. The full hall bath showcases a cast-iron tub with tile surround, updated vanity, and tile flooring with tile wall accents, while a convenient half bath is located in the laundry area. Outside, enjoy a yard designed for relaxation and fun, complete with an above-ground pool for cooling off on warm summer days. A single carport adds everyday convenience. Whether you're looking for your first home, downsizing to one-level living, or seeking extra flex space for today's lifestyle needs, this move-in ready property offers comfort, functionality, and room to enjoy life both indoors and out.
/u.realgeeks.media/humpreyhyattrealtygroup/Humphrey_and_Hyatt_Stacked_Logo_Color.png)
Additional Information
- Property Description
- Ranch
- Appliances
- Dishwasher, Electric Oven, Electric Range, Microwave, Refrigerator
- Heating
- Heat Pump
- Air Conditioning
- Ceiling Fan(s), Heat Pump
- Exterior Construction
- Site Built
- Levels
- One
- Roof
- Architectural Shingle
- Foundation
- Crawl Space
- Pool
- Yes
- Parking
- Attached Carport, Driveway
- Elementary School
- North Canton
- Middle School
- Canton
- High School
- Pisgah
Mortgage Calculator
“ Based on information submitted to the MLS GRID as of . All data is obtained from various sources and may not have been verified by broker or MLS GRID. Supplied Open House Information is subject to change without notice. All information should be independently reviewed and verified for accuracy. Some IDX listings have been excluded from this website. Properties may or may not be listed by the office/agent presenting the information © 2026 Canopy MLS as distributed by MLS GRID”

Last Updated: