7937 Cedarsmith Court, Charlotte, NC 28217
- $474,990
- 4
- BD
- 4
- BA
- 2,113
- SqFt






Listing courtesy of TRI Pointe Homes INC. james.warner@tripointehomes.com
- List Price
- $474,990
- Status
- ACTIVE
- Days on Market
- 45
- Price Change
- ▼ $5,000 1785553125
- MLS#
- 4395047
- Style
- Farmhouse, Traditional
- New Construction
- Yes
- Year Built
- 2024
- Bedrooms
- 4
- Bathrooms
- 4
- Full Baths
- 3
- Half Baths
- 1
- Living Area
- 2,113
- Lot Size
- 1,916
- Acres
- 0.04
- Subdivision
- Archer Row
- Neighborhood
- Archer Row
Property Description
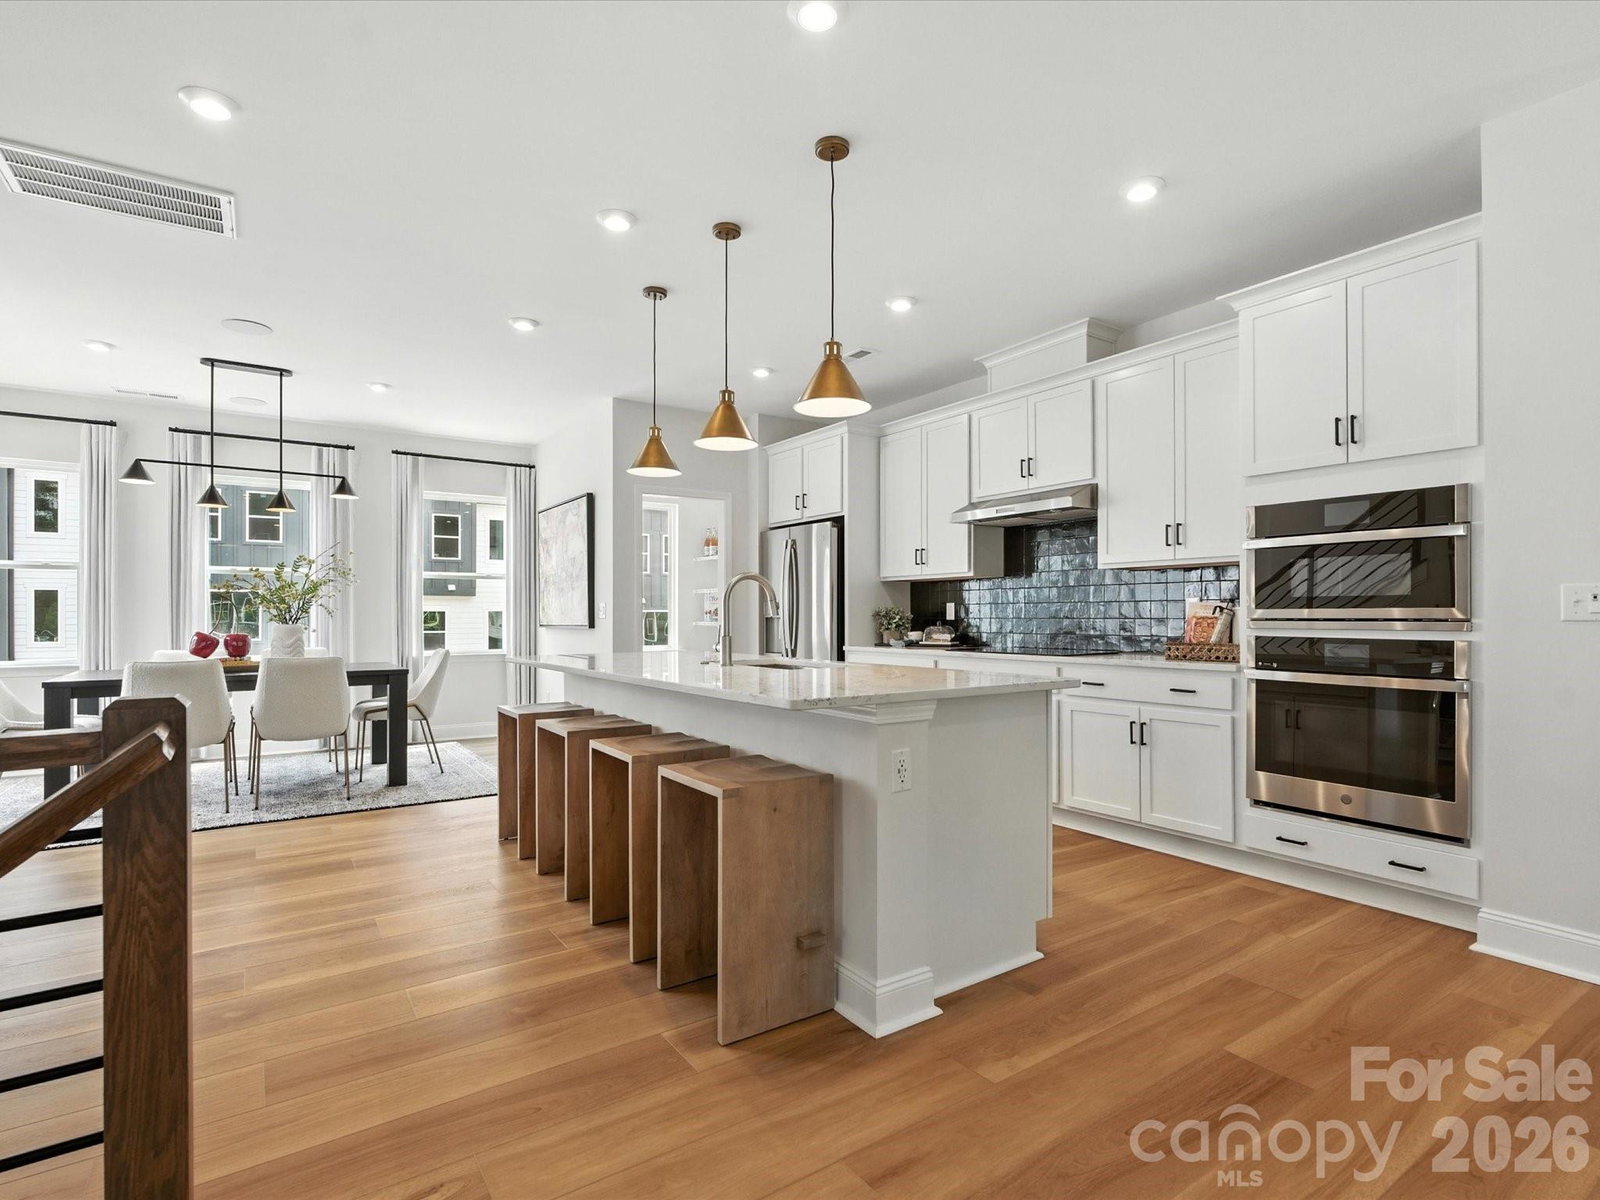
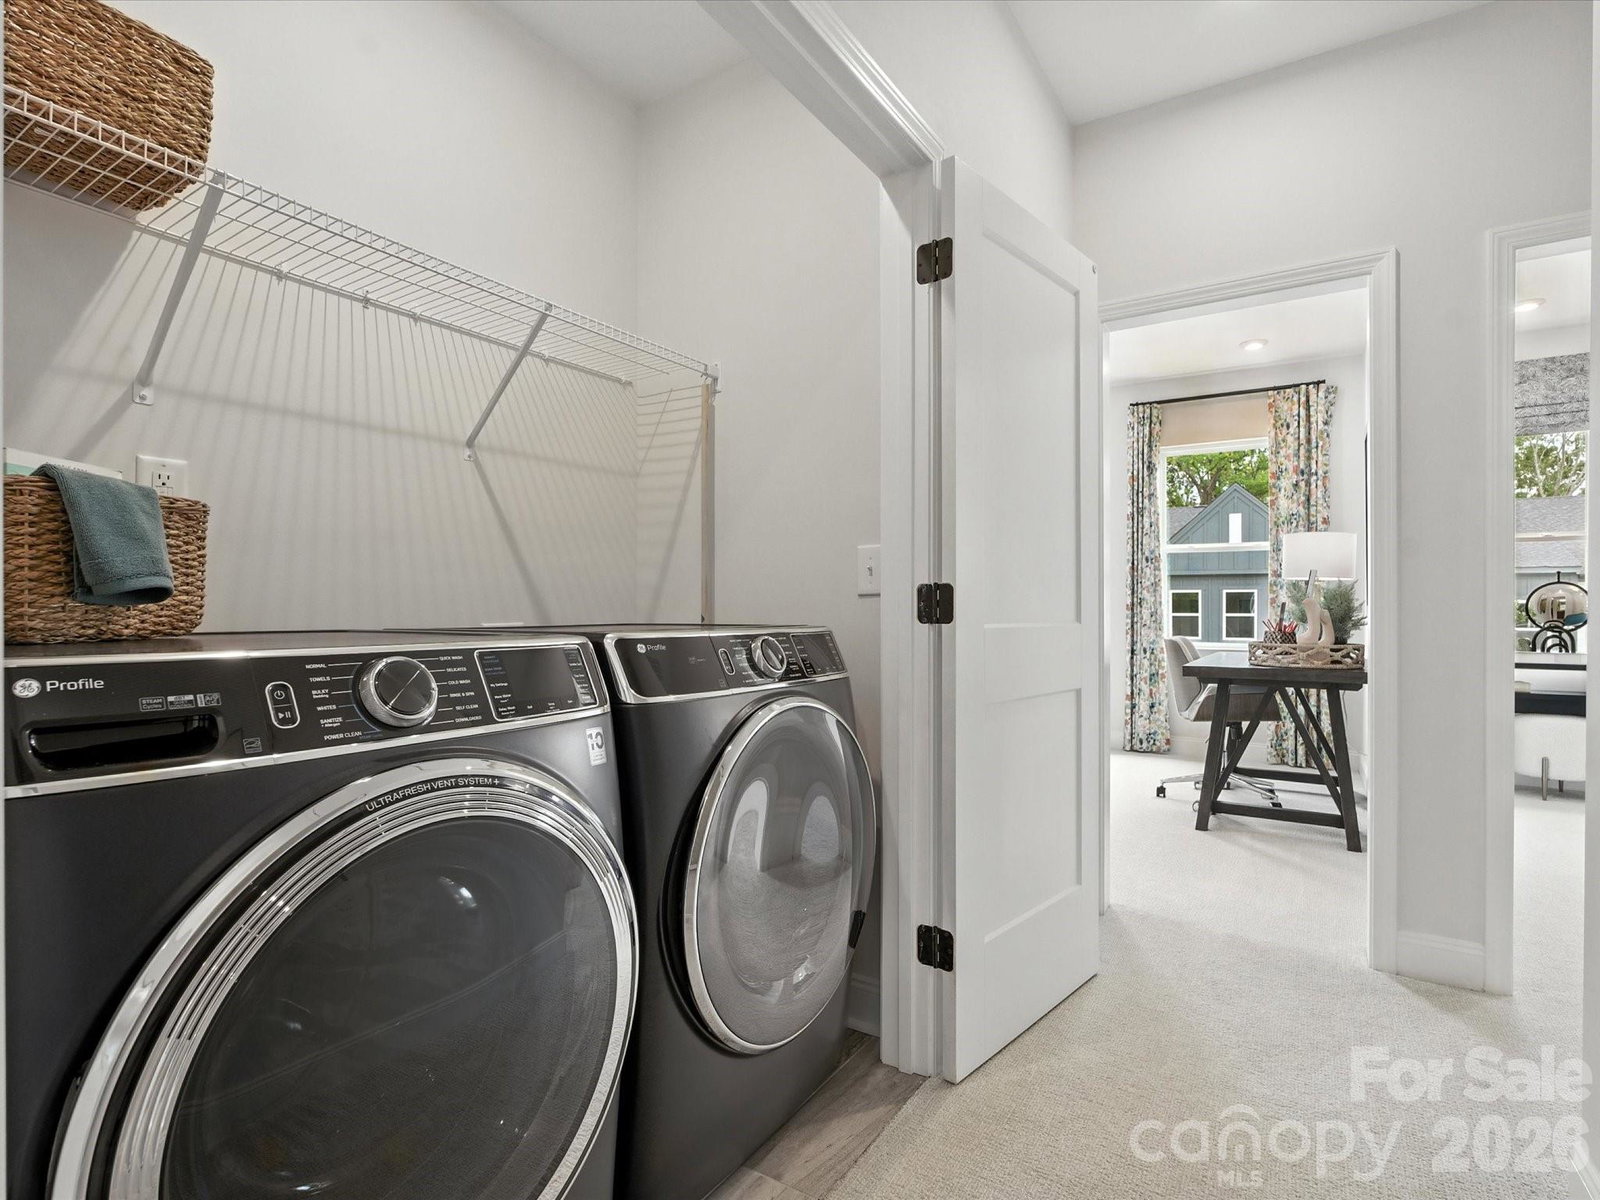
This fully furnished Beau model home at Archer Row is available for purchase, your opportunity to own a designer-curated end-unit townhome with upgrade, finish, and furnishing already in place. Spanning three stories and 2,113 square feet, this 4-bedroom, 3.5-bath home with a front-load 2-bay garage is designed for the way you actually live. The first floor welcomes you with a private bedroom and full bath featuring a tiled walk-in shower, plus access to a covered outdoor living space. Oak box stairs with open-rail black balusters lead to the heart of the home on the second floor, where an open-concept great room anchored by a built-in 36" electric fireplace and filled with natural light flows into a stunning gourmet kitchen. White cabinetry paired with black hardware, Arabescato Twilight white quartz countertops, and a black 4x4 Zellige Neo Carbone backsplash create a bold, sophisticated palette, complemented by a large single-bowl stainless steel sink, GE Profile 36" electric cooktop, single oven, Advantium oven, under-cabinet hood, and a counter-depth French-door refrigerator, all in stainless steel. A second outdoor living space rounds out the second floor. Upstairs, the primary suite impresses with tray ceilings, a tiled walk-in shower, dual vanity with warm brown cabinetry and drawers, and direct access to the walk-in closet. Two additional bedrooms, a shared bath, and a laundry closet with the GE Front Load Electric Laundry Set in Sapphire Blue complete the third floor. Designer furnishings throughout are included with purchase, making this a truly move-in ready opportunity. All of this just minutes from I-77, the airport, and Uptown Charlotte.
/u.realgeeks.media/humpreyhyattrealtygroup/Humphrey_and_Hyatt_Stacked_Logo_Color.png)
Additional Information
- Interior Features
- Attic Stairs Pulldown, Cable Prewire, Kitchen Island, Open Floorplan, Pantry, Walk-In Closet(s), Walk-In Pantry
- Exterior Features
- Lawn Maintenance
- HOA Fee
- $220
- Property Description
- Farmhouse, Traditional
- Zoning
- ETJ
- Appliances
- Dishwasher, Disposal, Electric Cooktop, Electric Water Heater, Microwave, Oven, Plumbed For Ice Maker
- Heating
- Electric, Forced Air
- Air Conditioning
- Central Air
- Exterior Construction
- Site Built
- Levels
- Three
- Roof
- Architectural Shingle
- Foundation
- Slab
- Parking
- Driveway, Attached Garage, Garage Door Opener, Garage Faces Front
- Garage Spaces
- 2
- Elementary School
- South Pine Academy
- Middle School
- Southwest
- High School
- Palisades
Mortgage Calculator
“ Based on information submitted to the MLS GRID as of . All data is obtained from various sources and may not have been verified by broker or MLS GRID. Supplied Open House Information is subject to change without notice. All information should be independently reviewed and verified for accuracy. Some IDX listings have been excluded from this website. Properties may or may not be listed by the office/agent presenting the information © 2026 Canopy MLS as distributed by MLS GRID”

Last Updated: