1218 Minter Place, Charlotte, NC 28203
- $719,000
- 3
- BD
- 4
- BA
- 1,806
- SqFt








Listing courtesy of Corcoran HM Properties. hannahsessoms@hmproperties.com
- List Price
- $719,000
- Status
- ACTIVE
- Days on Market
- 40
- Price Change
- ▼ $20,000 1785341566
- MLS#
- 4394962
- Year Built
- 2020
- Bedrooms
- 3
- Bathrooms
- 4
- Full Baths
- 3
- Half Baths
- 1
- Living Area
- 1,806
- Lot Size
- 1,132
- Acres
- 0.03
- Subdivision
- Altura Southend
- Neighborhood
- Altura Southend
- Building Name
- Altura Southend
Property Description
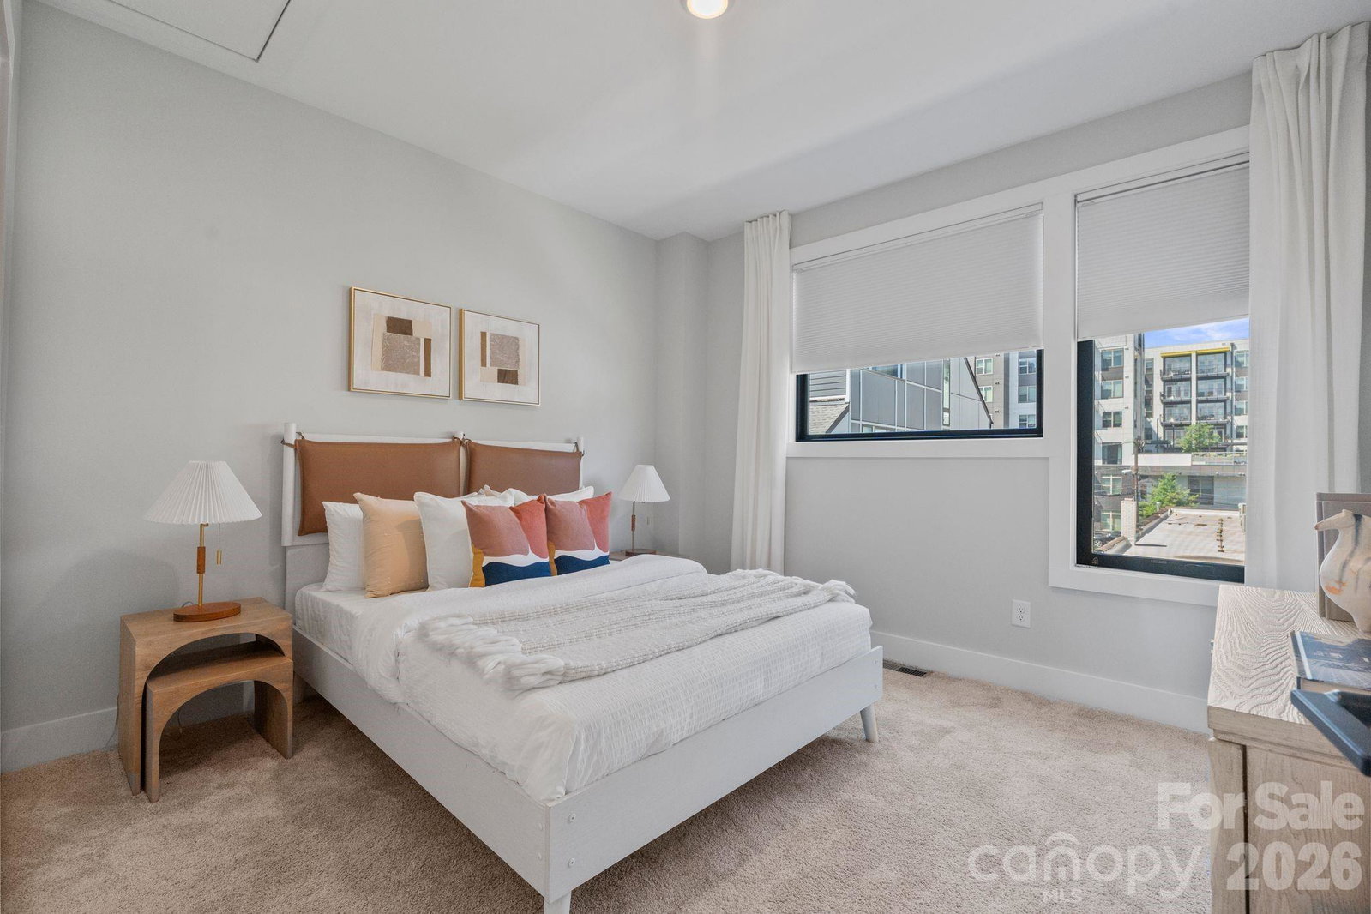
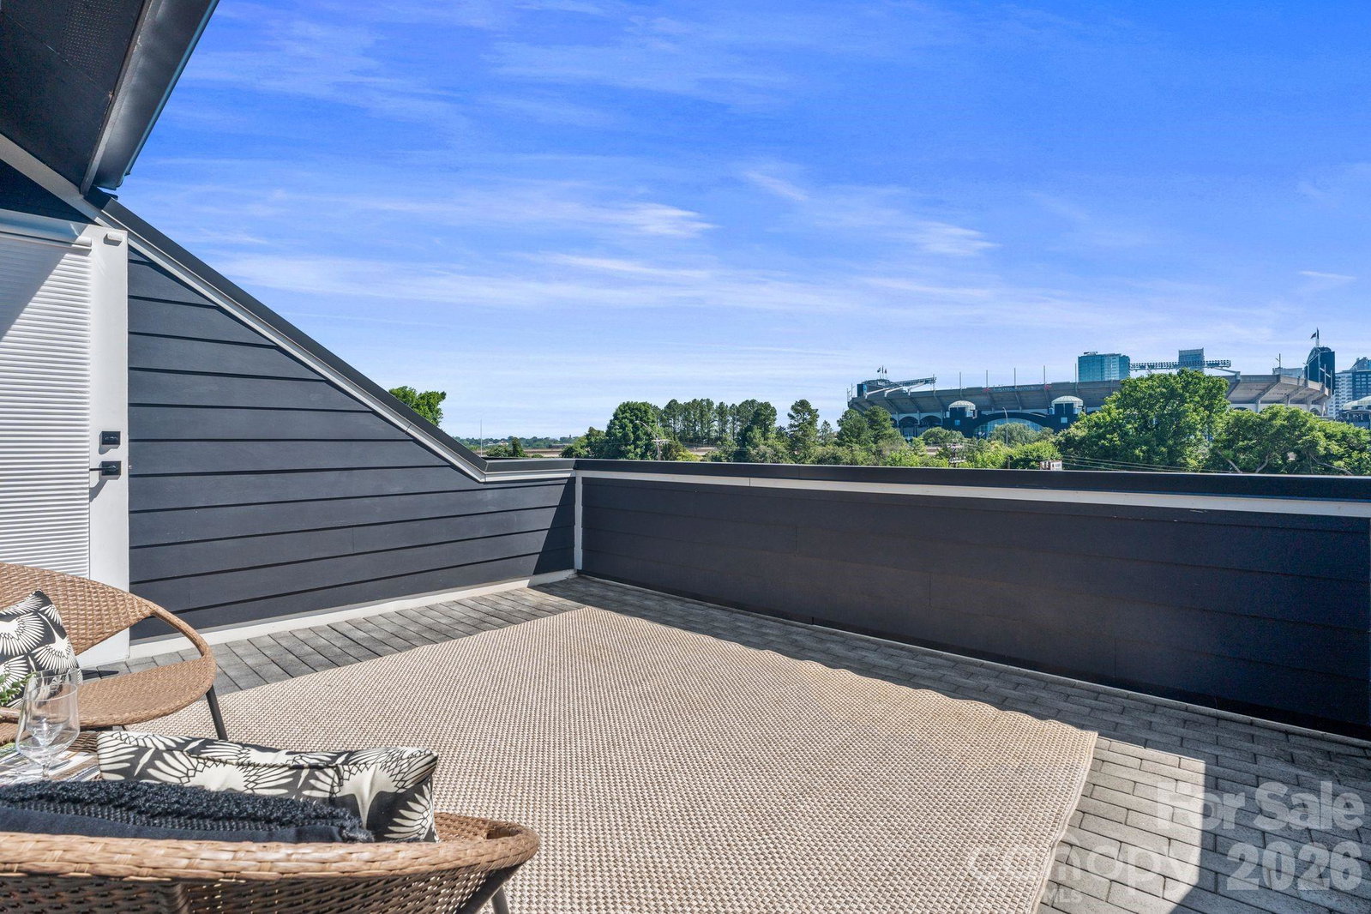
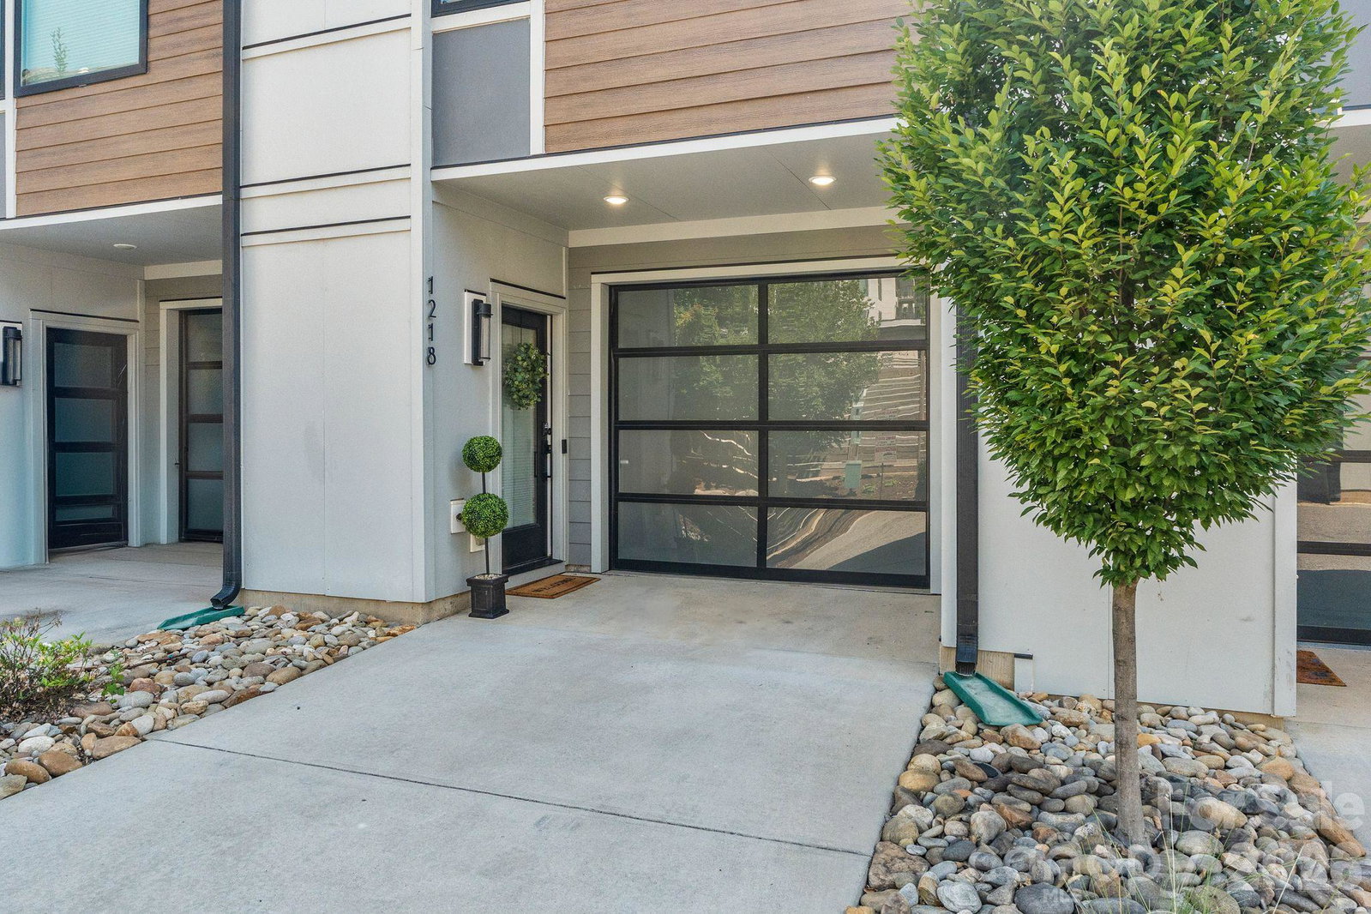
Experience stunning city views and luxury living at Altura Southend, located in Charlotte’s vibrant Southend neighborhood. This townhome showcases elevated design throughout, featuring custom high-end finishes, sleek modern details, and open-concept living spaces ideal for entertaining. The beautifully appointed kitchen features a large island, stainless steel appliances, and seamlessly flows into the main living areas. Upstairs, the breathtaking rooftop terrace is the perfect place for relaxing or dining al fresco while taking in panoramic views of the Charlotte skyline. Listen to touchdowns and concerts coming from Bank of America Stadium right from the comfort of your own home. Forget fighting traffic or paying for parking, this location can't be beat. Additional highlights include a primary suite with views of the city and an en-suite spa-like bath, an oversized 2-car garage with ample space for storage, a spacious open floor plan, and low-maintenance living with an HOA that covers water and trash. The community also allows short-term rental opportunities. The top floor bedroom is ideal for guests, a home office, or an entertainment area off of the terrace. Properties in this location do not come along often. Moments from South End’s best dining, breweries, and entertainment, with easy access to Uptown, Carolina Panthers games, and the LYNX Blue Line, this gem offers urban living at its finest.
/u.realgeeks.media/humpreyhyattrealtygroup/Humphrey_and_Hyatt_Stacked_Logo_Color.png)
Additional Information
- Interior Features
- Entrance Foyer, Kitchen Island, Open Floorplan, Walk-In Closet(s)
- Exterior Features
- Rooftop Terrace
- HOA Fee
- $300
- Appliances
- Dishwasher, Disposal, Electric Cooktop, Electric Oven, Electric Water Heater, Microwave
- Heating
- Heat Pump
- Air Conditioning
- Central Air
- Exterior Construction
- Site Built
- Levels
- Four
- Roof
- Architectural Shingle
- Foundation
- Slab
- Parking
- Attached Carport, Driveway
- Garage Spaces
- 2
- Elementary School
- Park Road
- Middle School
- Sedgefield
- High School
- Myers Park
- View
- City
Mortgage Calculator
“ Based on information submitted to the MLS GRID as of . All data is obtained from various sources and may not have been verified by broker or MLS GRID. Supplied Open House Information is subject to change without notice. All information should be independently reviewed and verified for accuracy. Some IDX listings have been excluded from this website. Properties may or may not be listed by the office/agent presenting the information © 2026 Canopy MLS as distributed by MLS GRID”

Last Updated: