300 W 5th Street Unit #609, Charlotte, NC 28202
- $460,000
- 2
- BD
- 2
- BA
- 1,031
- SqFt




Listing courtesy of Yancey Realty, LLC. cynthia.spurgeon@YanceyRealty.com
- List Price
- $460,000
- Status
- ACTIVE UNDER CONTRACT
- Days on Market
- 43
- MLS#
- 4394204
- Style
- Traditional
- Year Built
- 2002
- Bedrooms
- 2
- Bathrooms
- 2
- Full Baths
- 2
- Living Area
- 1,031
- Subdivision
- Fifth And Poplar
- Neighborhood
- Fifth And Poplar
- Building Name
- Fifth And Poplar
Property Description
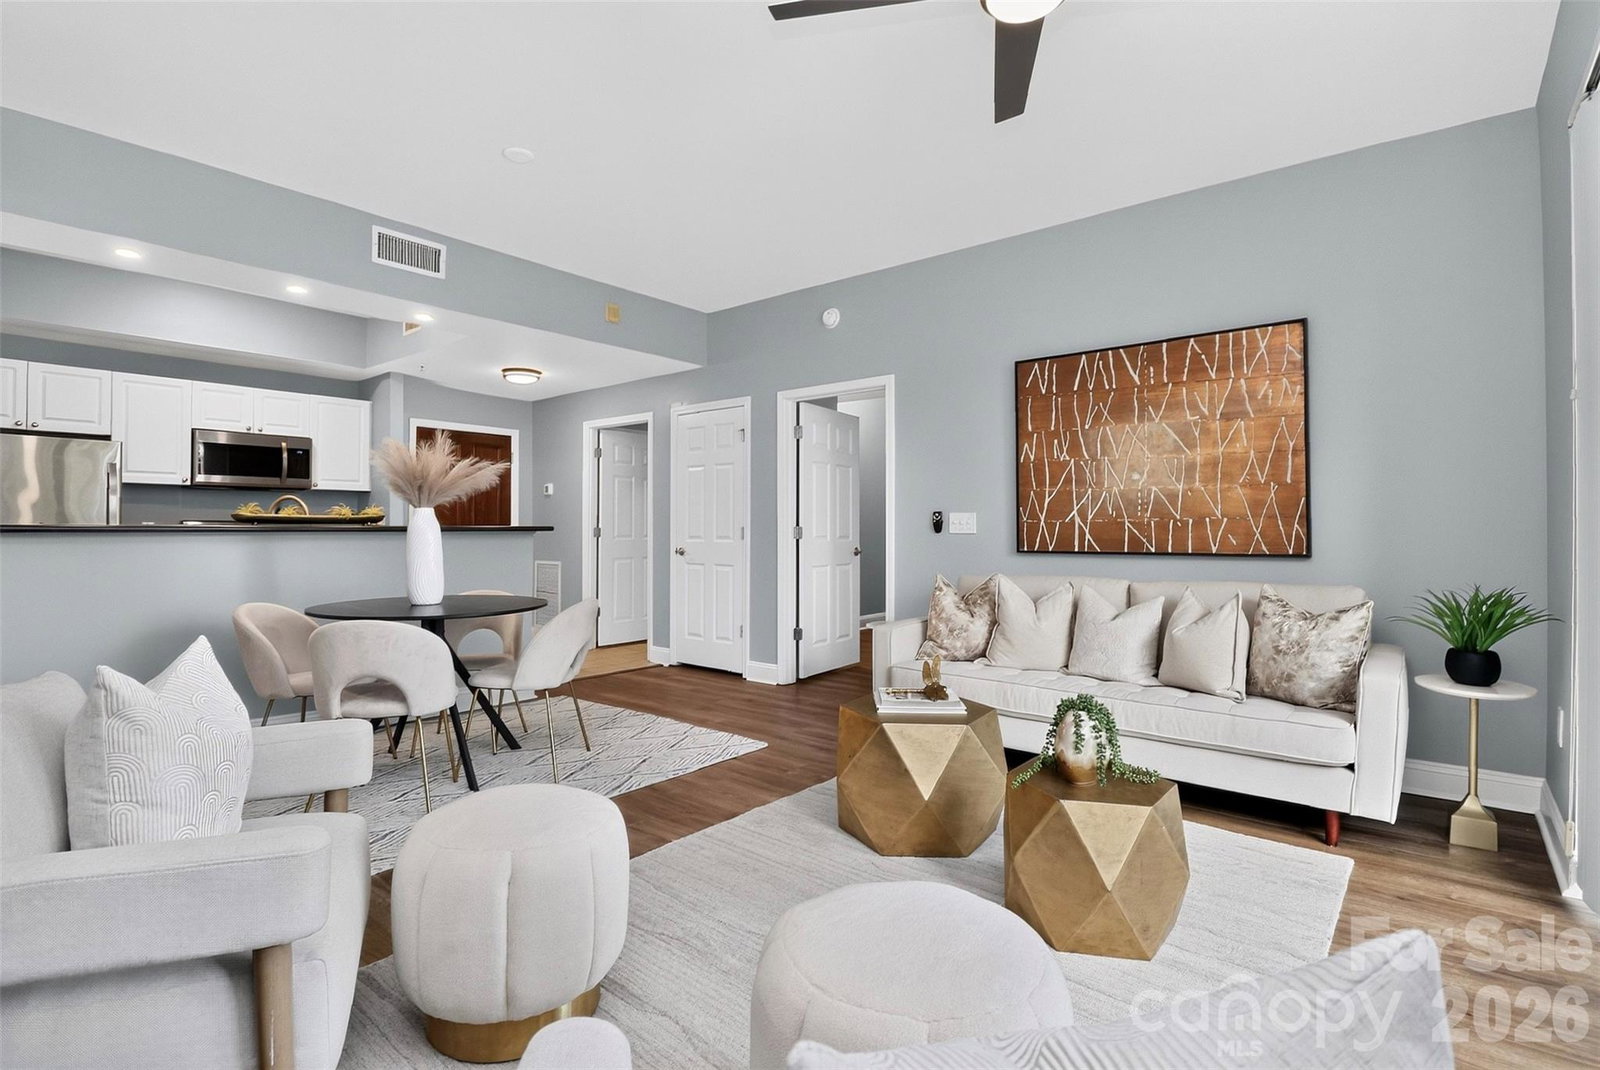
If You’ve Dreamed of Owning a Condo at One of Fourth Ward’s Most Prestigious Addresses....Welcome Home! This 2 bedroom 2 bath condo offers spacious, open concept. 2 large en suite bedrooms with walk in closets. Wood flooring, fresh paint, new fixtures-replaced in 2020. Walk out to your private balcony nestled just above the tree line with incredible skyline views - Sip morning coffee or unwind with a glass of wine. This condo also offers a storage unit (huge bonus). Fifth and Poplar offers resort style amenities: 24/7 Concierge Service, Fireside Library and Media Lounge w/Billiards, 24 Hour Coffee Bar, Business Center, State-of-the-Art Fitness Center and Beautiful Rooftop Terrace with Fireside Lounge, All At Your Disposal. Your Private Oasis Awaits in the Exclusive One-Acre Gated Courtyard, Featuring Lush Landscaping, a Resort Sized Pool, Fountain, Gazebo Bar, Putting Green, Pergolas and Pet Park. Plus, Enjoy the Convenience of an ON-SITE Harris Teeter Market, Nail Salon and Dry Cleaner! Secured Parking, Of Course. Truly the Ultimate In Luxury Living…Don’t Miss This Chance To Own A Piece Of It!!
/u.realgeeks.media/humpreyhyattrealtygroup/Humphrey_and_Hyatt_Stacked_Logo_Color.png)
Additional Information
- Interior Features
- Entrance Foyer, Open Floorplan, Split Bedroom, Walk-In Closet(s)
- Exterior Features
- Above Ground Hot Tub / Spa, In-Ground Irrigation, Lawn Maintenance, Rooftop Terrace, Storage
- HOA Fee
- $610
- Pets Allowed
- Conditional
- Building Name
- Fifth And Poplar
- Property Description
- Traditional
- Zoning
- UC(HDO)
- Appliances
- Dishwasher, Disposal, Microwave, Oven, Refrigerator
- Heating
- Forced Air, Heat Pump
- Air Conditioning
- Central Air
- Exterior Construction
- Site Built
- Levels
- One
- Foundation
- Slab
- Parking
- Assigned, Electric Gate, Attached Garage, Garage Door Opener, Keypad Entry, Parking Garage
- Garage Spaces
- 1
- Elementary School
- Unspecified
- Middle School
- Unspecified
- High School
- Unspecified
- View
- City
Mortgage Calculator
“ Based on information submitted to the MLS GRID as of . All data is obtained from various sources and may not have been verified by broker or MLS GRID. Supplied Open House Information is subject to change without notice. All information should be independently reviewed and verified for accuracy. Some IDX listings have been excluded from this website. Properties may or may not be listed by the office/agent presenting the information © 2026 Canopy MLS as distributed by MLS GRID”

Last Updated: