9411 Glenburn Lane, Charlotte, NC 28278
- $339,990
- 3
- BD
- 3
- BA
- 1,582
- SqFt




Listing courtesy of Coldwell Banker Realty. courtney.piner@cbrealty.com
- List Price
- $339,990
- Status
- ACTIVE UNDER CONTRACT
- Days on Market
- 23
- MLS#
- 4394037
- Style
- Traditional
- Year Built
- 2018
- Bedrooms
- 3
- Bathrooms
- 3
- Full Baths
- 2
- Half Baths
- 1
- Living Area
- 1,582
- Lot Size
- 1,916
- Acres
- 0.04
- Subdivision
- Stonehaven At Berewick
- Neighborhood
- Stonehaven at Berewick
Property Description
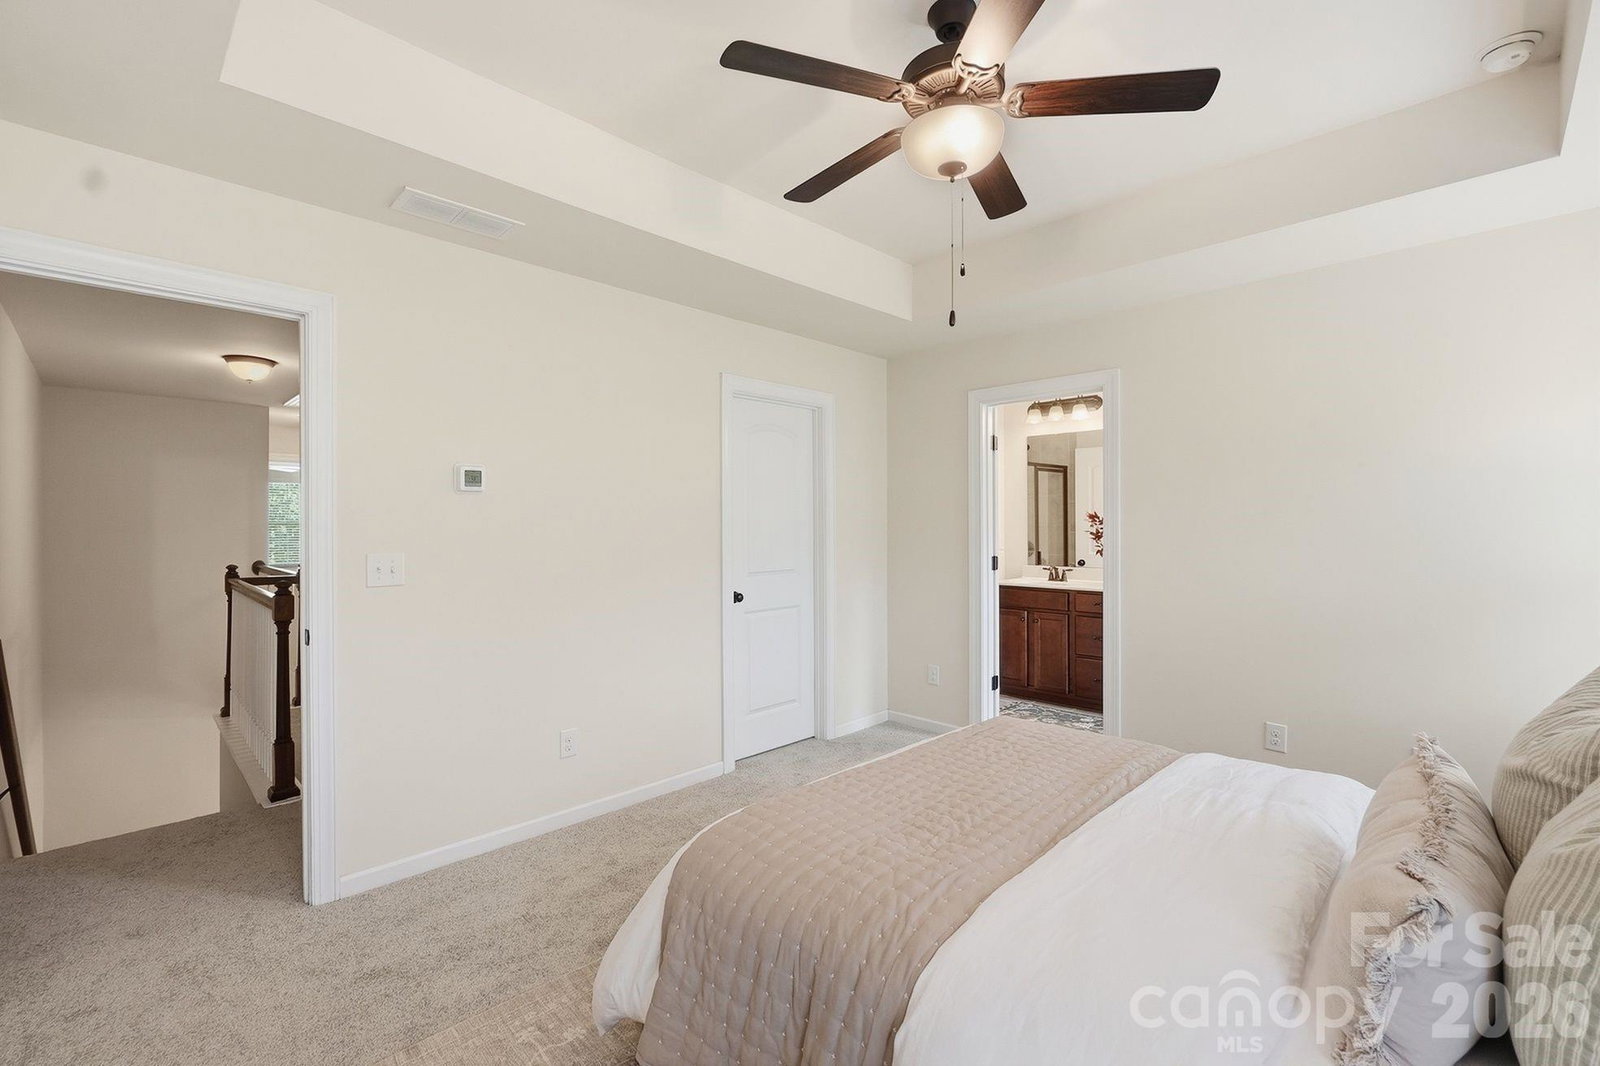
This immaculate, low-maintenance townhome in Stonehaven at Berewick is the one you have been waiting for! As soon as you step inside, you will notice the bright natural light, gleaming hardwood floors, high ceilings, & open floorplan that is perfect for entertaining or enjoying a night in. The spacious, open-concept kitchen features granite countertops, an oversized 7+ foot island, gas range, stainless steel appliances, and an inviting eat-in dining area. You & your furry friend will love relaxing on the large, private patio that backs up to quiet woods & pond - a townhome rarity! The three bedrooms upstairs are thoughtfully arranged in a desirable split-bedroom layout, each complete with a ceiling fan & ample storage (three walk-in closets!). NEW (July 2026) carpet; premium lot location; original owner (2018). HOA dues include: water/sewer, trash, exterior + common area maintenance/insurance, and wonderful amenities including a huge pool w/splashpad, basketball & volleyball courts, playground, grills, gym, clubhouse, walking trails, & dog park - owners may rent out clubhouse space for private events! Conveniently located just 0.5 miles from Charlotte Premium Outlets, 1 mile from Berewick Town Center's Harris Teeter & even more shopping/restaurant options, 1 mile from I-485, & 8 miles to CLT International Airport. Check it out, this one will not disappoint.
/u.realgeeks.media/humpreyhyattrealtygroup/Humphrey_and_Hyatt_Stacked_Logo_Color.png)
Additional Information
- Interior Features
- Attic Stairs Pulldown, Built-in Features, Kitchen Island, Open Floorplan, Split Bedroom, Storage, Walk-In Closet(s)
- Exterior Features
- Lawn Maintenance
- HOA Fee
- $200
- Property Description
- Traditional
- Appliances
- Dishwasher, Disposal, Microwave, Oven, Refrigerator, Washer/Dryer
- Heating
- Forced Air, Natural Gas
- Air Conditioning
- Ceiling Fan(s), Central Air
- Exterior Construction
- Site Built
- Levels
- Two
- Foundation
- Slab
- Parking
- Driveway, Attached Garage, Garage Door Opener, Garage Faces Front
- Garage Spaces
- 1
- Elementary School
- Berewick
- Middle School
- Kennedy
- High School
- Olympic
Mortgage Calculator
“ Based on information submitted to the MLS GRID as of . All data is obtained from various sources and may not have been verified by broker or MLS GRID. Supplied Open House Information is subject to change without notice. All information should be independently reviewed and verified for accuracy. Some IDX listings have been excluded from this website. Properties may or may not be listed by the office/agent presenting the information © 2026 Canopy MLS as distributed by MLS GRID”

Last Updated: