448 Anvil Draw Place, Rock Hill, SC 29730
- $364,999
- 3
- BD
- 3
- BA
- 1,787
- SqFt




Listing courtesy of Howard Hanna Allen Tate Charlotte South. erin.sumner@allentate.com
- List Price
- $364,999
- Status
- ACTIVE
- Days on Market
- 43
- Price Change
- ▼ $4,901 1784697668
- MLS#
- 4393697
- Style
- Ranch, Transitional
- Year Built
- 2008
- Bedrooms
- 3
- Bathrooms
- 3
- Full Baths
- 2
- Half Baths
- 1
- Living Area
- 1,787
- Lot Size
- 7,405
- Acres
- 0.17
- Subdivision
- Sweetwater
- Neighborhood
- Sweetwater
Property Description
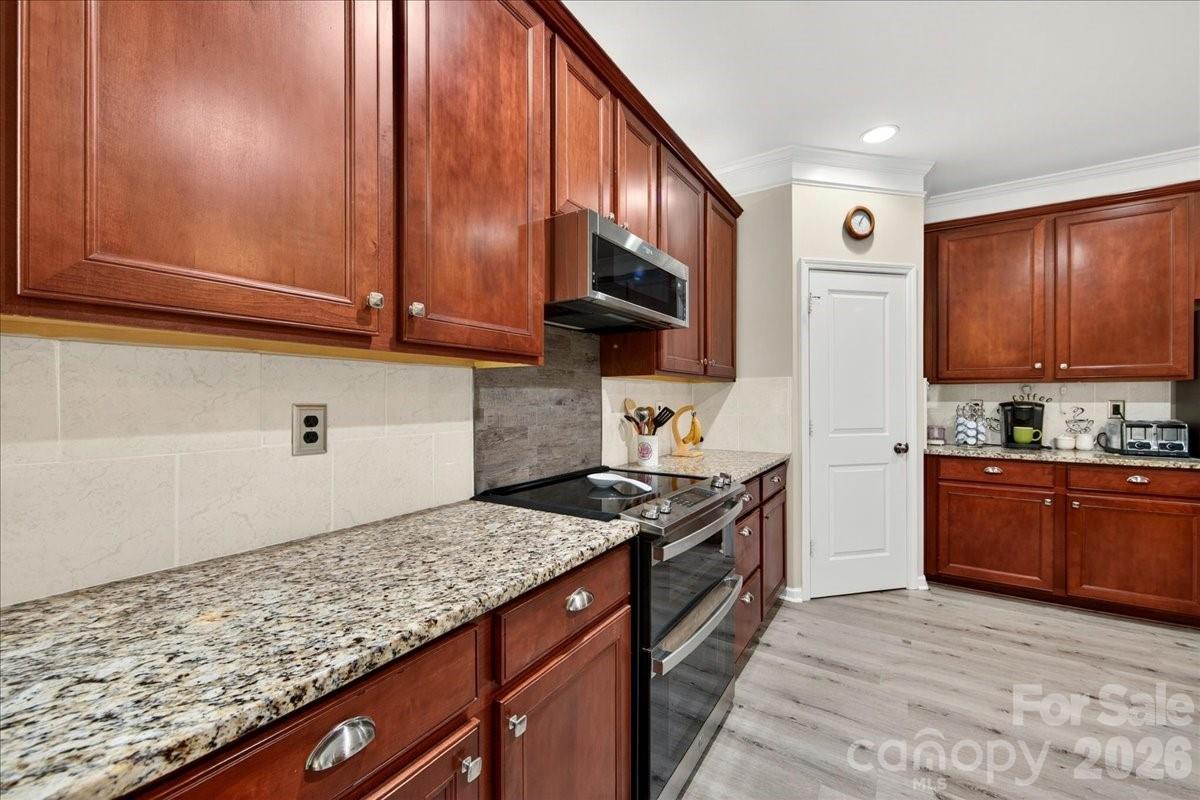
Enjoy easy one-level living in this beautifully maintained 3-bedroom, 2.5-bath ranch-style home. Relax and watch the world go by from the charming rocking-chair front porch. Step inside to an inviting open-concept floor plan featuring a cozy fireplace as the focal point of the main living area—perfect for gathering with family and friends. Plush carpeting adds warmth and comfort throughout the living spaces, while the spacious primary suite offers a private retreat with an elegant tray ceiling, dual closets, a relaxing garden tub, and a separate shower. The oversized kitchen offers plenty of room to cook and entertain, boasting abundant cabinets, expansive granite countertops, a walk-in pantry, and sleek stainless steel appliances. Outside, you'll find a tree lined fenced private backyard. The outdoor living space includes a rear patio ideal for entertaining or unwinding, as well as a shed for extra storage. Major updates have already been completed for peace of mind, including a new roof and slide in range installed in 2021. The home also features a recently added refrigerator and stackable washer and dryer, making it truly move-in ready. HVAC was installed in 2020. All appliances convey. As a resident of Sweetwater Plantation, you'll enjoy access to community amenities including a refreshing pool and scenic walking trails that wind throughout the neighborhood. Minutes to Rock Hill Country Club and easy access to I77! Don't miss the opportunity to make this exceptional home your own!
/u.realgeeks.media/humpreyhyattrealtygroup/Humphrey_and_Hyatt_Stacked_Logo_Color.png)
Additional Information
- Interior Features
- Breakfast Bar, Open Floorplan, Pantry, Walk-In Closet(s), Walk-In Pantry
- HOA Fee
- $155
- Property Description
- Ranch, Transitional
- Zoning
- PUD
- Appliances
- Dishwasher, Disposal, Electric Cooktop, Electric Oven, Electric Range, Microwave, Refrigerator, Washer/Dryer
- Heating
- Central, Natural Gas
- Air Conditioning
- Ceiling Fan(s), Electric
- Exterior Construction
- Site Built
- Levels
- One
- Roof
- Architectural Shingle
- Foundation
- Slab
- Parking
- Driveway
- Garage Spaces
- 2
- Elementary School
- Oakdale
- Middle School
- Saluda Trail
- High School
- South Pointe (SC)
Mortgage Calculator
“ Based on information submitted to the MLS GRID as of . All data is obtained from various sources and may not have been verified by broker or MLS GRID. Supplied Open House Information is subject to change without notice. All information should be independently reviewed and verified for accuracy. Some IDX listings have been excluded from this website. Properties may or may not be listed by the office/agent presenting the information © 2026 Canopy MLS as distributed by MLS GRID”

Last Updated: