285 Mcdonald Avenue, Charlotte, NC 28203
- $474,000
- 2
- BD
- 2
- BA
- 1,209
- SqFt





Listing courtesy of Helen Adams Realty. mcollins@helenadamsrealty.com
- List Price
- $474,000
- Status
- ACTIVE UNDER CONTRACT
- Days on Market
- 95
- MLS#
- 4392788
- Style
- Contemporary
- Year Built
- 2007
- Bedrooms
- 2
- Bathrooms
- 2
- Full Baths
- 2
- Living Area
- 1,209
- Subdivision
- Dilworth
- Neighborhood
- Dilworth
- Building Name
- Lofts Dilworth
Property Description
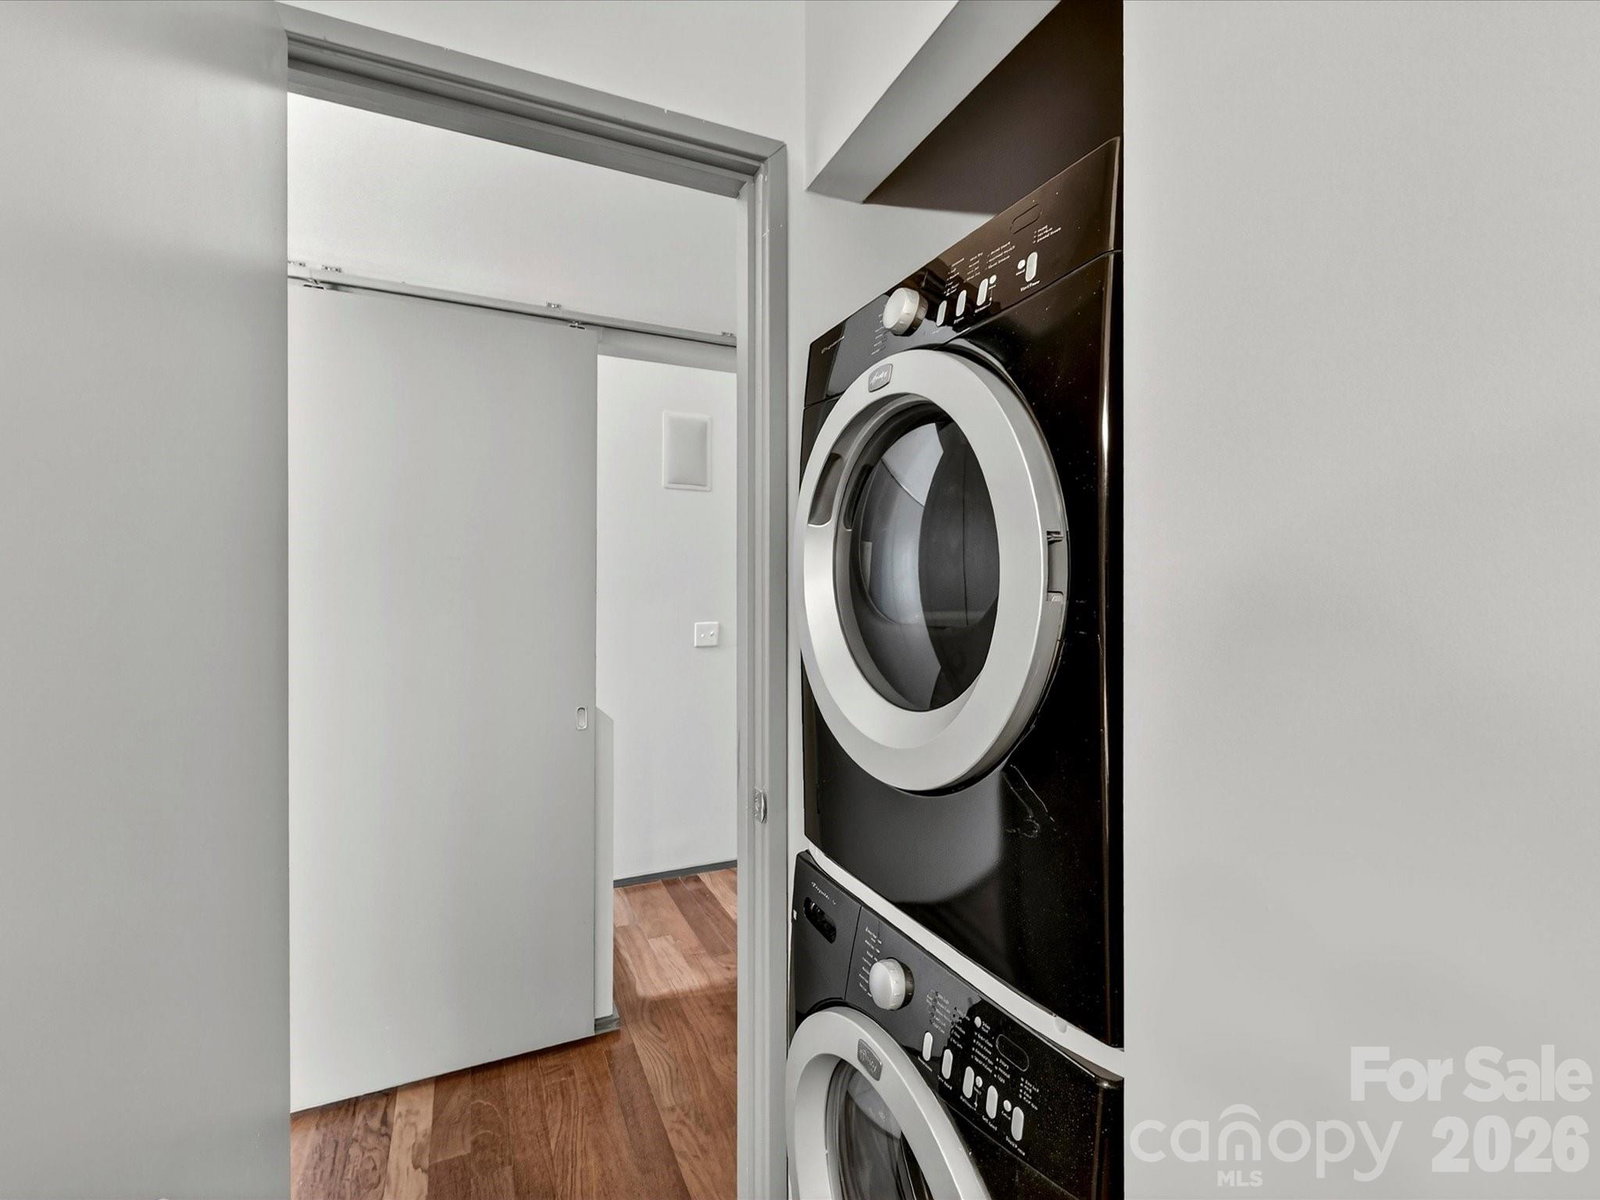
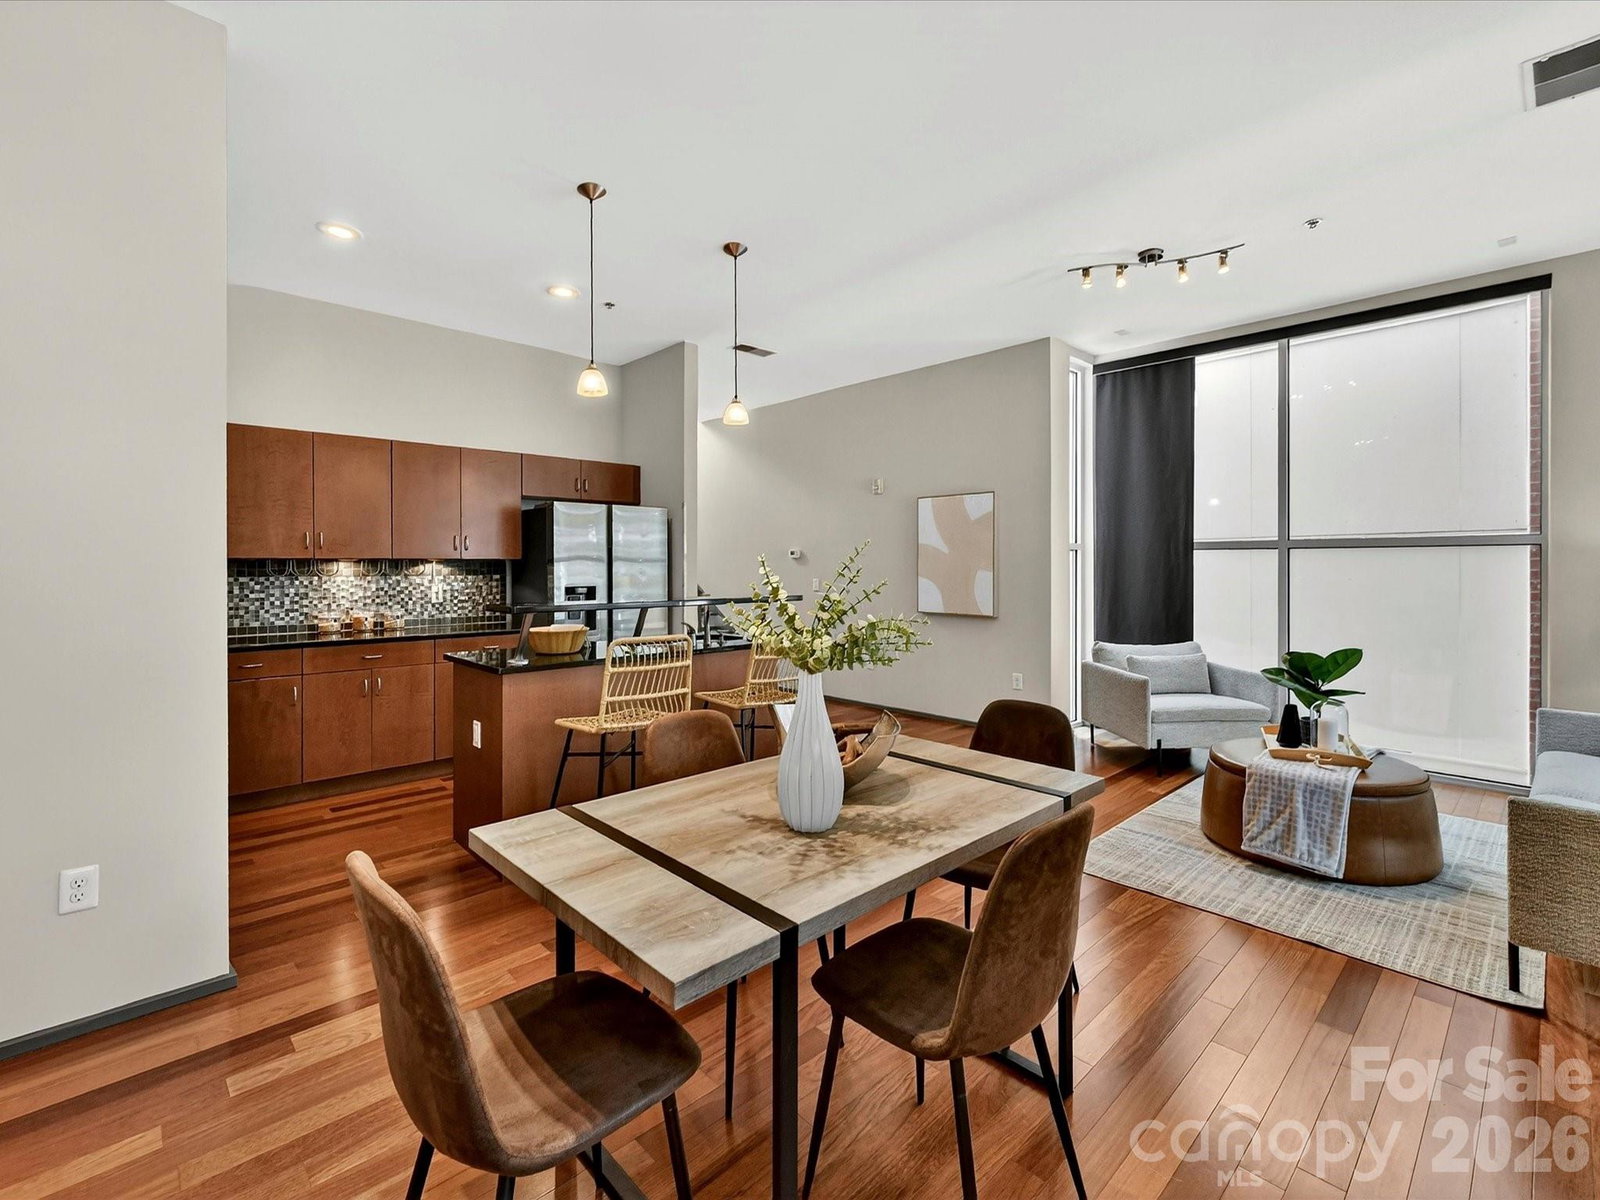
Welcome to Lofts Dilworth, a contemporary condo complex located in the heart of Dilworth and just minutes to Southend! Enjoy the wonderful walkability to some of Dilworth's best restaurants or enjoy the ease of shopping at the Atherton Mill in Southend. This 2 bedroom 2 full bath END UNIT condo has a RARE oversized rooftop terrace that has beautiful views of Uptown Charlotte & the Southend skyline! The lower level features features an attractive primary suite with two closets, one being a walk-in. The primary bath features dual vanities, a walk-in shower and the convenience of a stackable washer & dryer which convey with the condo. The main level features a sleek and modern kitchen that is open to the main living room and breakfast nook and then a second bedroom that is currently staged as an office. Also on the main level is another full bath with a walk-in shower. Enjoy the lovely exterior views from every level out the floor to ceiling windows that flood the property with natural light. This condo has been freshly painted throughout. The windows have treatments/shades that will convey. This condo comes with two unassigned covered parking spots. Do not miss this beautiful condo in an unbeatable walkable location to all that Dilworth and Southend has to offer!
/u.realgeeks.media/humpreyhyattrealtygroup/Humphrey_and_Hyatt_Stacked_Logo_Color.png)
Additional Information
- Interior Features
- Kitchen Island, Open Floorplan, Walk-In Closet(s)
- Exterior Features
- Rooftop Terrace
- HOA Fee
- $239
- Building Name
- Lofts Dilworth
- Property Description
- Contemporary
- Appliances
- Dishwasher, Disposal, Dryer, Electric Cooktop, Electric Oven, Exhaust Fan, Microwave, Refrigerator, Washer, Washer/Dryer
- Heating
- Heat Pump
- Air Conditioning
- Central Air
- Exterior Construction
- Site Built
- Levels
- Three
- Foundation
- Slab
- Parking
- Attached Carport, On Street, Other - See Remarks
- Elementary School
- Dilworth
- Middle School
- Sedgefield
- High School
- Myers Park
- View
- City
Mortgage Calculator
“ Based on information submitted to the MLS GRID as of . All data is obtained from various sources and may not have been verified by broker or MLS GRID. Supplied Open House Information is subject to change without notice. All information should be independently reviewed and verified for accuracy. Some IDX listings have been excluded from this website. Properties may or may not be listed by the office/agent presenting the information © 2026 Canopy MLS as distributed by MLS GRID”

Last Updated: