4021 Juno Drive, Charlotte, NC 28215
- $454,567
- 5
- BD
- 3
- BA
- 2,236
- SqFt




Listing courtesy of Mungo Homes. hicks.jessica412@gmail.com
- List Price
- $454,567
- Status
- ACTIVE
- Days on Market
- 52
- Price Change
- ▼ $350 1785379157
- MLS#
- 4392670
- Style
- Traditional
- New Construction
- Yes
- Year Built
- 2026
- Bedrooms
- 5
- Bathrooms
- 3
- Full Baths
- 3
- Living Area
- 2,236
- Lot Size
- 9,191
- Acres
- 0.21
- Subdivision
- Clairmont
- Neighborhood
- Clairmont
Property Description
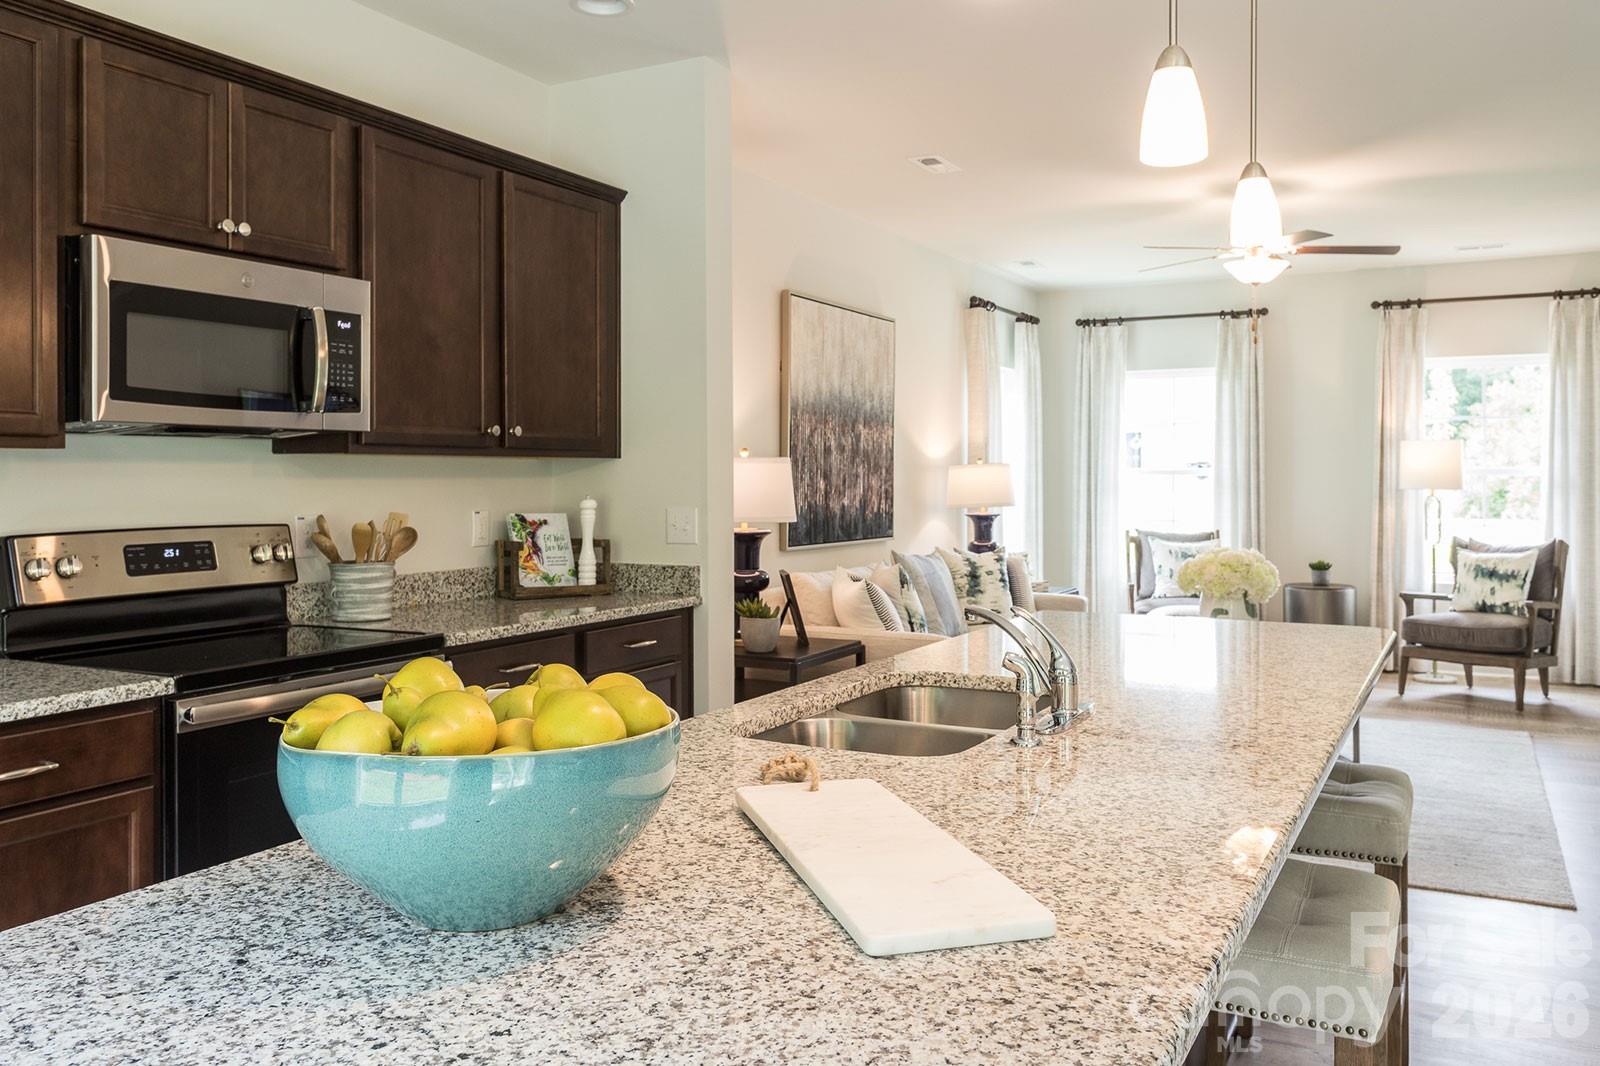
This two-story home includes 4 bedrooms and 2.5 bathrooms on a great homesite. The main floor has a bonus room that can be used as the 5th bedroom, office, play space, den, or anything else you can imagine. The Kitchen is spacious with a long island with seating for up to 6 chairs. Upon entering the home, you will notice a large open floorplan and a gas-fireplace makes the area feel warm and welcoming. Upstairs, the primary bedroom features a tall vaulted ceiling and leads to a primary bathroom with a deep linen closet, separate access to a large walk-in closet. The laundry room is conveniently located just outside the primary bedroom, close to the three spare bedrooms, their full bathroom, and large open loft recreation area. Bedrooms 2 & 3 upstairs also feature large walk-in closets! Similar Homes available for a preview tour in person at another Mungo Homes community while this home is under construction and virtual tours of the McDowell plan by Mungo Homes are available on YouTube.
/u.realgeeks.media/humpreyhyattrealtygroup/Humphrey_and_Hyatt_Stacked_Logo_Color.png)
Additional Information
- Interior Features
- Built-in Features, Cable Prewire, Drop Zone, Entrance Foyer, Garden Tub, Kitchen Island, Open Floorplan, Pantry
- HOA Fee
- $225
- Property Description
- Traditional
- Appliances
- Convection Oven, Dishwasher, Gas Range, Microwave
- Heating
- Forced Air, Natural Gas
- Air Conditioning
- Central Air, Electric
- Exterior Construction
- Site Built
- Levels
- Two
- Roof
- Architectural Shingle
- Foundation
- Slab
- Pool
- Yes
- Parking
- Driveway, Attached Garage, Garage Door Opener
- Garage Spaces
- 2
- Elementary School
- Elizabeth Traditional
- Middle School
- Bradford Preparatory
- High School
- Bradford Preparatory
Mortgage Calculator
“ Based on information submitted to the MLS GRID as of . All data is obtained from various sources and may not have been verified by broker or MLS GRID. Supplied Open House Information is subject to change without notice. All information should be independently reviewed and verified for accuracy. Some IDX listings have been excluded from this website. Properties may or may not be listed by the office/agent presenting the information © 2026 Canopy MLS as distributed by MLS GRID”

Last Updated: