6523 Georgia Oak Road, Charlotte, NC 28269
- $474,999
- 4
- BD
- 3
- BA
- 2,687
- SqFt




Listing courtesy of Stone Realty Group. matt@mattstoneteam.com
- List Price
- $474,999
- Status
- ACTIVE UNDER CONTRACT
- Days on Market
- 44
- Price Change
- ▼ $10,000 1784255582
- MLS#
- 4392649
- Year Built
- 2020
- Bedrooms
- 4
- Bathrooms
- 3
- Full Baths
- 3
- Living Area
- 2,687
- Lot Size
- 8,712
- Acres
- 0.20
- Subdivision
- Cheyney
- Neighborhood
- Cheyney
Property Description
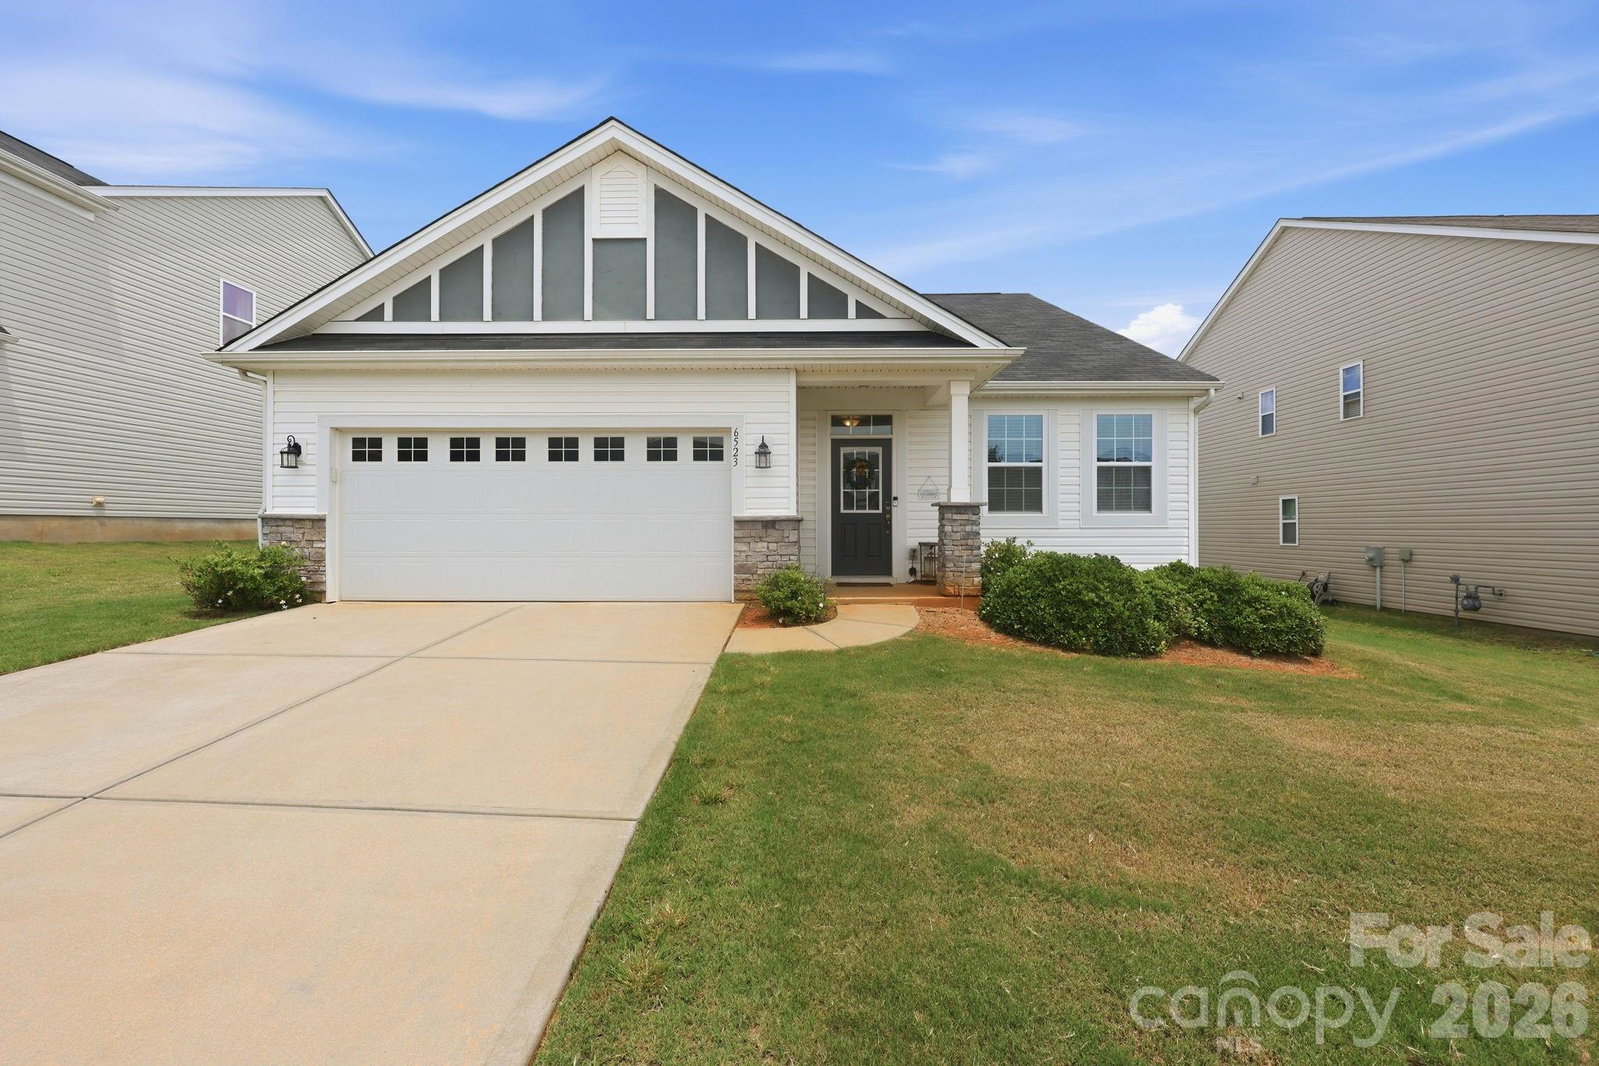
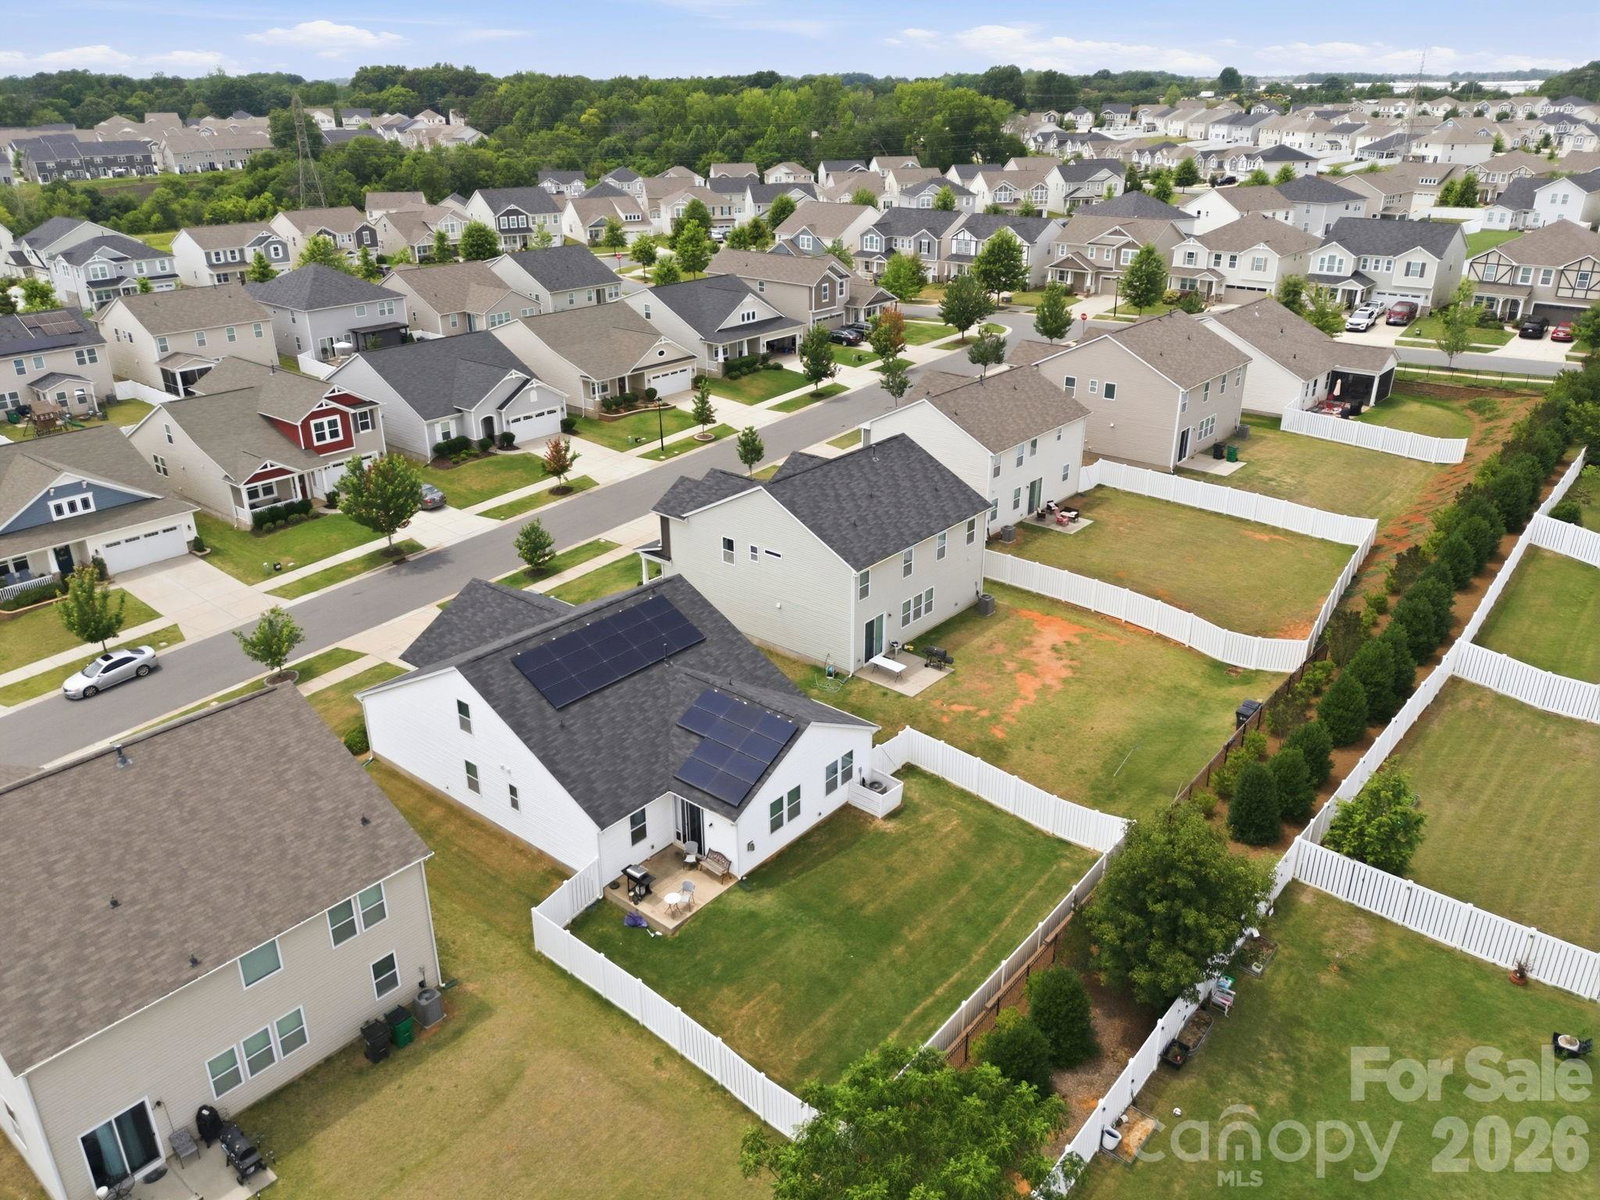
Welcome to 6523 Georgia Oak Road! This beautifully maintained home offers the perfect blend of comfort, style, efficiency, and functionality. From the moment you arrive, you’ll appreciate the inviting curb appeal and thoughtfully designed living spaces that make everyday living and entertaining a breeze. Inside, you’ll find an open and spacious floor plan filled with natural light, modern finishes, and plenty of room to gather with family and friends. The well-appointed kitchen flows seamlessly into the main living areas, creating the ideal space for hosting guests or enjoying a quiet evening at home. Step outside and enjoy the outdoor living space, perfect for morning coffee, weekend barbecues, or unwinding after a long day. This home also features solar panels, offering energy efficiency and the potential for reduced utility costs. In addition, the garage is equipped with a custom storage shelving system, providing exceptional organization and maximizing space for tools, seasonal décor, hobbies, and more. Conveniently located near shopping, dining, parks, and major commuting routes, this move-in-ready home offers the lifestyle you’ve been looking for. Combining comfort, convenience, and energy-conscious living, 6523 Georgia Oak Road is a home you won’t want to miss. Schedule your showing today!
/u.realgeeks.media/humpreyhyattrealtygroup/Humphrey_and_Hyatt_Stacked_Logo_Color.png)
Additional Information
- Interior Features
- Attic Walk In, Drop Zone, Kitchen Island, Walk-In Closet(s), Walk-In Pantry
- HOA Fee
- $210
- Appliances
- Dishwasher, Disposal, Electric Water Heater, Gas Oven, Gas Range, Microwave
- Heating
- Forced Air, Natural Gas
- Air Conditioning
- Ceiling Fan(s), Central Air
- Exterior Construction
- Site Built
- Levels
- Two
- Foundation
- Slab
- Parking
- Driveway, Attached Garage
- Garage Spaces
- 2
- Elementary School
- Blythe
- Middle School
- J.M. Alexander
- High School
- North Mecklenburg
Mortgage Calculator
“ Based on information submitted to the MLS GRID as of . All data is obtained from various sources and may not have been verified by broker or MLS GRID. Supplied Open House Information is subject to change without notice. All information should be independently reviewed and verified for accuracy. Some IDX listings have been excluded from this website. Properties may or may not be listed by the office/agent presenting the information © 2026 Canopy MLS as distributed by MLS GRID”

Last Updated: