1103 Grays Mill Road, Charlotte, NC 28215
- $320,000
- 3
- BD
- 3
- BA
- 1,791
- SqFt




Listing courtesy of Stone Realty Group. matt@mattstoneteam.com
- List Price
- $320,000
- Status
- ACTIVE
- Days on Market
- 97
- Price Change
- ▼ $10,000 1786040401
- MLS#
- 4392457
- Year Built
- 2022
- Bedrooms
- 3
- Bathrooms
- 3
- Full Baths
- 2
- Half Baths
- 1
- Living Area
- 1,791
- Lot Size
- 1,742
- Acres
- 0.04
- Subdivision
- The Commons At Farmington
- Neighborhood
- The Commons At Farmington
Property Description
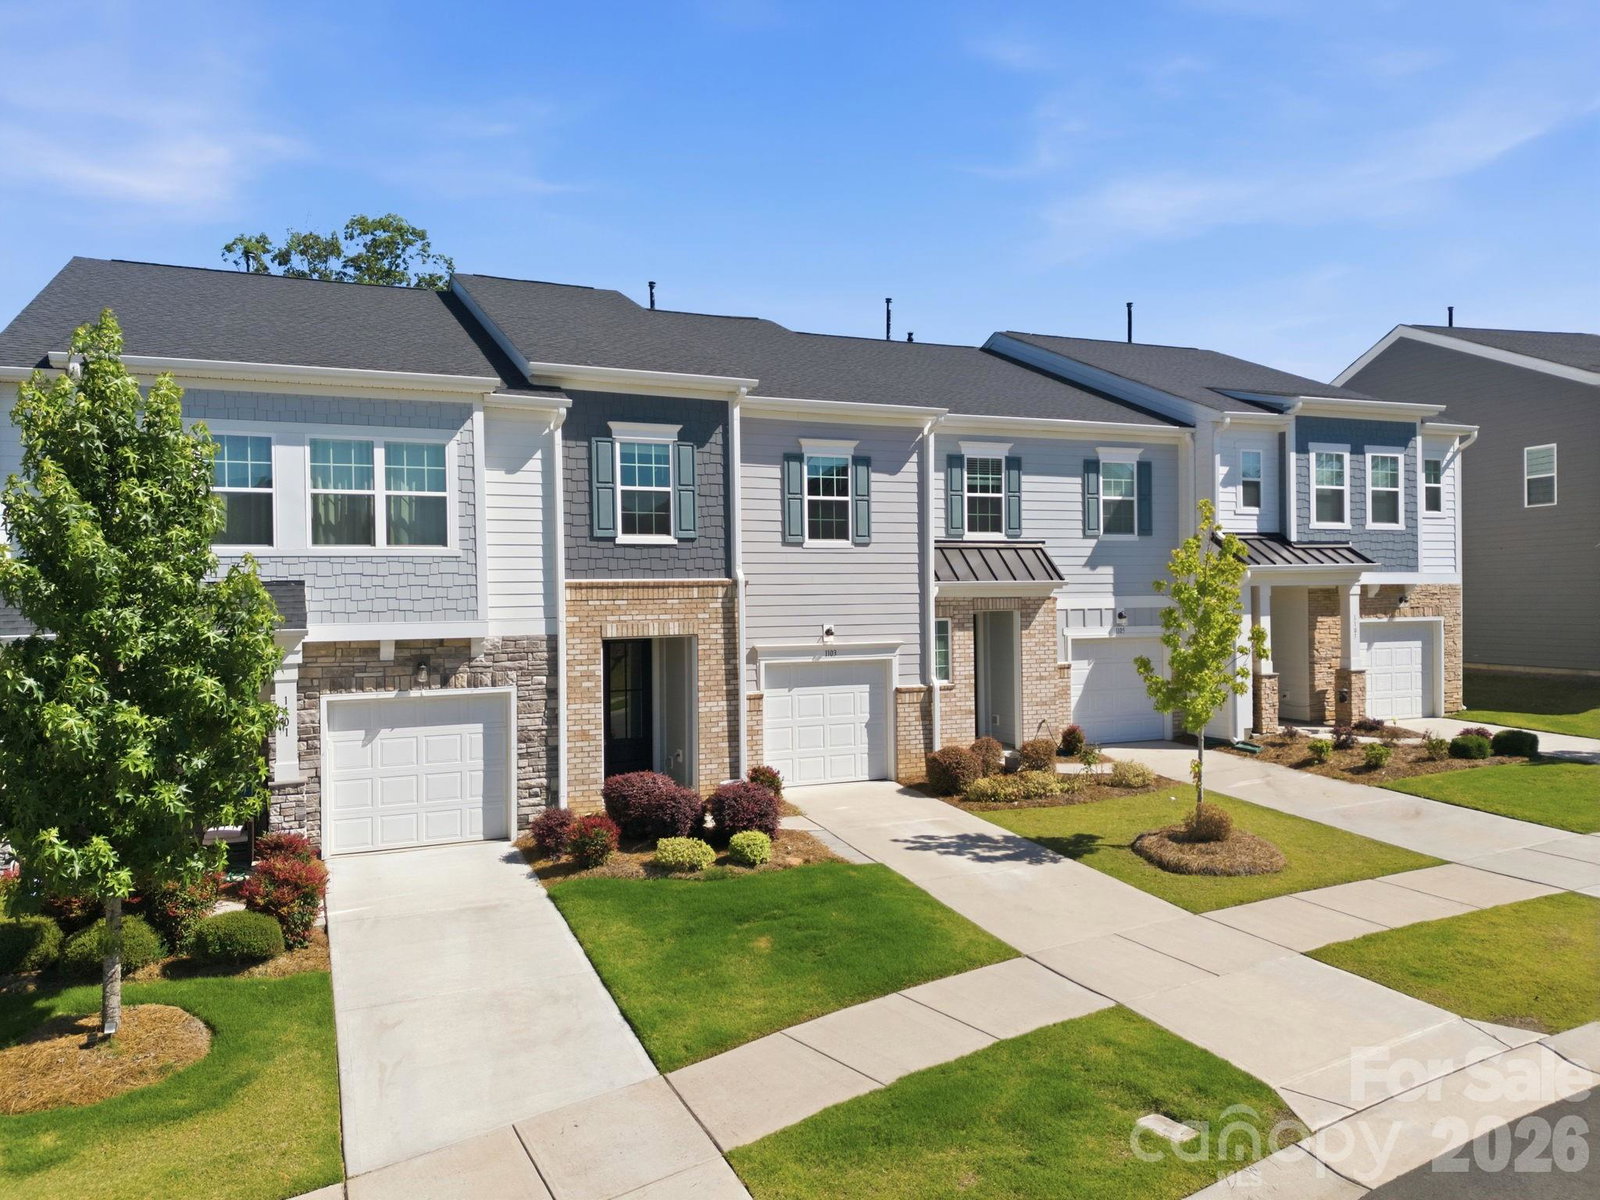
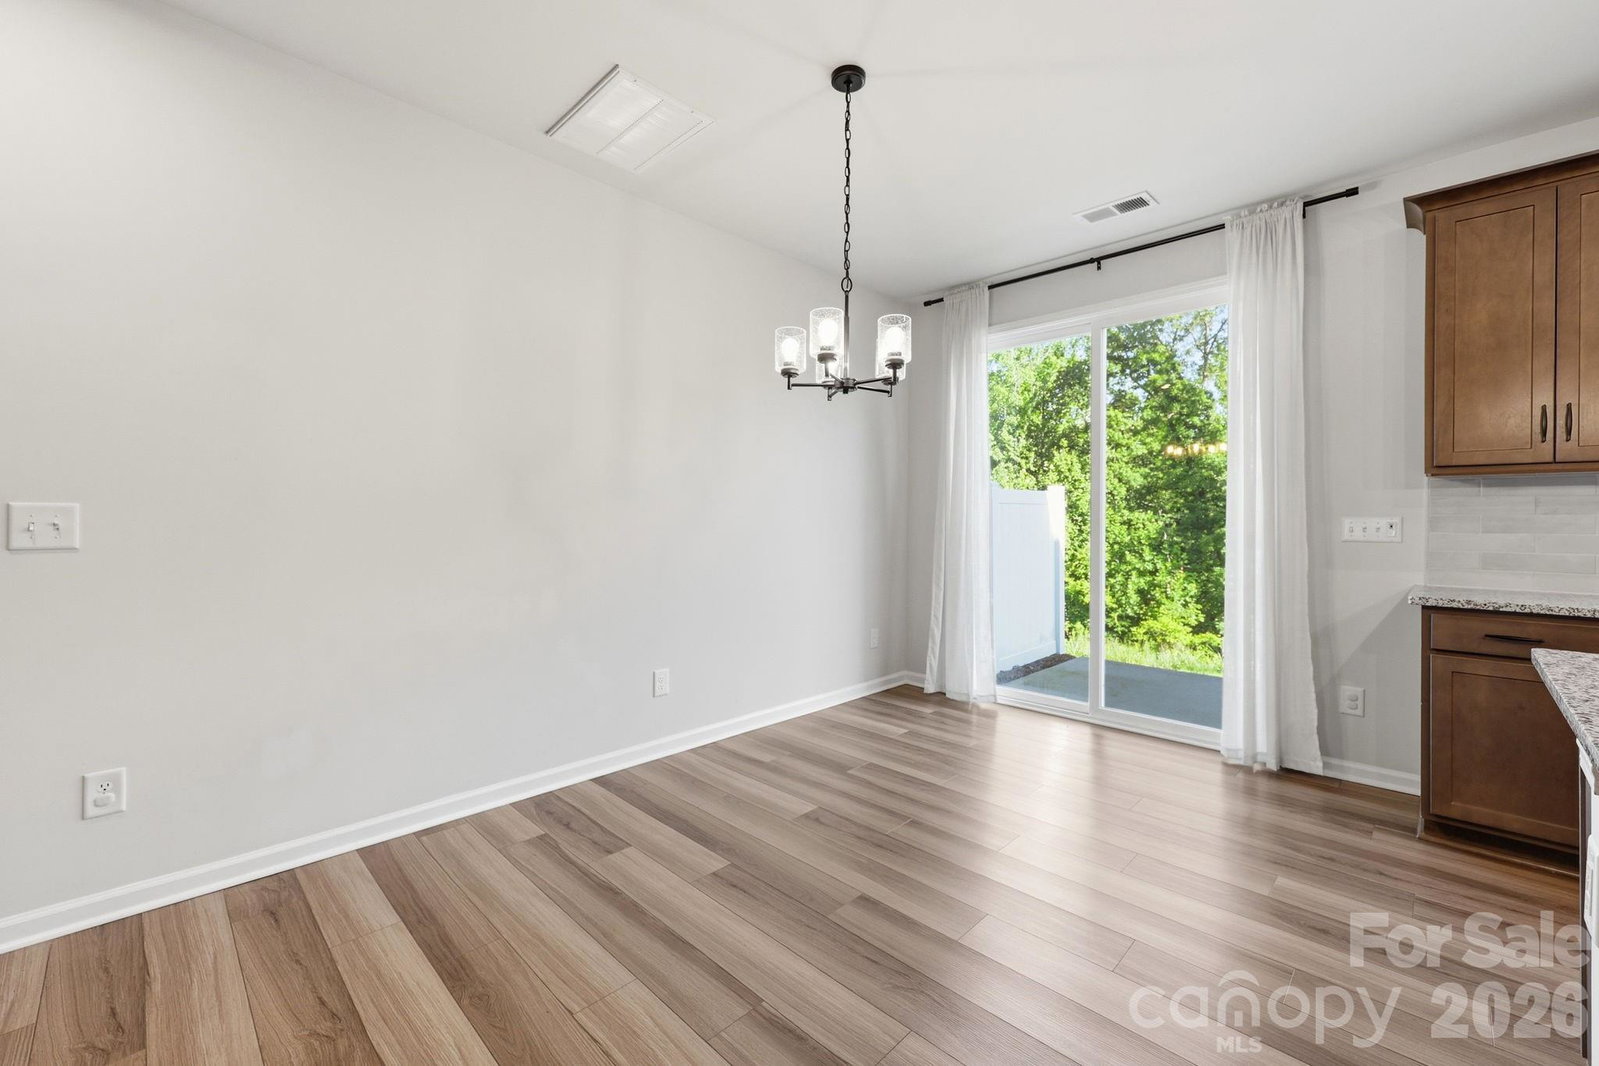
Move-in ready and thoughtfully designed, this 3 bedroom, 2.5 bath Charlotte home offers comfortable everyday living with a bright, functional layout and easy flow between the main living spaces. The open gathering areas create a welcoming setting for relaxing or entertaining, while the upstairs bedroom layout provides privacy and separation from the main level. With a clean, well-kept feel and neutral finishes, this home is ready for its next owner to settle in and enjoy. Enjoy a convenient northeast Charlotte location near Farmington, a planned mixed-use community positioned near Rocky River Road and Farmington Ridge Parkway with residential, retail, office, medical, restaurant, and service-oriented uses planned. The area offers connectivity to I-485, Rocky River Road, and Caldwell Road, plus access to Fuda Creek Greenway walking and biking trails. Nearby everyday conveniences include the Harris Teeter-anchored Brookdale Village shopping center, with grocery, retail, and services close by. Outdoor recreation is also within easy reach at Reedy Creek Park and Nature Preserve, offering trails, sports fields, picnic areas, playgrounds, disc golf, a dog park, ponds, and natural areas. A strong option for buyers searching for a move-in ready home in Charlotte NC with access to shopping, greenways, commuter routes, and major area amenities.
/u.realgeeks.media/humpreyhyattrealtygroup/Humphrey_and_Hyatt_Stacked_Logo_Color.png)
Additional Information
- HOA Fee
- $194
- Zoning
- CC
- Appliances
- Dishwasher, Electric Range, Exhaust Fan, Microwave, Plumbed For Ice Maker
- Heating
- Central
- Air Conditioning
- Central Air
- Exterior Construction
- Site Built
- Levels
- Two
- Foundation
- Slab
- Parking
- Attached Garage, Garage Faces Front
- Garage Spaces
- 1
- Elementary School
- Reedy Creek
- Middle School
- Northridge
- High School
- Rocky River
Mortgage Calculator
“ Based on information submitted to the MLS GRID as of . All data is obtained from various sources and may not have been verified by broker or MLS GRID. Supplied Open House Information is subject to change without notice. All information should be independently reviewed and verified for accuracy. Some IDX listings have been excluded from this website. Properties may or may not be listed by the office/agent presenting the information © 2026 Canopy MLS as distributed by MLS GRID”

Last Updated: