12519 Wandering Brook Drive, Charlotte, NC 28273
- $450,000
- 4
- BD
- 3
- BA
- 2,579
- SqFt






Listing courtesy of EXP Realty LLC Rock Hill. kim.hanushek@exprealty.com
- List Price
- $450,000
- Status
- ACTIVE UNDER CONTRACT
- Days on Market
- 45
- MLS#
- 4392280
- Style
- Transitional
- Year Built
- 2001
- Bedrooms
- 4
- Bathrooms
- 3
- Full Baths
- 2
- Half Baths
- 1
- Living Area
- 2,579
- Lot Size
- 9,583
- Acres
- 0.22
- Subdivision
- Hamilton Green
- Neighborhood
- Hamilton Green
Property Description
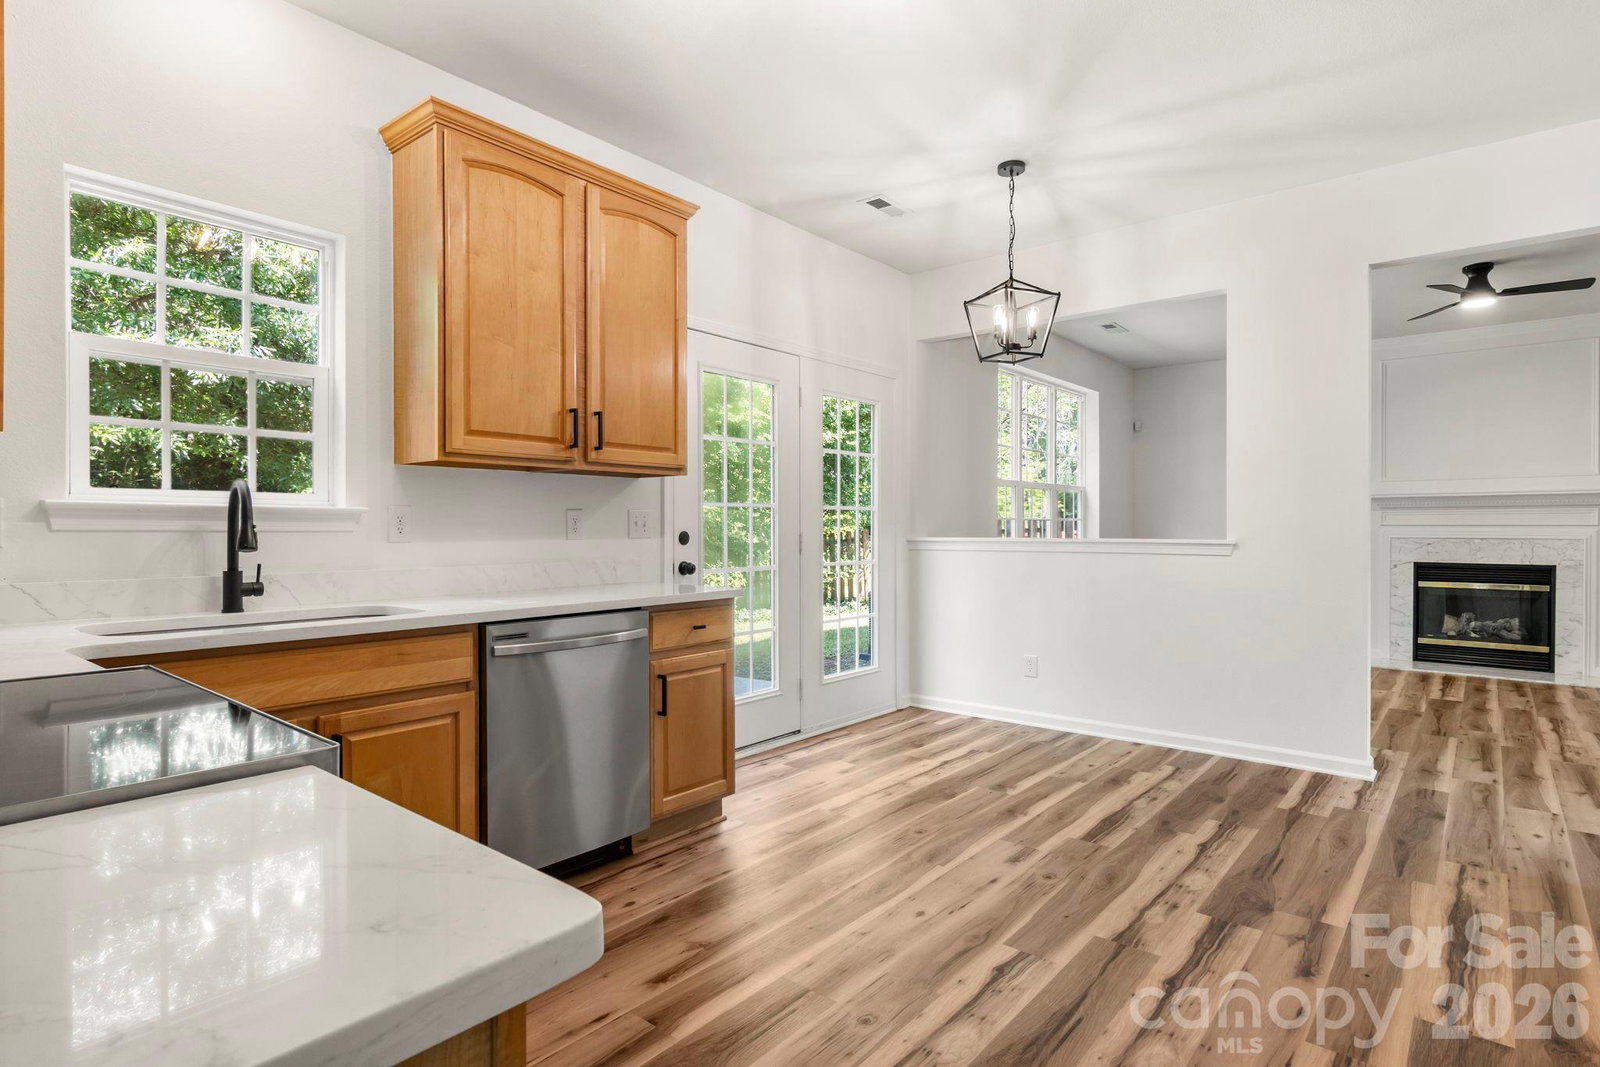
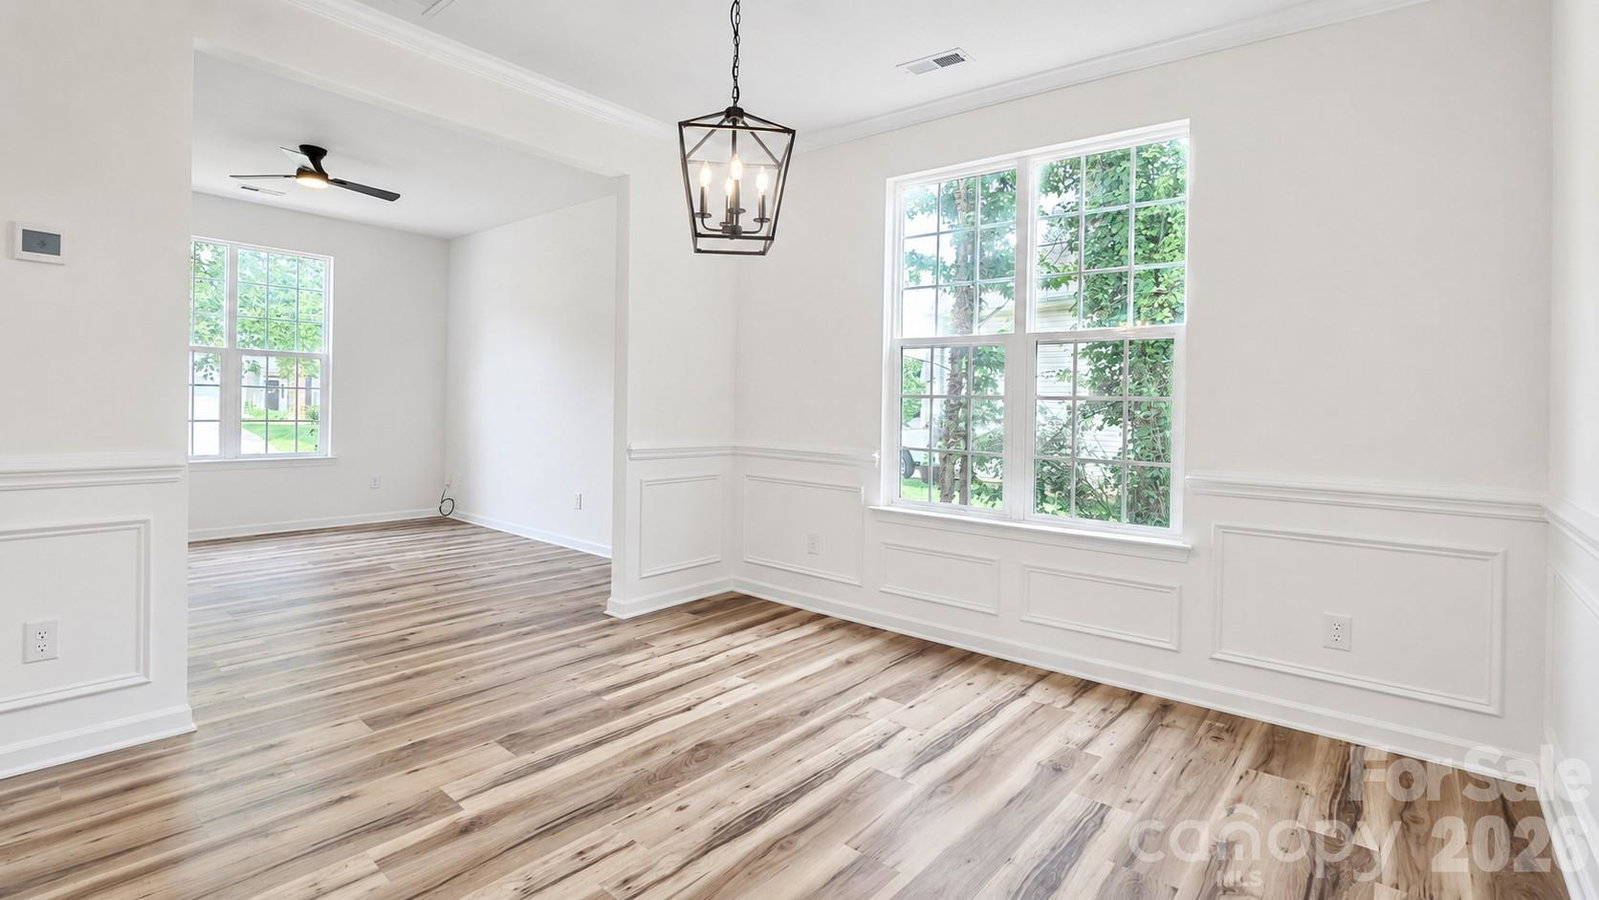
Beautifully updated and truly move-in ready, this Hamilton Green home checks every box. Step inside to fresh interior paint, luxury vinyl plank flooring throughout the main level, brand-new carpet upstairs, and updated lighting, ceiling fans, and hardware throughout. The refreshed kitchen shines with quartz countertops, a new sink and faucet, Samsung stainless steel appliances (range, microwave, and dishwasher), plus a garbage disposal. The stainless steel side-by-side refrigerator conveys. Bathrooms updated with luxury vinyl plank flooring, toilets, faucets, and fixtures. Enjoy peace of mind with approximately $30,000 invested in major mechanical improvements, including a dual-zone Rheem HVAC system with central air and natural gas heat installed in 2024 and a 50-gallon gas water heater added in 2023. In addition, the sellers invested another approximately $30,000 in cosmetic and functional upgrades throughout the home. Additional exterior improvements include a new garage door and freshly painted exterior doors, frames, and shutters. Low HOA dues of just $160 per quarter include a community pool, playground, and walking trails. Conveniently located just minutes from RiverGate Shopping Center, Carowinds, Lake Wylie, McDowell Nature Preserve, Charlotte Premium Outlets, Charlotte Douglas International Airport, and more. Be sure to review the Updates & Improvements sheet in the documents for a complete list of enhancements and nearly $60,000 in recent improvements. The community pool is on Circlegreen Drive.
/u.realgeeks.media/humpreyhyattrealtygroup/Humphrey_and_Hyatt_Stacked_Logo_Color.png)
Additional Information
- Interior Features
- Walk-In Closet(s)
- HOA Fee
- $160
- Property Description
- Transitional
- Appliances
- Dishwasher, Disposal, Electric Range, Gas Water Heater, Microwave, Refrigerator
- Heating
- Central, Natural Gas
- Air Conditioning
- Central Air, Electric, Zoned
- Exterior Construction
- Site Built
- Levels
- Two
- Foundation
- Slab
- Parking
- Driveway, Attached Garage, Garage Faces Front
- Garage Spaces
- 2
- Elementary School
- River Gate
- Middle School
- Southwest
- High School
- Palisades
Mortgage Calculator
“ Based on information submitted to the MLS GRID as of . All data is obtained from various sources and may not have been verified by broker or MLS GRID. Supplied Open House Information is subject to change without notice. All information should be independently reviewed and verified for accuracy. Some IDX listings have been excluded from this website. Properties may or may not be listed by the office/agent presenting the information © 2026 Canopy MLS as distributed by MLS GRID”

Last Updated: