10604 Knight Castle Drive Unit #60, Charlotte, NC 28277
- $699,000
- 4
- BD
- 3
- BA
- 2,851
- SqFt




Listing courtesy of ProStead Realty. LisaD@ProStead.com
- List Price
- $699,000
- Status
- ACTIVE
- Days on Market
- 51
- Price Change
- ▼ $36,000 1785049852
- MLS#
- 4392146
- Style
- Transitional
- Year Built
- 2001
- Bedrooms
- 4
- Bathrooms
- 3
- Full Baths
- 2
- Half Baths
- 1
- Living Area
- 2,851
- Lot Size
- 14,374
- Acres
- 0.33
- Subdivision
- Cady Lake
- Neighborhood
- Cady Lake
- Building Name
- Cady Lake
Property Description
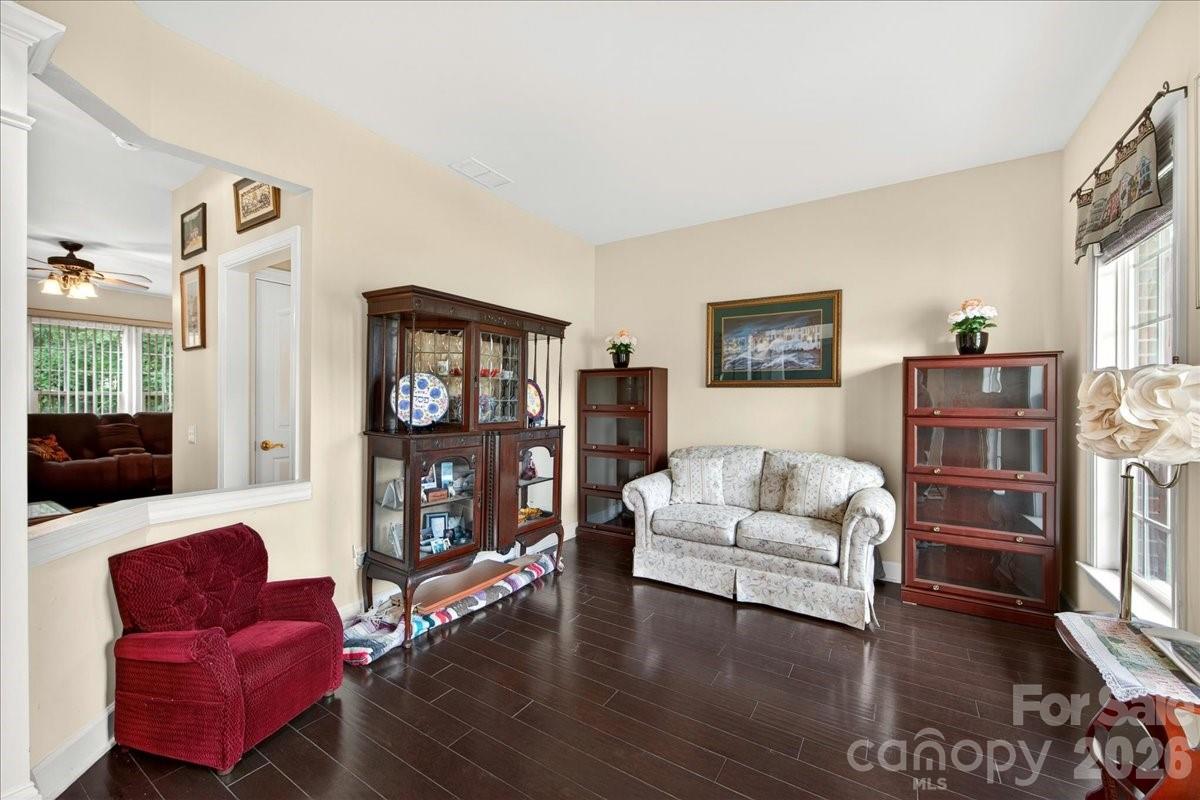
Discover the perfect blend of comfort, style, and community in this beautifully maintained home, ideally situated in a sought-after neighborhood offering exceptional amenities, including a pool, tennis and pickleball courts, a playground, scenic lake, and walking trails. Step inside to an inviting open-concept floor plan designed for both everyday living and effortless entertaining. Hardwood flooring extends throughout most of the main level, while the spacious great room serves as the heart of the home, featuring custom built-ins and a cozy gas-log fireplace. The well-appointed kitchen is sure to impress with a large center island, double ovens, convection microwave, abundant cabinetry, and a generous pantry providing exceptional storage. Whether preparing a weeknight meal or hosting family and friends, this space is designed to meet your needs with ease. Retreat to the expansive primary suite, complete with a spa-like bath featuring a separate shower and garden tub with jets, dual-sink vanity, and an oversized walk-in closet. A versatile bonus room offers endless possibilities as a fifth bedroom, home office, media room, or flex space to suit your lifestyle. Outside, unwind on the rear patio overlooking a private, wooded backyard—an ideal setting for relaxing, entertaining, or simply enjoying the peaceful surroundings. Home sits in a cul-de-sac. With its thoughtful design, desirable features, and outstanding community amenities, this home is truly a must-see. As an added bonus, the kitchen refrigerator, TV above the fireplace, and garage freezer all convey with the property. Washer/Dryer do not convey.
/u.realgeeks.media/humpreyhyattrealtygroup/Humphrey_and_Hyatt_Stacked_Logo_Color.png)
Additional Information
- Interior Features
- Attic Stairs Pulldown, Built-in Features, Entrance Foyer, Garden Tub, Kitchen Island, Open Floorplan, Walk-In Closet(s), Walk-In Pantry
- Exterior Features
- In-Ground Irrigation
- HOA Fee
- $377
- Property Description
- Transitional
- Appliances
- Convection Microwave, Dishwasher, Disposal, Double Oven, Gas Water Heater, Refrigerator
- Heating
- Forced Air, Natural Gas
- Air Conditioning
- Central Air
- Exterior Construction
- Site Built
- Levels
- Two
- Roof
- Architectural Shingle
- Foundation
- Slab
- Parking
- Driveway, Attached Garage, Garage Door Opener, Garage Faces Side, Keypad Entry
- Garage Spaces
- 2
- Elementary School
- Polo Ridge
- Middle School
- Jay M. Robinson
- High School
- Ballantyne Ridge
Mortgage Calculator
“ Based on information submitted to the MLS GRID as of . All data is obtained from various sources and may not have been verified by broker or MLS GRID. Supplied Open House Information is subject to change without notice. All information should be independently reviewed and verified for accuracy. Some IDX listings have been excluded from this website. Properties may or may not be listed by the office/agent presenting the information © 2026 Canopy MLS as distributed by MLS GRID”

Last Updated: