1926 Dunhill Drive, Charlotte, NC 28205
- $749,900
- 3
- BD
- 3
- BA
- 2,013
- SqFt




Listing courtesy of Keller Williams South Park. matthewacton@kw.com
- List Price
- $749,900
- Status
- ACTIVE
- Days on Market
- 51
- Price Change
- ▼ $10,100 1785538602
- MLS#
- 4391223
- Year Built
- 1998
- Bedrooms
- 3
- Bathrooms
- 3
- Full Baths
- 2
- Half Baths
- 1
- Living Area
- 2,013
- Lot Size
- 4,791
- Acres
- 0.11
- Subdivision
- Country Club Parc
- Neighborhood
- Country Club Parc
Property Description
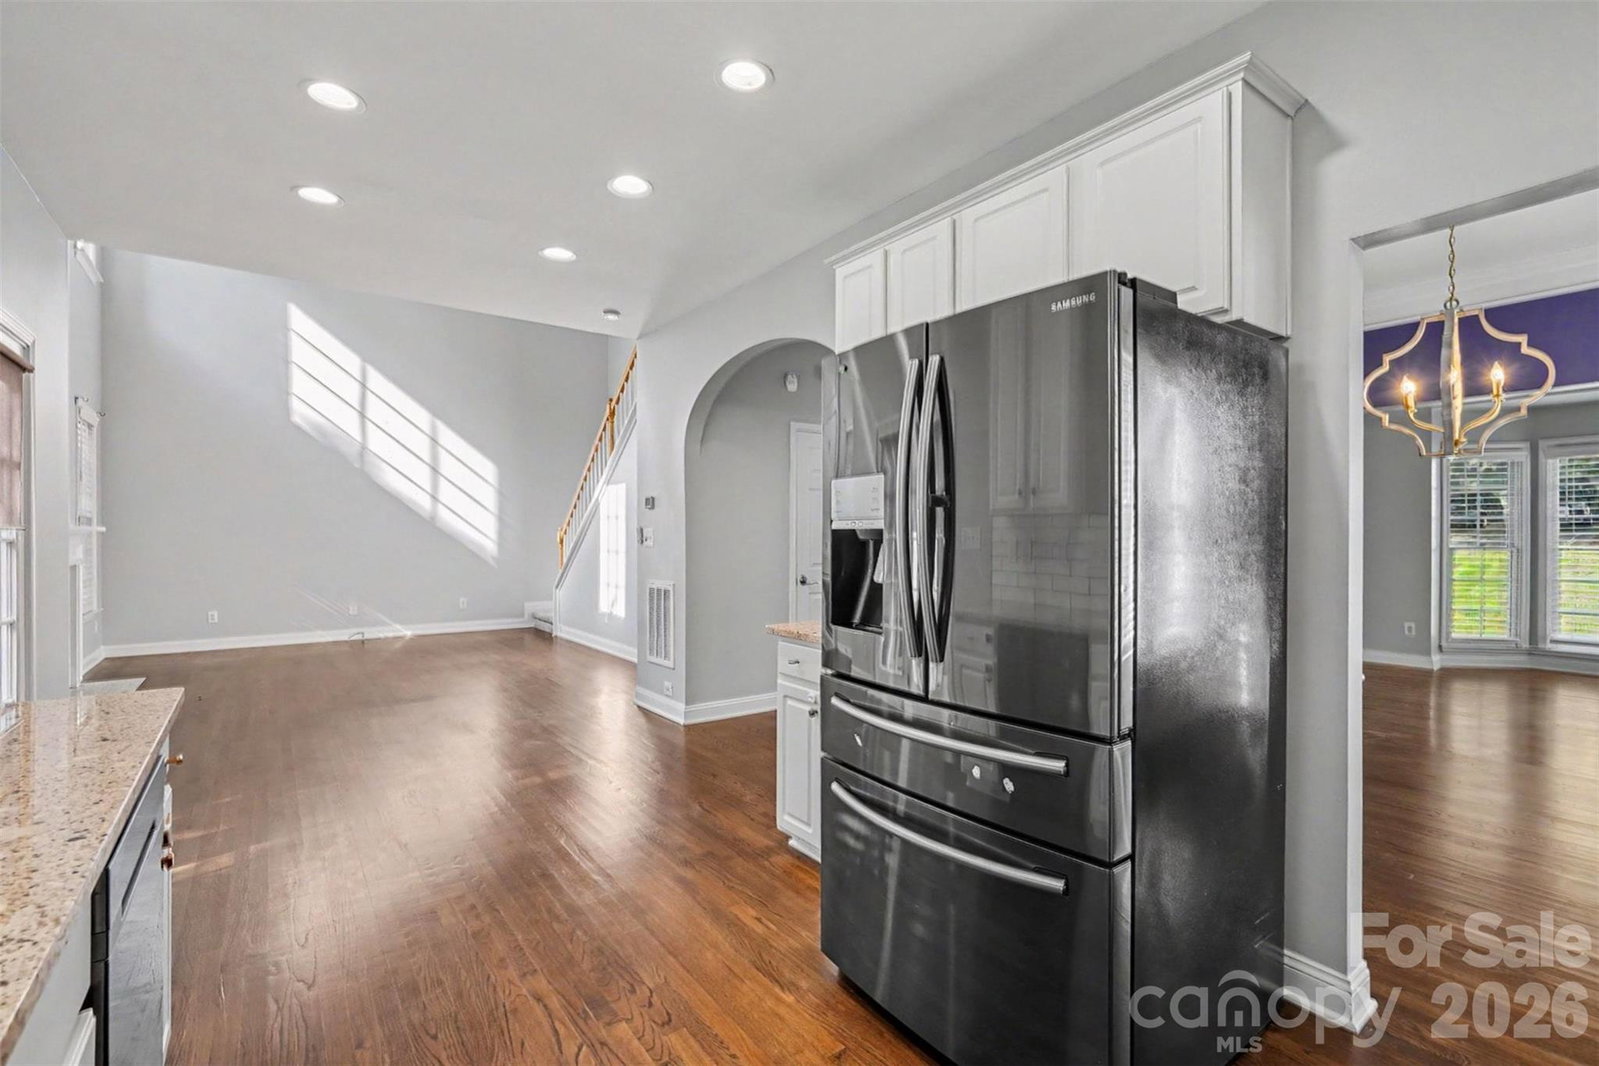
Welcome to this beautiful home in the highly sought-after Country Club Parc community, where classic charm meets modern comfort just minutes from the heart of Charlotte. Thoughtfully refreshed with fresh exterior and interior paint! Move-in ready, this residence features an open and airy floor plan highlighted by soaring two-story ceilings in the great room, abundant natural light, and seamless flow between the main living spaces. The kitchen offers timeless style with crisp cabinetry, tile accents, and generous prep and gathering space, making it the perfect centerpiece for both everyday living and entertaining. A dedicated office provides flexibility for remote work, while the formal dining area creates an inviting setting for hosting family and friends. Upstairs, the spacious primary suite serves as a private retreat with a large walk-in closet and a well-appointed bath featuring dual vanities, a soaking tub, and separate shower. Additional bedrooms offer comfortable accommodations for family, guests, or hobby space. Outdoor living is equally inviting with an expansive deck overlooking a fully fenced backyard framed by mature trees, creating a private setting for relaxing, dining, or entertaining year-round. Country Club Parc is a charming enclave known for its tree-lined streets, neighborhood feel, and convenient location. Residents enjoy easy access to Plaza Midwood, NoDa, and Uptown Charlotte, along with nearby parks, greenways, local breweries, coffee shops, restaurants, and shopping destinations. Commuters will appreciate the quick access to major roadways while still enjoying the character and lifestyle of one of Charlotte's most desirable in-town locations. This exceptional home offers the perfect blend of space, style, and convenience in a location that truly puts the best of Charlotte within reach.
/u.realgeeks.media/humpreyhyattrealtygroup/Humphrey_and_Hyatt_Stacked_Logo_Color.png)
Additional Information
- Interior Features
- Open Floorplan, Walk-In Closet(s)
- HOA Fee
- $150
- Zoning
- N2-A
- Appliances
- Dishwasher, Electric Cooktop, Microwave
- Heating
- Forced Air, Natural Gas
- Air Conditioning
- Ceiling Fan(s), Central Air
- Exterior Construction
- Site Built
- Levels
- Two
- Foundation
- Crawl Space
- Parking
- Attached Garage, Garage Faces Front
- Garage Spaces
- 2
- Elementary School
- Shamrock Gardens
- Middle School
- Eastway
- High School
- Garinger
Mortgage Calculator
“ Based on information submitted to the MLS GRID as of . All data is obtained from various sources and may not have been verified by broker or MLS GRID. Supplied Open House Information is subject to change without notice. All information should be independently reviewed and verified for accuracy. Some IDX listings have been excluded from this website. Properties may or may not be listed by the office/agent presenting the information © 2026 Canopy MLS as distributed by MLS GRID”

Last Updated: