11916 Creek Turn Drive, Charlotte, NC 28278
- $420,000
- 3
- BD
- 2
- BA
- 1,770
- SqFt




Listing courtesy of Helen Adams Realty. kellis@helenadamsrealty.com
- List Price
- $420,000
- Status
- ACTIVE UNDER CONTRACT
- Days on Market
- 96
- Price Change
- ▼ $5,000 1785861062
- MLS#
- 4390883
- Year Built
- 2001
- Bedrooms
- 3
- Bathrooms
- 2
- Full Baths
- 2
- Living Area
- 1,770
- Lot Size
- 7,840
- Acres
- 0.18
- Subdivision
- Planters Walk
- Neighborhood
- Planters Walk
Property Description
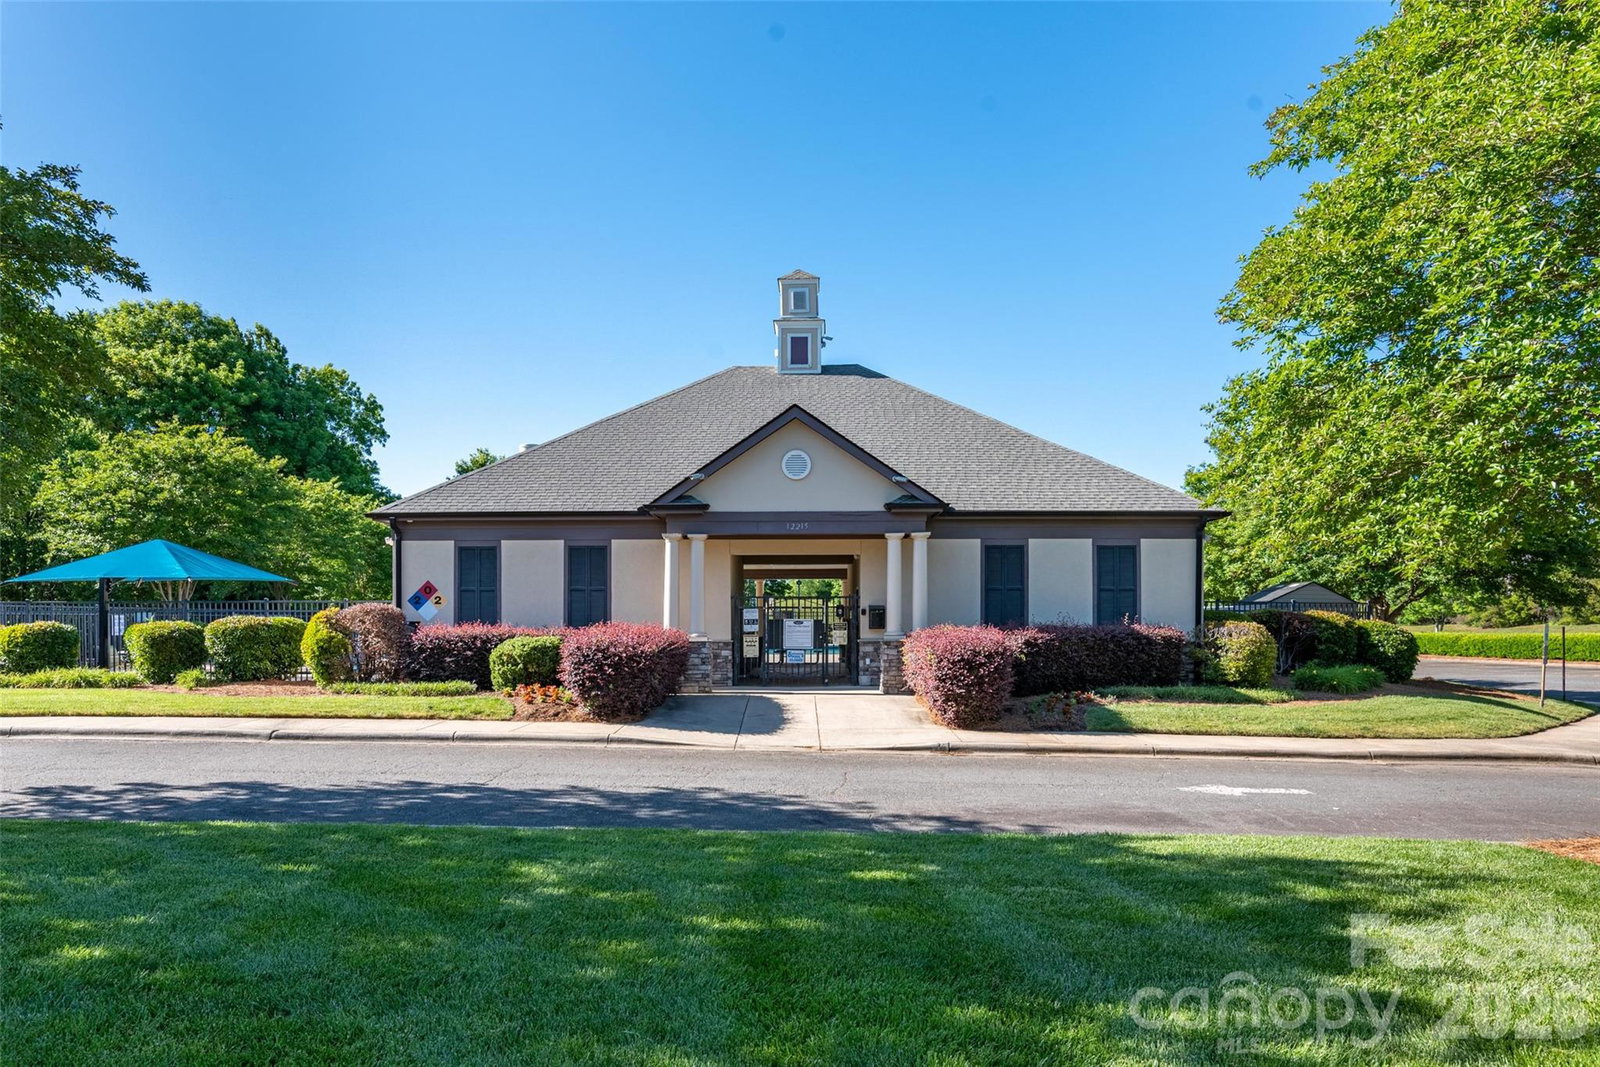
Move-in ready ranch home with a desirable split-bedroom floor plan in Planters Walk. Extensive recent updates include a new roof, gutters, HVAC system, significant window and glass updates, and new flooring throughout the home. The refreshed kitchen offers new quartz countertops, counter-height seating, updated fixtures, and opens to the main living area, ideal for both everyday living and entertaining. The private primary suite features an ensuite bath with a garden tub, while the secondary bedrooms are located on the opposite side of the home. Enjoy the ease of one-level living with no stairs. Additional updates include bathroom vanities, light fixtures and ceiling fans, a finished painted garage, extra insulation in attic, and fresh interior paint throughout. Outside, a flat backyard with fresh mulch offers space to relax, play, garden, or entertain. Located in Planters Walk, residents can enjoy a community pool, recreation area, walking trails, and convenient access to nearby parks, shopping, dining, and everyday conveniences. Easy access to I-485, Charlotte Douglas Airport, and the Lake Wylie area offers convenience for commuting, travel, and weekend recreation.
/u.realgeeks.media/humpreyhyattrealtygroup/Humphrey_and_Hyatt_Stacked_Logo_Color.png)
Additional Information
- Interior Features
- Attic Stairs Pulldown, Breakfast Bar, Cable Prewire, Garden Tub, Open Floorplan, Pantry, Split Bedroom, Walk-In Closet(s)
- HOA Fee
- $225
- Appliances
- Dishwasher, Disposal, Dual Flush Toilets, Electric Range, Exhaust Fan, Microwave, Refrigerator with Ice Maker, Self Cleaning Oven
- Heating
- Natural Gas
- Air Conditioning
- Ceiling Fan(s), Central Air
- Exterior Construction
- Site Built
- Levels
- One
- Roof
- Architectural Shingle
- Foundation
- Slab
- Parking
- Driveway, Attached Garage, Garage Door Opener, Garage Faces Front, Keypad Entry
- Garage Spaces
- 2
- Elementary School
- Unspecified
- Middle School
- Unspecified
- High School
- Unspecified
Mortgage Calculator
“ Based on information submitted to the MLS GRID as of . All data is obtained from various sources and may not have been verified by broker or MLS GRID. Supplied Open House Information is subject to change without notice. All information should be independently reviewed and verified for accuracy. Some IDX listings have been excluded from this website. Properties may or may not be listed by the office/agent presenting the information © 2026 Canopy MLS as distributed by MLS GRID”

Last Updated: