6812 S Creek Road, Charlotte, NC 28277
- $1,220,000
- 5
- BD
- 5
- BA
- 4,477
- SqFt






Listing courtesy of Adisri Realty LLC. adisrirealty@gmail.com
- List Price
- $1,220,000
- Status
- ACTIVE
- Days on Market
- 47
- Price Change
- ▼ $20,000 1783490080
- MLS#
- 4390685
- Year Built
- 2008
- Bedrooms
- 5
- Bathrooms
- 5
- Full Baths
- 4
- Half Baths
- 1
- Living Area
- 4,477
- Lot Size
- 11,325
- Acres
- 0.26
- Subdivision
- Stone Creek Ranch
- Neighborhood
- Stone Creek Ranch
- Building Name
- Stone Creek Ranch
Property Description
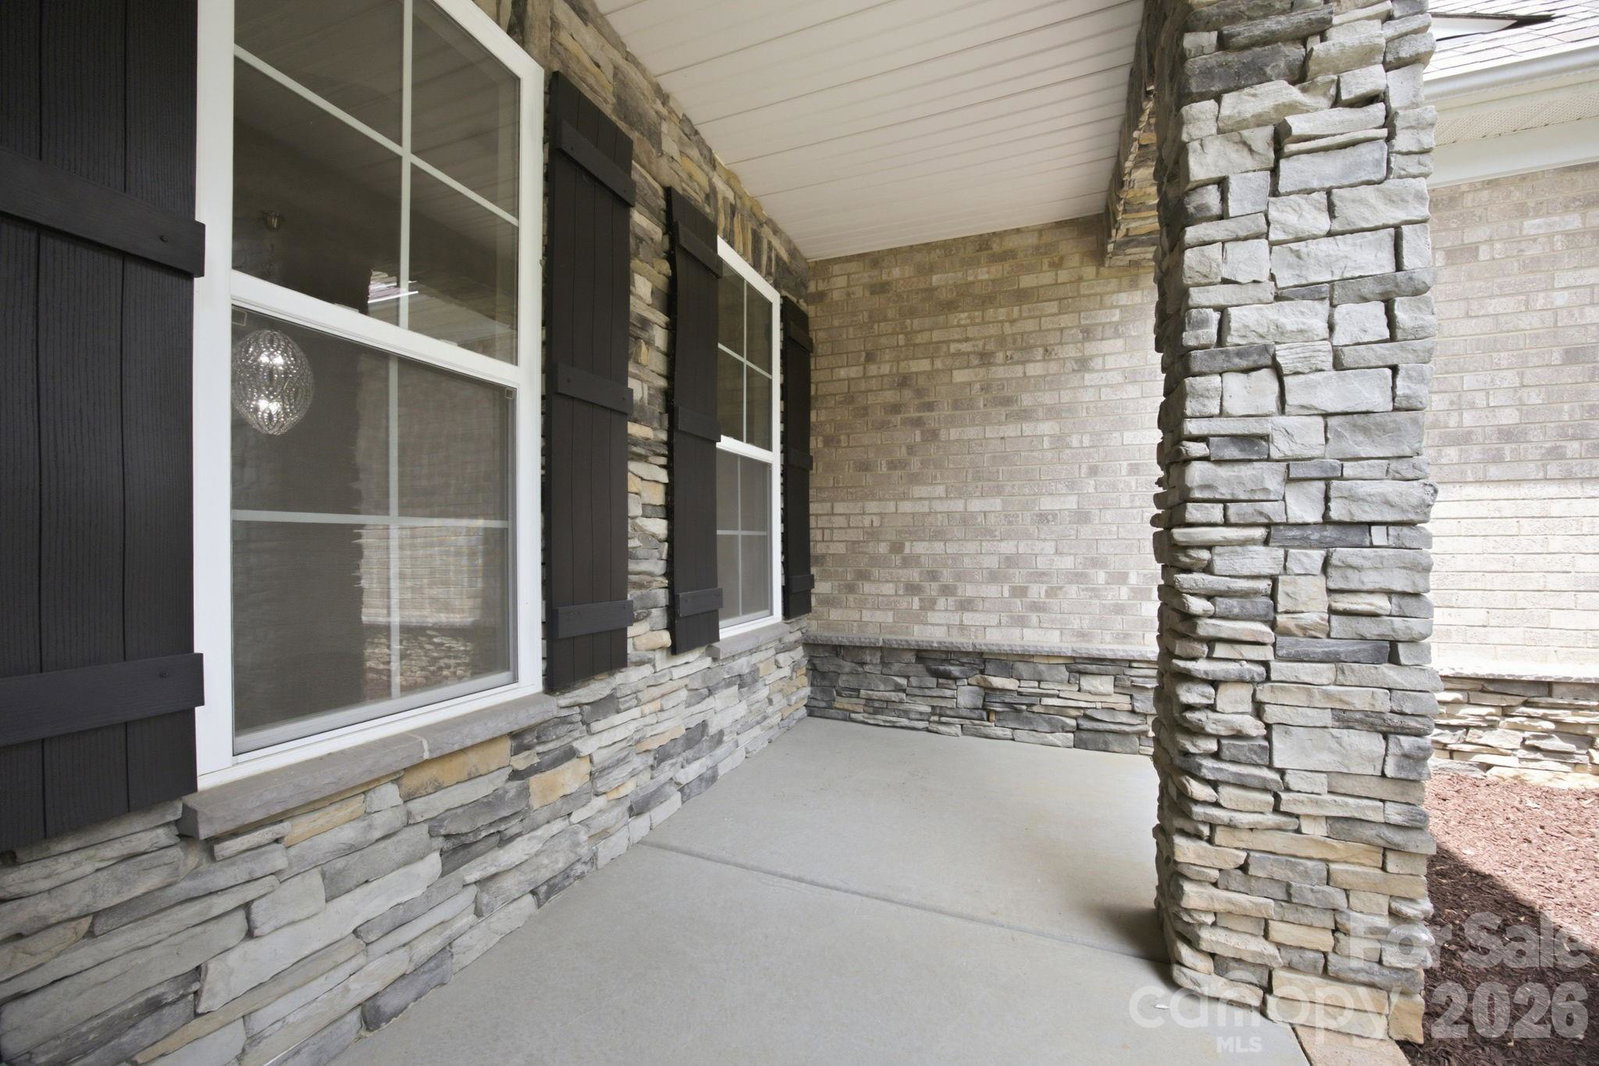
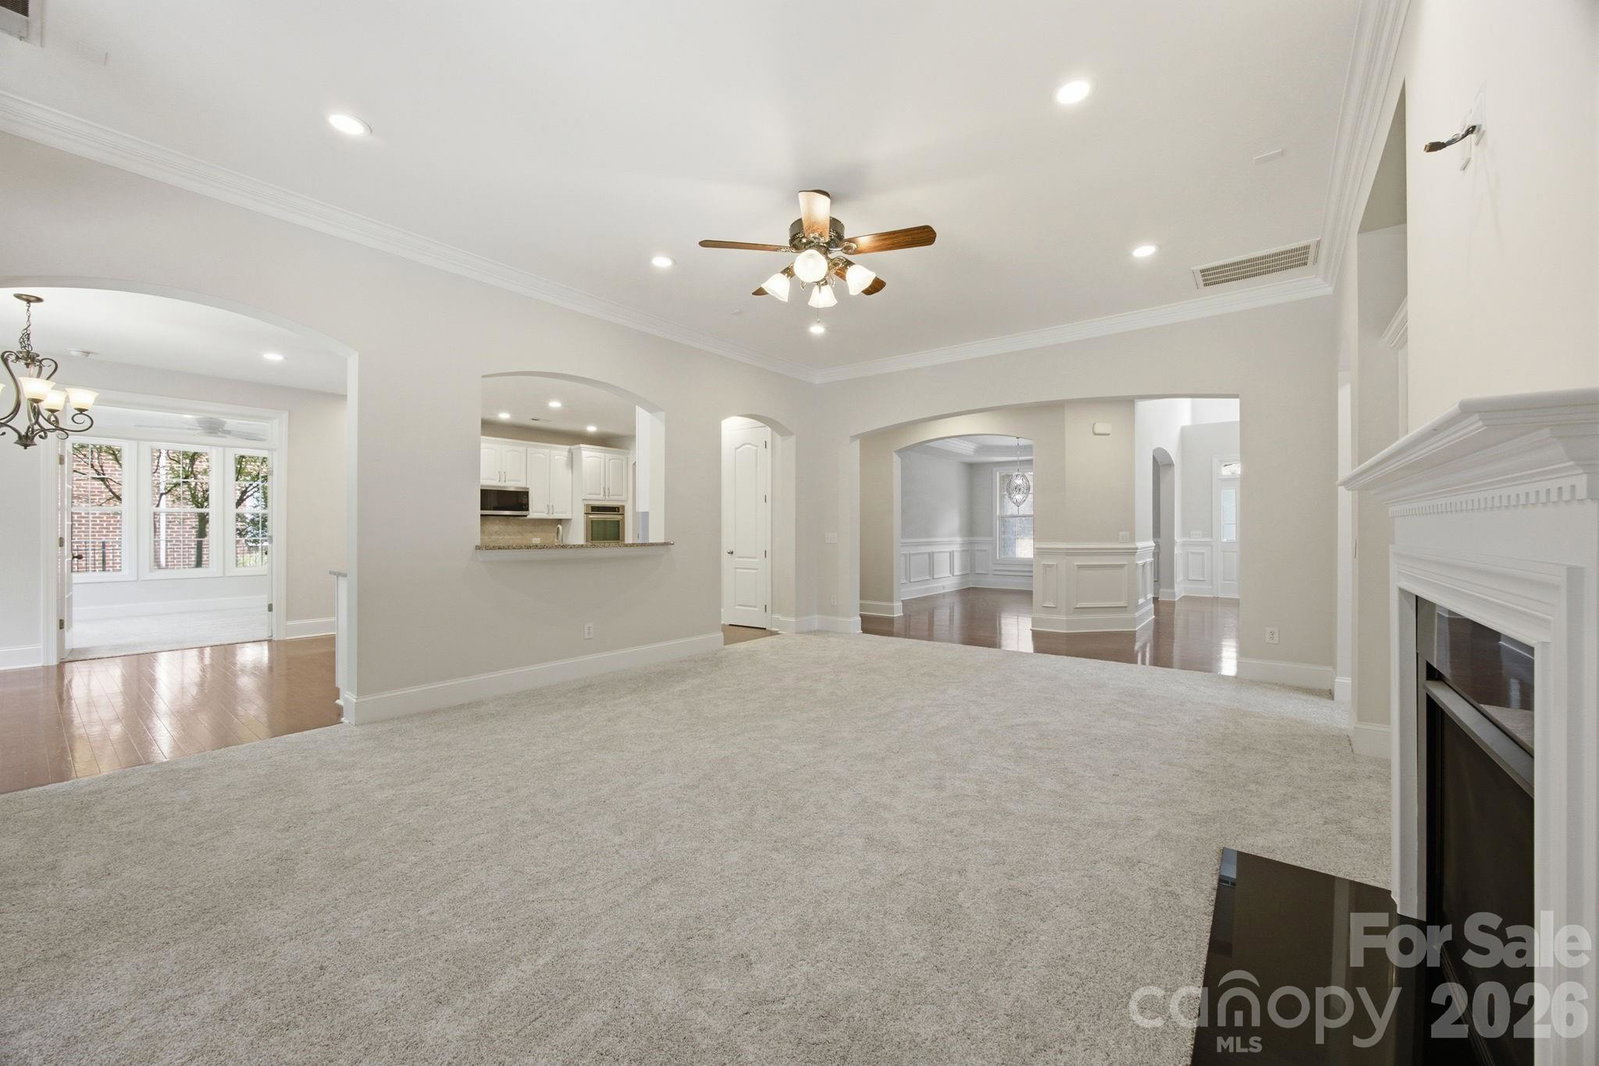
Stunning all-brick home featuring a desirable 3-car side-load garage, nestled on a beautifully landscaped, fenced homesite backing to a private natural area. Thoughtfully designed with neutral décor throughout, this move-in-ready home offers an exceptional blend of elegance, comfort, functionality, and privacy. The spacious main-level primary suite provides a private retreat, while the thoughtfully designed floor plan includes a formal dining room, family room, living room, and two dedicated office spaces—perfect for today's flexible lifestyle. The gourmet kitchen showcases freshly painted white cabinetry, granite countertops, double wall ovens, and ample space for entertaining and everyday living. Designed for convenience, the home features dual staircases, a generous loft ideal for family gatherings, and four additional bedrooms upstairs. Two bedrooms offer private en-suite baths, while the remaining two share a Jack-and-Jill bathroom, creating an ideal layout for families of all sizes. Step outside to enjoy the expansive covered porch complete with an outdoor kitchen and built-in grill, overlooking a serene, private backyard surrounded by mature landscaping and natural views—an ideal setting for relaxation and entertaining. Recent updates include fresh interior paint, new carpeting, freshly painted cabinetry with updated hardware and a recently installed Tesla Wall Charger, providing convenient at-home EV charging. Ideally situated in one of Ballantyne's most sought-after locations, this home is within walking distance of Rea Farms and just minutes from Waverly, placing premier shopping, dining, fitness, and entertainment at your fingertips. With convenient access to I-485 and top-rated schools, this exceptional property offers a rare blend of privacy, convenience, and everyday luxury. Don't miss your opportunity to make it yours.
/u.realgeeks.media/humpreyhyattrealtygroup/Humphrey_and_Hyatt_Stacked_Logo_Color.png)
Additional Information
- Exterior Features
- In-Ground Irrigation, Lawn Maintenance, Outdoor Kitchen
- HOA Fee
- $268
- Appliances
- Dishwasher, Double Oven, Gas Cooktop, Microwave, Refrigerator, Wall Oven
- Heating
- Central
- Air Conditioning
- Central Air
- Exterior Construction
- Site Built
- Levels
- Two
- Roof
- Architectural Shingle
- Foundation
- Slab
- Parking
- Driveway, Detached Garage
- Garage Spaces
- 3
- Elementary School
- Polo Ridge
- Middle School
- Jay M. Robinson
- High School
- Ballantyne Ridge
Mortgage Calculator
“ Based on information submitted to the MLS GRID as of . All data is obtained from various sources and may not have been verified by broker or MLS GRID. Supplied Open House Information is subject to change without notice. All information should be independently reviewed and verified for accuracy. Some IDX listings have been excluded from this website. Properties may or may not be listed by the office/agent presenting the information © 2026 Canopy MLS as distributed by MLS GRID”

Last Updated: