6040 Artigas Drive, Fort Mill, SC 29707
- $429,000
- 4
- BD
- 3
- BA
- 2,662
- SqFt




Listing courtesy of RE/MAX Executive. guyward@bellsouth.net
- List Price
- $429,000
- Status
- ACTIVE UNDER CONTRACT
- Days on Market
- 53
- MLS#
- 4390680
- Year Built
- 2020
- Bedrooms
- 4
- Bathrooms
- 3
- Full Baths
- 3
- Living Area
- 2,662
- Lot Size
- 2,178
- Acres
- 0.05
- Subdivision
- Avondale
- Neighborhood
- Avondale
- Building Name
- Avondale
Property Description
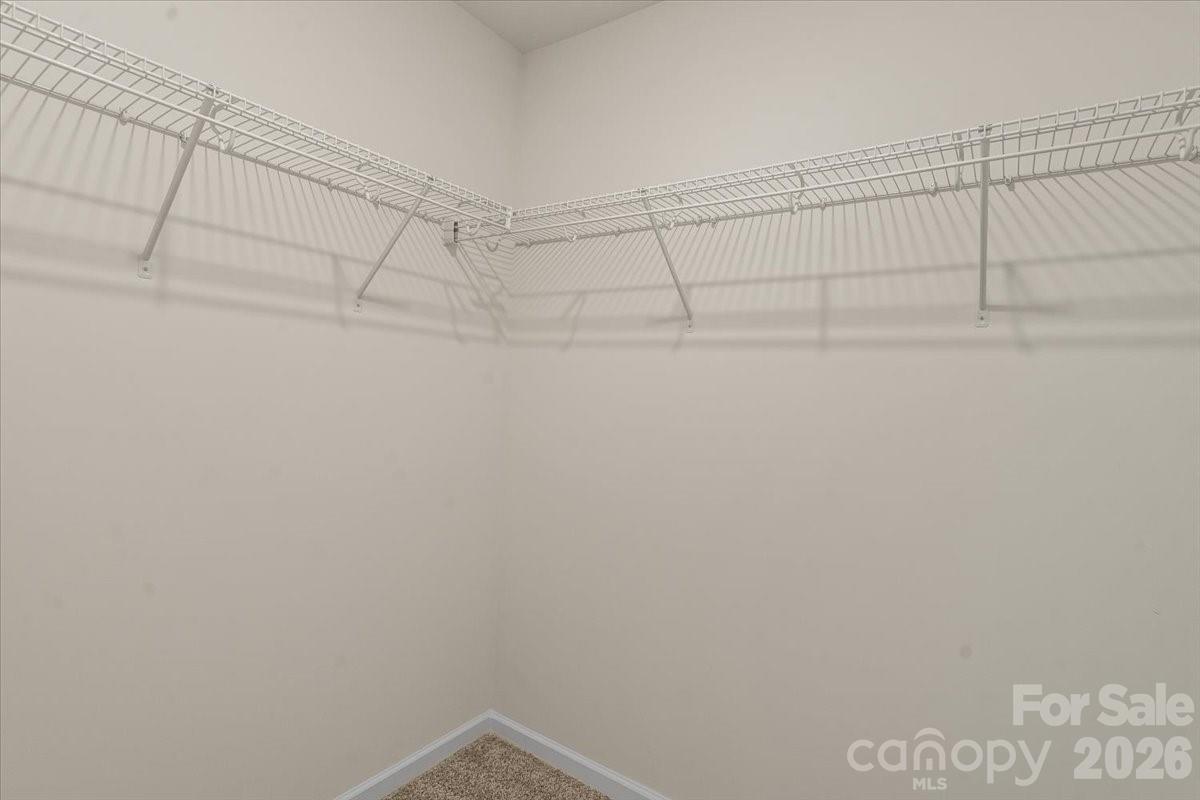
Welcome to one of the most desirable homesites in Avondale! Perfectly positioned with mature woods both in front and behind the home, this townhome offers exceptional privacy and one of the best locations within the community. Designed with families in mind, this spacious 2,711-square-foot home combines low-maintenance living with the space and functionality of a single-family home. The open-concept main level is filled with natural light and features a beautifully appointed kitchen with stainless steel appliances, granite countertops, a large center island and abundant storage, making everyday living and entertaining effortless. A private main-level guest suite with a full bath is tucked away from the main living areas, providing an ideal space for visitors, multi-generational living or a home office. Upstairs, you'll find a generously sized primary suite with a spa-like bath featuring dual vanities, a garden tub, separate shower and walk-in closet. Two additional bedrooms, a spacious loft/flex area and a large laundry room provide plenty of room for family life, a playroom, media room or home gym. Storage is abundant throughout the home, including a large under-stair storage area, multiple upstairs storage closets, pantry and pull-down attic access. Residents of Avondale enjoy resort-style amenities including a community pool, clubhouse, fitness center, pickleball and bocce ball courts, along with access to highly rated Indian Land schools. The HOA also permits fencing around the rear patio area, offering additional privacy and convenience for pets. Enjoy the benefits of SC taxes while being just minutes from Ballantyne, The Bowl, I-485, premier shopping, dining and entertainment. This is easy living, elevated—and a rare opportunity to own a home in one of Indian Land's most sought-after communities. HOA includes: trash, landscaping, lawn maintenance, exterior, amenities, common areas.
/u.realgeeks.media/humpreyhyattrealtygroup/Humphrey_and_Hyatt_Stacked_Logo_Color.png)
Additional Information
- Interior Features
- Attic Stairs Pulldown, Breakfast Bar, Drop Zone, Garden Tub, Kitchen Island, Open Floorplan, Pantry, Walk-In Closet(s)
- HOA Fee
- $210
- Appliances
- Dishwasher, Disposal, Electric Water Heater, Gas Oven, Gas Range, Microwave, Plumbed For Ice Maker
- Heating
- Forced Air, Natural Gas
- Air Conditioning
- Central Air
- Exterior Construction
- Site Built
- Levels
- Two
- Roof
- Architectural Shingle
- Foundation
- Slab
- Parking
- Driveway, Attached Garage
- Garage Spaces
- 2
- Elementary School
- Harrisburg
- Middle School
- Indian Land
- High School
- Indian Land
Mortgage Calculator
“ Based on information submitted to the MLS GRID as of . All data is obtained from various sources and may not have been verified by broker or MLS GRID. Supplied Open House Information is subject to change without notice. All information should be independently reviewed and verified for accuracy. Some IDX listings have been excluded from this website. Properties may or may not be listed by the office/agent presenting the information © 2026 Canopy MLS as distributed by MLS GRID”

Last Updated: