7019 Old Evergreen Parkway, Indian Trail, NC 28079
- $417,500
- 3
- BD
- 3
- BA
- 1,985
- SqFt



Listing courtesy of NorthGroup Real Estate LLC. Stacey@StaceyVinsonRealty.com
- List Price
- $417,500
- Status
- ACTIVE UNDER CONTRACT
- Days on Market
- 52
- MLS#
- 4390679
- Year Built
- 2021
- Bedrooms
- 3
- Bathrooms
- 3
- Full Baths
- 2
- Half Baths
- 1
- Living Area
- 1,985
- Lot Size
- 3,920
- Acres
- 0.09
- Subdivision
- Moore Farm
- Neighborhood
- Moore Farm
Property Description
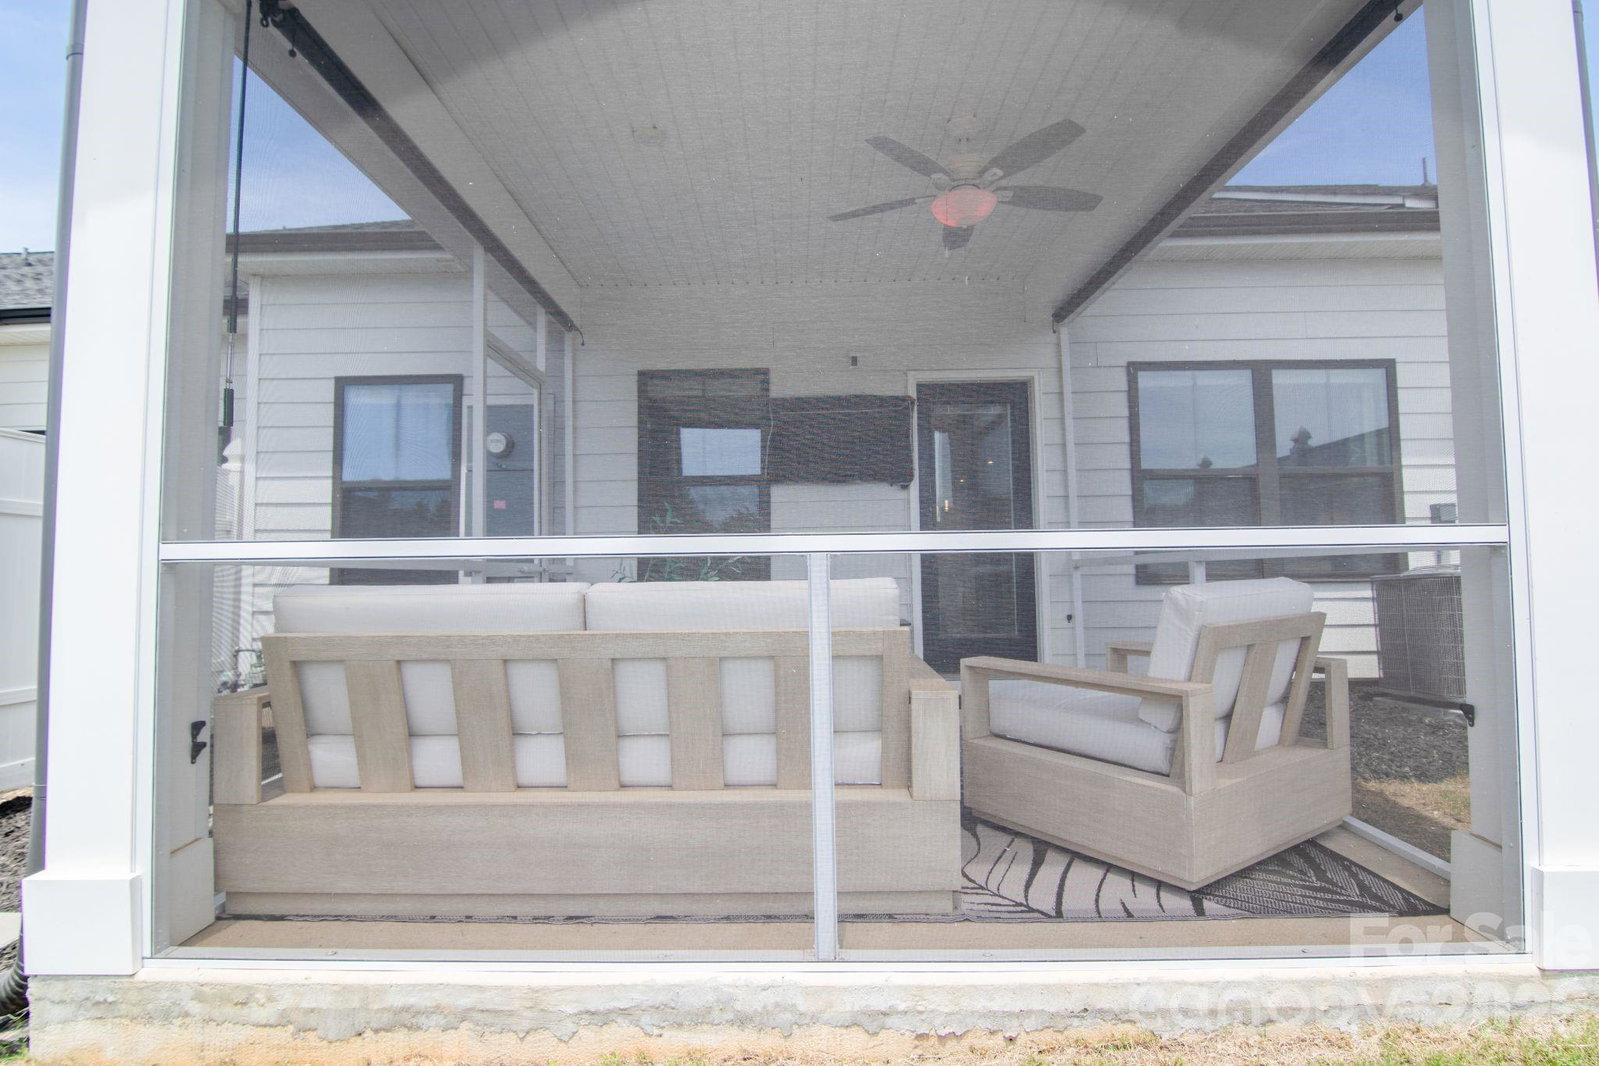
This gorgeous townhome truly has it all! Unlike many newer three-story townhomes where daily living requires multiple flights of stairs, this thoughtfully designed home offers all of the main living areas on the first floor, including the primary suite. Enjoy easy access to the kitchen, dining area, great room, and owner's retreat without having to climb stairs for everyday living. The beautifully upgraded kitchen features an oversized island perfect for entertaining, baking, and gathering, along with abundant cabinet space for those who love to cook. The open-concept floor plan creates a seamless flow between the kitchen, dining area, and great room, while the private primary suite is tucked away and features a upgraded bath with multiple oversized shower heads and a large walk-in closet. Upstairs, you'll find bright secondary bedrooms and a versatile flex space ideal for a home office, playroom, fitness area, or hobby room. Step outside to the screened porch and enjoy tranquil views of ponds, mature trees, and walking trails. The back fence enhances privacy, allowing you to fully enjoy the screened porch and serene surroundings. Located within walking distance of the clubhouse, pool, picnic area, and recreational amenities, this home also offers exceptional convenience to shopping, restaurants, movie theaters, Crooked Creek Park, and the Indian Trail Greenway. Combining low-maintenance living with a highly desirable floor plan, this townhome offers comfort, convenience, and beautiful surroundings. Welcome Home!
/u.realgeeks.media/humpreyhyattrealtygroup/Humphrey_and_Hyatt_Stacked_Logo_Color.png)
Additional Information
- Interior Features
- Attic Walk In
- Exterior Features
- Lawn Maintenance
- HOA Fee
- $151
- Appliances
- Dishwasher, Disposal, Gas Range, Microwave, Wall Oven
- Heating
- Forced Air
- Air Conditioning
- Ceiling Fan(s), Central Air
- Exterior Construction
- Site Built
- Levels
- Two
- Foundation
- Slab
- Parking
- Driveway
- Garage Spaces
- 2
- Elementary School
- Indian Trail
- Middle School
- Sun Valley
- High School
- Sun Valley
Mortgage Calculator
“ Based on information submitted to the MLS GRID as of . All data is obtained from various sources and may not have been verified by broker or MLS GRID. Supplied Open House Information is subject to change without notice. All information should be independently reviewed and verified for accuracy. Some IDX listings have been excluded from this website. Properties may or may not be listed by the office/agent presenting the information © 2026 Canopy MLS as distributed by MLS GRID”

Last Updated: