11719 Royal Castle Court, Charlotte, NC 28277
- $685,000
- 4
- BD
- 3
- BA
- 2,720
- SqFt




Listing courtesy of EXP Realty LLC. sarahjimenezrealtor@gmail.com
- List Price
- $685,000
- Status
- ACTIVE
- Days on Market
- 57
- Price Change
- ▼ $15,000 1784583800
- MLS#
- 4390240
- Year Built
- 2004
- Bedrooms
- 4
- Bathrooms
- 3
- Full Baths
- 2
- Half Baths
- 1
- Living Area
- 2,720
- Lot Size
- 6,534
- Acres
- 0.15
- Subdivision
- Kingsley
- Neighborhood
- Kingsley
Property Description
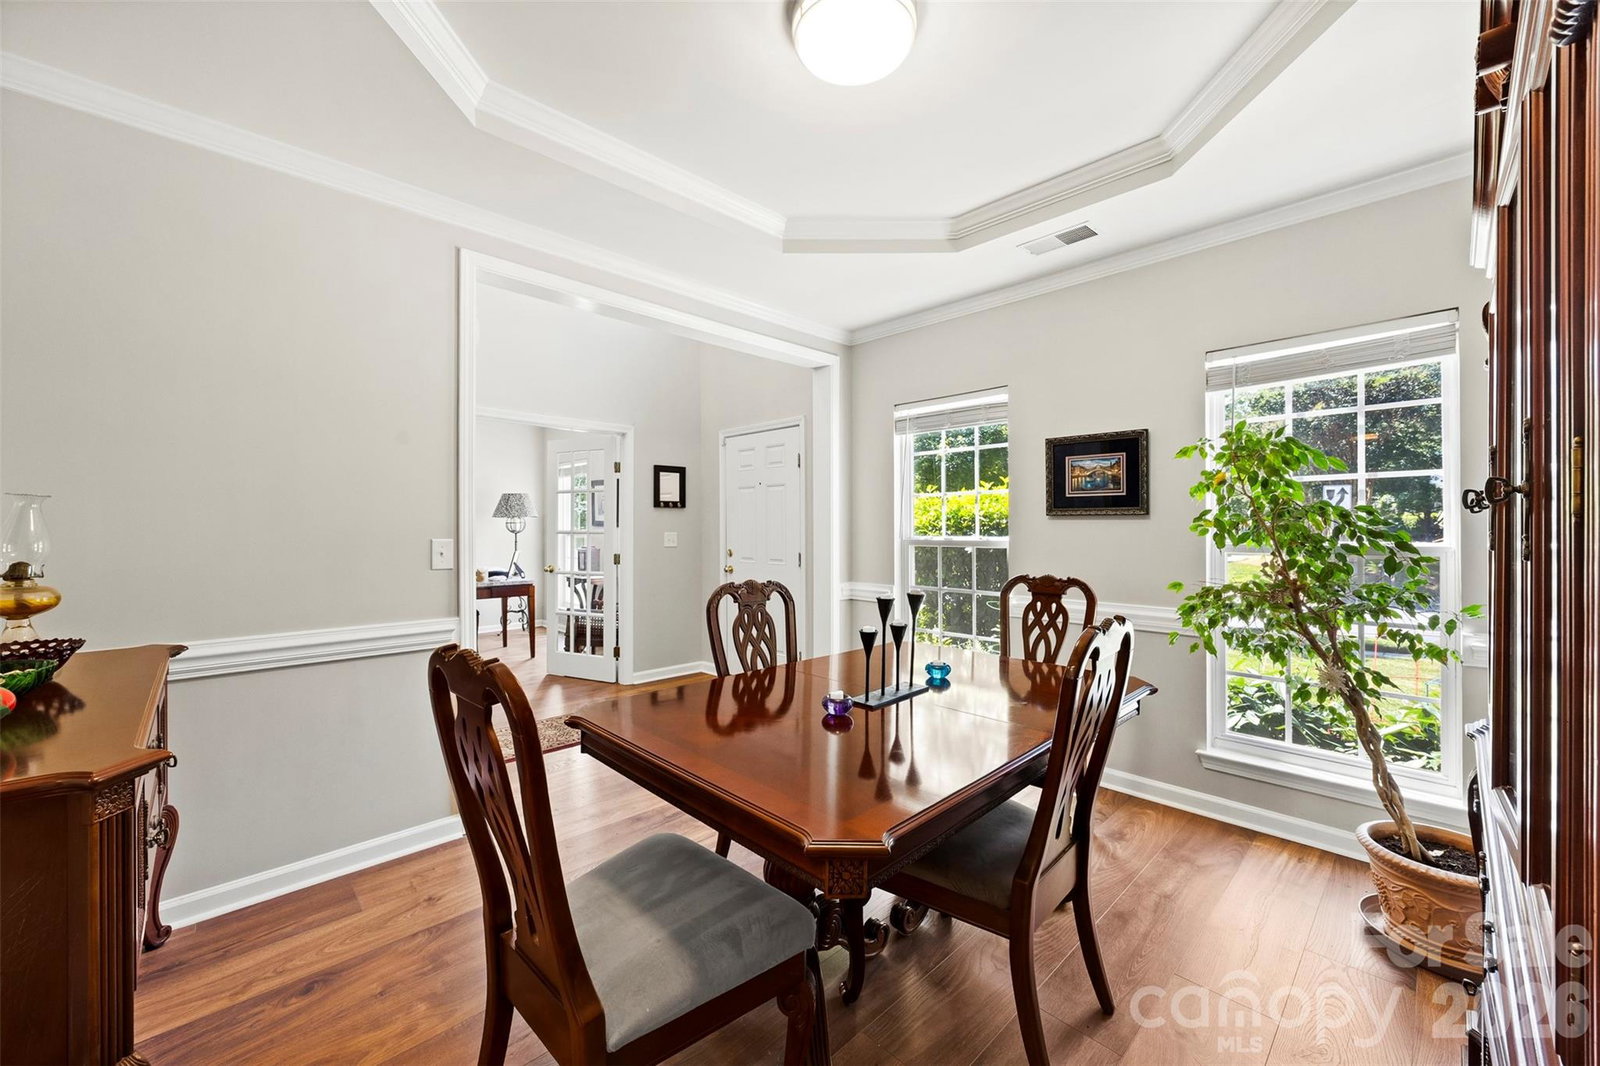
Welcome to 11719 Royal Castle Court! This beautifully maintained 4-bedroom, 2.5-bath home offers timeless curb appeal, thoughtful updates, and a private backyard retreat in one of South Charlotte's most desirable locations. Nestled on a quiet cul-de-sac, this move-in-ready home combines spacious living areas, abundant natural light, and room for both everyday living and entertaining. Recent improvements provide exceptional peace of mind, including a new roof (2025), all-new flooring throughout the home (2025), HVAC systems replaced in 2020, a water heater approximately 2 years old, and newer kitchen appliances with transferable warranties. Step outside to enjoy a fully fenced backyard backing to mature trees for added privacy. Established landscaping, garden spaces, and a patio create the perfect setting for morning coffee, weekend grilling, or relaxing evenings outdoors. The property also features a Sentricon® termite protection system installed by Terminix, with bait stations strategically placed around the home's perimeter. Conveniently located just minutes from Sprouts Farmers Market and approximately 9 minutes from The Bowl at Ballantyne, you'll enjoy easy access to shopping, dining, entertainment, and everyday conveniences while still enjoying the tranquility of a quiet neighborhood setting. Don't miss your opportunity to own this thoughtfully updated South Charlotte gem!
/u.realgeeks.media/humpreyhyattrealtygroup/Humphrey_and_Hyatt_Stacked_Logo_Color.png)
Additional Information
- Interior Features
- Attic Stairs Pulldown, Cable Prewire, Garden Tub
- HOA Fee
- $80
- Appliances
- Dishwasher, Disposal, Electric Oven, Electric Range, Exhaust Fan, Gas Water Heater
- Heating
- Heat Pump
- Air Conditioning
- Central Air
- Exterior Construction
- Site Built
- Levels
- Two
- Foundation
- Slab
- Parking
- Driveway, Attached Garage
- Garage Spaces
- 2
- Elementary School
- Ballantyne
- Middle School
- Cato Ridge
- High School
- Ardrey Kell
Mortgage Calculator
“ Based on information submitted to the MLS GRID as of . All data is obtained from various sources and may not have been verified by broker or MLS GRID. Supplied Open House Information is subject to change without notice. All information should be independently reviewed and verified for accuracy. Some IDX listings have been excluded from this website. Properties may or may not be listed by the office/agent presenting the information © 2026 Canopy MLS as distributed by MLS GRID”

Last Updated: