335 E Tremont Avenue, Charlotte, NC 28203
- $1,199,000
- 3
- BD
- 3
- BA
- 2,796
- SqFt




Listing courtesy of COMPASS. a.harbin@compass.com
- List Price
- $1,199,000
- Status
- ACTIVE
- Days on Market
- 52
- MLS#
- 4390231
- Year Built
- 2015
- Bedrooms
- 3
- Bathrooms
- 3
- Full Baths
- 2
- Half Baths
- 1
- Living Area
- 2,796
- Subdivision
- Dilworth
- Neighborhood
- Dilworth
- Building Name
- Dilworth Court
Property Description
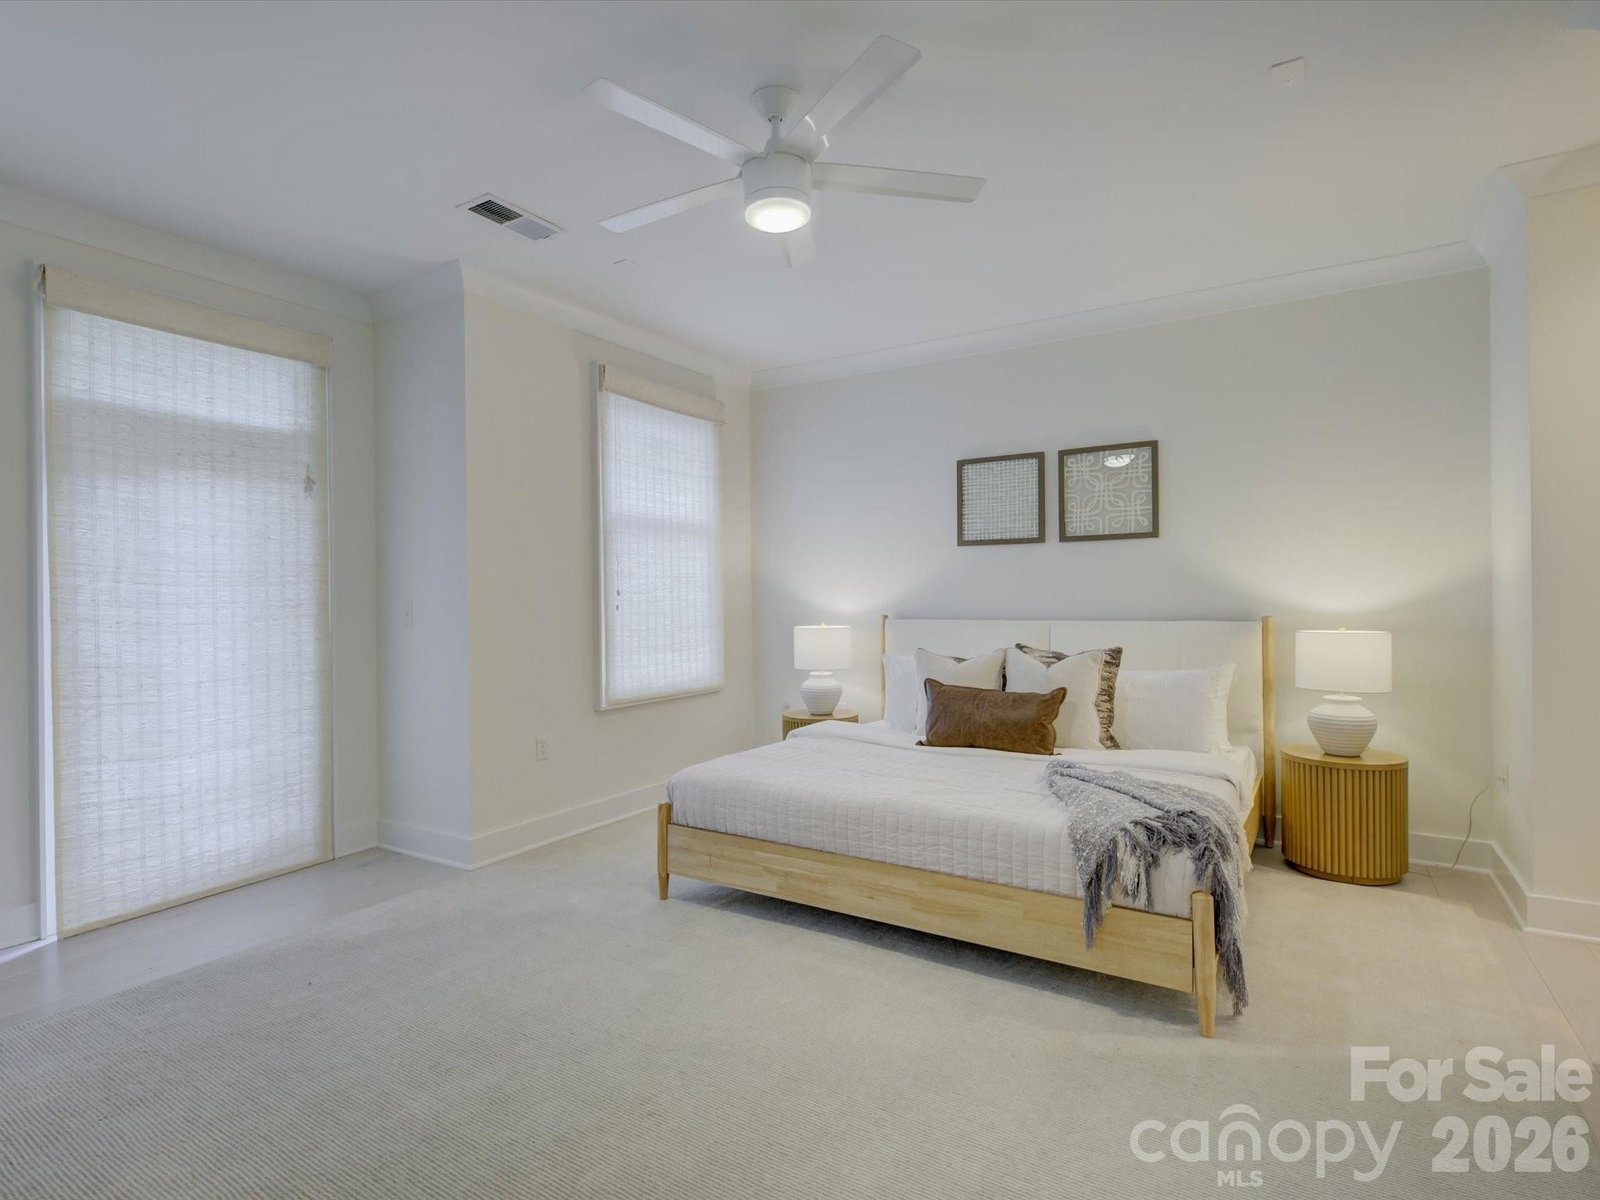
Welcome to the home you've been waiting for in the heart of Dilworth! Perfectly positioned at 335 E. Tremont Avenue, this exceptional residence offers the ultimate blend of luxury convenience, and walkable city living. Just steps from restaurants, pubs, boutiques, and everyday conveniences, you'll love calling this sought-after location home. A charming covered front porch welcomes you and provides the perfect setting for morning coffee, evening cocktails, or relaxing with a good book. Inside, the open-concept main level is designed for effortless entertaining, featuring spacious living areas that flow seamlessly together. The second-floor owner's retreat is a private sanctuary, complete with its own balcony, dual closets...one walk-in closet with organizer, and a spa-inspired ensuite bath featuring a garden tub and separate shower. A versatile flex space on this level offers endless possibilities as a home office, nursery, library, or sitting room. The third floor features two generously sized bedrooms with walk in closets and a full bath, providing plenty of space for family and guests. On the lower level, a finished basement creates the ideal media room, fitness area, or recreation space. Adding to the home's exceptional functionality, a private elevator provides convenient access to every level. Combining timeless appeal, flexible living spaces, and an unbeatable Dilworth location, this is a rare opportunity to enjoy one of Charlotte's most desirable neighborhoods at its finest. Freshly painted (May 2026). Secondary Bedrooms and basement flex space carpet will be replaced.
/u.realgeeks.media/humpreyhyattrealtygroup/Humphrey_and_Hyatt_Stacked_Logo_Color.png)
Additional Information
- Interior Features
- Built-in Features, Elevator, Open Floorplan, Walk-In Closet(s)
- HOA Fee
- $380
- Appliances
- Dishwasher, Disposal, Electric Oven, Gas Cooktop, Gas Water Heater, Microwave, Refrigerator with Ice Maker, Washer/Dryer
- Heating
- Forced Air, Natural Gas
- Air Conditioning
- Central Air
- Exterior Construction
- Site Built
- Levels
- Three
- Foundation
- Basement
- Parking
- Electric Vehicle Charging Station(s), Attached Garage, Garage Door Opener
- Garage Spaces
- 2
- Elementary School
- Park Road
- Middle School
- Sedgefield
- High School
- Myers Park
Mortgage Calculator
“ Based on information submitted to the MLS GRID as of . All data is obtained from various sources and may not have been verified by broker or MLS GRID. Supplied Open House Information is subject to change without notice. All information should be independently reviewed and verified for accuracy. Some IDX listings have been excluded from this website. Properties may or may not be listed by the office/agent presenting the information © 2026 Canopy MLS as distributed by MLS GRID”

Last Updated: