16601 Doves Canyon Lane, Charlotte, NC 28278
- $1,125,000
- 4
- BD
- 5
- BA
- 4,794
- SqFt




Listing courtesy of Berkshire Hathaway HomeServices Carolinas Realty. laura.salfia@bhhscarolinas.com
- List Price
- $1,125,000
- Status
- ACTIVE
- Days on Market
- 1
- MLS#
- 4389644
- Style
- Traditional
- Year Built
- 2008
- Bedrooms
- 4
- Bathrooms
- 5
- Full Baths
- 4
- Half Baths
- 1
- Living Area
- 4,794
- Lot Size
- 15,681
- Acres
- 0.36
- Subdivision
- The Palisades
- Neighborhood
- The Palisades
Property Description
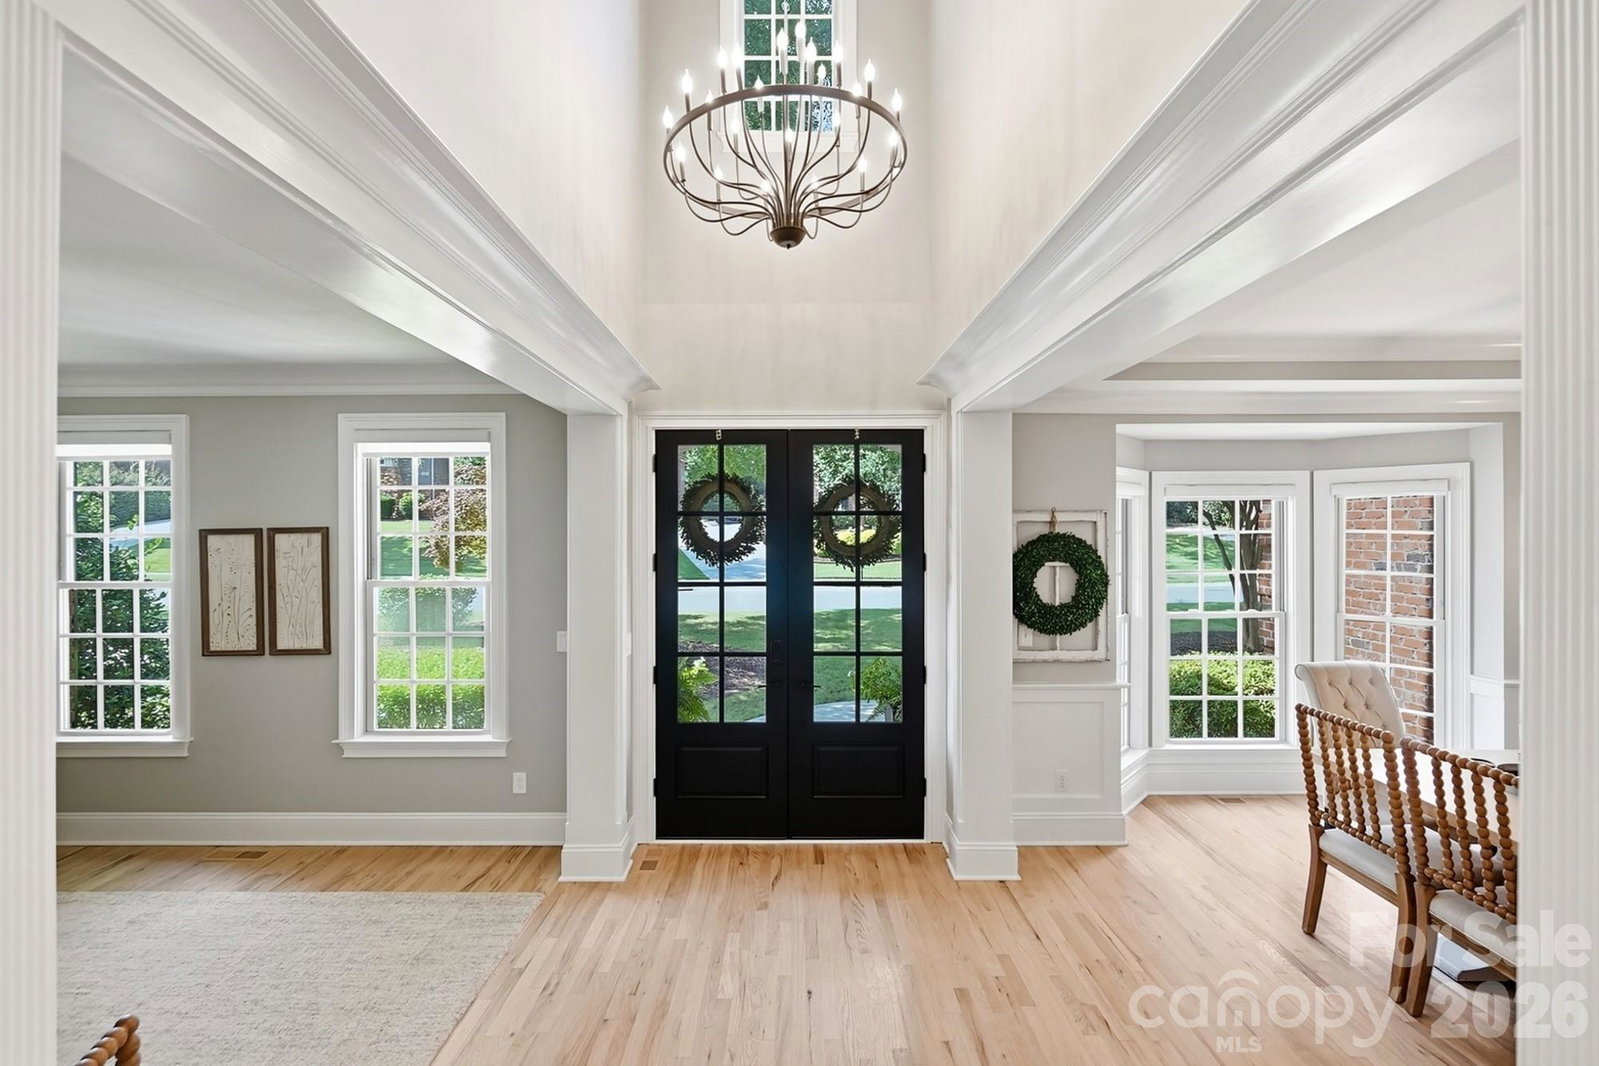
Nestled within the Bear Creek gated community of The Palisades, this remarkable three-story residence offers an exceptional blend of luxury, comfort, and refined living while overlooking the golf course. Meticulously maintained and thoughtfully enhanced, significant recent investments include a new roof, HVAC system replacement on the main floor, termite treatment with a transferable warranty, updated bathroom fixtures and hardware, and a generator service, providing both peace of mind and long-term value. The impressive two-story great room is filled with natural light and anchored by a warm fireplace flanked by custom built-ins, creating an inviting setting for everyday living and entertaining. A private main-level guest suite offers exceptional flexibility for guests or multigenerational living. The gourmet kitchen is beautifully appointed with quartz countertops, crisp white cabinetry, a built-in refrigerator, a gas cooktop, and recently updated GE Monogram appliances, and it seamlessly connects to the home's elegant gathering spaces. Upstairs, the expansive owner's retreat serves as a private sanctuary, complete with a spa-inspired bath designed for relaxation and rejuvenation. Three additional generously sized bedrooms each feature their own ensuite bath. The third-floor bonus room provides even more versatile living space, perfect for a game room, fitness area, or entertainment retreat. Outdoor living is equally impressive, featuring a private fenced backyard transformed into a resort-style oasis with a deck, an enclosed screened porch, a swim spa for year-round enjoyment, and an elegant patio accented by captivating fire and water features. Additional enhancements include professional landscaping, updated irrigation, an improved drainage system, decorative shiplap accents, custom shelving, and refreshed interior finishes. Completing this exceptional property are abundant storage and a spacious three-car garage, offering an unparalleled lifestyle in one of the area's most sought-after golf course communities. Third-floor pool table, reclining/rocker theatre seats and TV, garage fridge/freezer CONVEY. Residents enjoy an exceptional selection of neighborhood amenities, including a welcoming clubhouse, resort-style outdoor pool, well-equipped fitness center, playground, pickleball and basketball courts, and picturesque walking trails. Optional golf and social memberships are also available through the prestigious Palisades Country Club.
/u.realgeeks.media/humpreyhyattrealtygroup/Humphrey_and_Hyatt_Stacked_Logo_Color.png)
Additional Information
- Exterior Features
- Above Ground Hot Tub / Spa, Fire Pit
- HOA Fee
- $514
- Property Description
- Traditional
- Appliances
- Dishwasher, Disposal, Double Oven, Gas Water Heater, Microwave, Oven, Refrigerator with Ice Maker
- Heating
- Forced Air
- Air Conditioning
- Central Air
- Exterior Construction
- Site Built
- Levels
- Three
- Foundation
- Crawl Space
- Parking
- Attached Garage, Garage Faces Side
- Garage Spaces
- 3
- Elementary School
- Palisades Park
- Middle School
- Southwest
- High School
- Palisades
Mortgage Calculator
“ Based on information submitted to the MLS GRID as of . All data is obtained from various sources and may not have been verified by broker or MLS GRID. Supplied Open House Information is subject to change without notice. All information should be independently reviewed and verified for accuracy. Some IDX listings have been excluded from this website. Properties may or may not be listed by the office/agent presenting the information © 2026 Canopy MLS as distributed by MLS GRID”

Last Updated: