11919 Erwin Ridge Avenue, Charlotte, NC 28213
- $475,000
- 4
- BD
- 4
- BA
- 2,886
- SqFt




Listing courtesy of COMPASS. casandra.wilburn@compass.com
- List Price
- $475,000
- Status
- ACTIVE
- Days on Market
- 55
- MLS#
- 4389516
- Style
- Transitional
- Year Built
- 2005
- Bedrooms
- 4
- Bathrooms
- 4
- Full Baths
- 3
- Half Baths
- 1
- Living Area
- 2,886
- Lot Size
- 10,454
- Acres
- 0.24
- Subdivision
- Old Stone Crossing
- Neighborhood
- Old Stone Crossing
Property Description
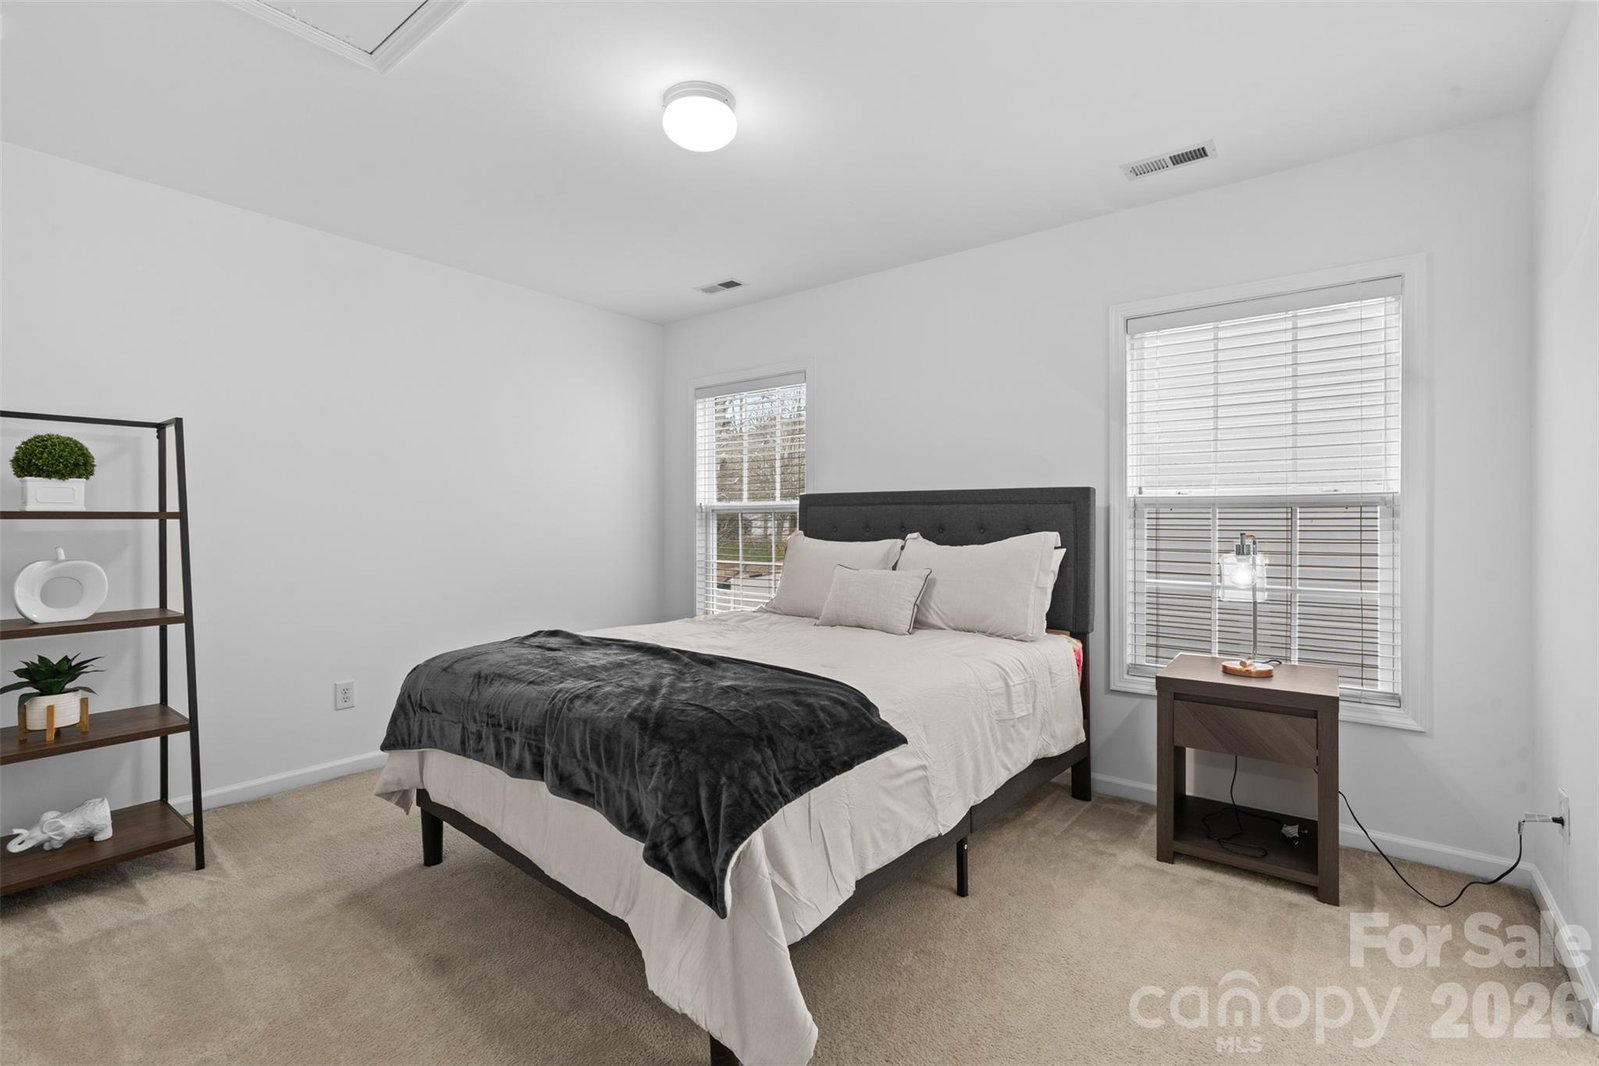
Immerse yourself in the future of living in this breathtaking 2005-built gem, where comfort meets style and every detail is crafted to elevate your everyday life. Spanning an impressive 2,886 sq ft, this 4-bedroom, 3.5-bath masterpiece feels even more expansive thanks to its soaring high ceilings and abundant natural light that flows effortlessly throughout the home. From the moment you arrive, a warm and inviting atmosphere greets you. On the main level, the spacious primary suite offers a tranquil retreat with double vanities and twin closets—perfect for unwinding after a long day. Need a space to focus or create? The dedicated home office is ready to inspire productivity. The open-concept living and dining areas, anchored by a cozy fireplace, seamlessly connect to the sun-drenched breakfast nook and kitchen, setting the stage for everything from quiet mornings to vibrant gatherings. Upstairs, you’ll find three generously sized bedrooms, two full baths, and plenty of flexible space to relax, play, or dream big. Outside the magic continues! The backyard is an absolute haven for entertaining or unwinding. Picture yourself hosting summer BBQs, basking in the sunshine, or simply enjoying quiet evenings under the stars. With plenty of room to create your ideal outdoor space, it’s a perfect extension of the home’s welcoming vibe. Nestled in the sought-after Old Stone Crossing community, this home offers more than just a stunning interior—it’s a lifestyle upgrade. Enjoy access to a state-of-the-art fitness center, a sparkling outdoor pool, and a playground, along with the convenience of being minutes from shopping, dining, parks, and top-rated schools. Recent updates include a new sink, microwave, fresh paint, and an installed fence for added privacy. Bonus: furniture is negotiable! This isn’t just a house—it’s a luminous, airy haven in a prime location that could be the start of your next chapter. Don’t miss your chance to call it home! Preferred Lender offering $2500 CREDIT INCENTIVE toward Rate Buy-Down or Closing Cost. Sellers are offering a $2,000 credit towards kitchen updates with an accepted offer!
/u.realgeeks.media/humpreyhyattrealtygroup/Humphrey_and_Hyatt_Stacked_Logo_Color.png)
Additional Information
- Interior Features
- Breakfast Bar, Entrance Foyer, Garden Tub, Kitchen Island, Open Floorplan, Pantry, Walk-In Closet(s), Walk-In Pantry
- HOA Fee
- $230
- Property Description
- Transitional
- Appliances
- Dishwasher, Disposal, Dryer, Electric Cooktop, Electric Range, Gas Water Heater, Microwave, Refrigerator, Washer
- Heating
- Forced Air
- Air Conditioning
- Ceiling Fan(s), Central Air, Electric
- Exterior Construction
- Site Built
- Levels
- Two
- Roof
- Architectural Shingle
- Foundation
- Slab
- Parking
- Driveway, Attached Garage, Garage Door Opener, Garage Faces Front
- Garage Spaces
- 2
- Elementary School
- University Meadows
- Middle School
- James Martin
- High School
- Julius L. Chambers
Mortgage Calculator
“ Based on information submitted to the MLS GRID as of . All data is obtained from various sources and may not have been verified by broker or MLS GRID. Supplied Open House Information is subject to change without notice. All information should be independently reviewed and verified for accuracy. Some IDX listings have been excluded from this website. Properties may or may not be listed by the office/agent presenting the information © 2026 Canopy MLS as distributed by MLS GRID”

Last Updated: