221 Landy Street, Fort Mill, SC 29715
- $468,109
- 3
- BD
- 3
- BA
- 2,178
- SqFt




Listing courtesy of TRI Pointe Homes INC. brooke.christenburg@tripointehomes.com
- List Price
- $468,109
- Status
- ACTIVE
- Days on Market
- 60
- Price Change
- ▲ $22,619 1783637179
- MLS#
- 4389278
- Style
- Farmhouse, Modern
- New Construction
- Yes
- Year Built
- 2026
- Bedrooms
- 3
- Bathrooms
- 3
- Full Baths
- 2
- Half Baths
- 1
- Living Area
- 2,178
- Lot Size
- 5,488
- Acres
- 0.13
- Subdivision
- Southbridge
- Neighborhood
- Southbridge
Property Description
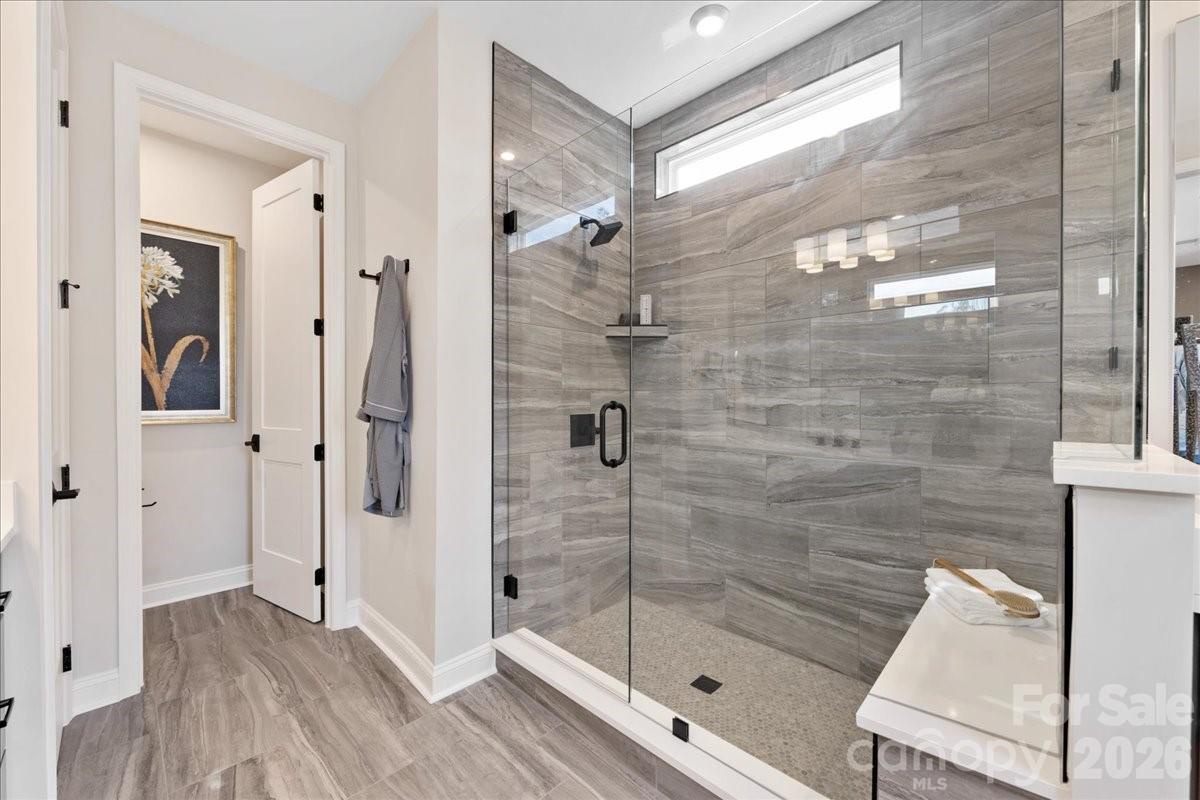
Find your place in Fort Mill at Camryn at Southbridge, where spacious townhome living meets a location that keeps everything within reach. This 3-bedroom, 2.5-bath Knight plan will feature a 2-bay front-load garage and an open-concept first floor designed for the way you actually live, complete with a gourmet kitchen with direct vent, tray ceilings in the foyer, a drop zone, and oak box stairs. Step outside through 8' high sliding glass doors to your private outdoor living space, where you'll take in serene tree-line views, and enjoy the added convenience of being just moments from the community walking trail and guest parking. Upstairs, you'll find a laundry room with cabinets, countertop, and sink for everyday ease, a primary bathroom with a tiled walk-in shower and built-in seat, and a secondary bathroom with tiled walls above the tub. You'll make it truly yours with the help of Tri Pointe's award-winning Design Studio, where an expert team will guide you through every selection to bring your vision to life, and the one-of-a-kind build tracking app will keep you connected to your home's progress every step of the way. All of this in a community minutes from Kingsley Town Center, Anne Springs Close Greenway, and top-rated Fort Mill schools, peaceful, connected, and ready for you this December.
/u.realgeeks.media/humpreyhyattrealtygroup/Humphrey_and_Hyatt_Stacked_Logo_Color.png)
Additional Information
- Interior Features
- Attic Stairs Pulldown, Drop Zone, Kitchen Island, Open Floorplan, Pantry, Storage, Walk-In Closet(s), Walk-In Pantry
- Exterior Features
- Lawn Maintenance
- HOA Fee
- $199
- Property Description
- Farmhouse, Modern
- Zoning
- PD
- Appliances
- Convection Microwave, Convection Oven, Dishwasher, Disposal, Gas Range
- Heating
- Central
- Air Conditioning
- Central Air
- Exterior Construction
- Site Built
- Levels
- Two
- Roof
- Architectural Shingle
- Foundation
- Slab
- Parking
- Driveway, Electric Vehicle Charging Station(s), Attached Garage, Garage Door Opener
- Garage Spaces
- 2
- Elementary School
- Springfield
- Middle School
- Springfield
- High School
- Nation Ford
Mortgage Calculator
“ Based on information submitted to the MLS GRID as of . All data is obtained from various sources and may not have been verified by broker or MLS GRID. Supplied Open House Information is subject to change without notice. All information should be independently reviewed and verified for accuracy. Some IDX listings have been excluded from this website. Properties may or may not be listed by the office/agent presenting the information © 2026 Canopy MLS as distributed by MLS GRID”

Last Updated: