121 Blakemore Drive, Shelby, NC 28152
- $535,000
- 3
- BD
- 3
- BA
- 2,619
- SqFt



Listing courtesy of RE/MAX Select. tracywhisnant@remax.net
- List Price
- $535,000
- Status
- ACTIVE
- Days on Market
- 60
- MLS#
- 4389105
- Year Built
- 2006
- Bedrooms
- 3
- Bathrooms
- 3
- Full Baths
- 3
- Living Area
- 2,619
- Lot Size
- 13,503
- Acres
- 0.31
- Subdivision
- Spring Forest
- Neighborhood
- Spring Forest
Property Description
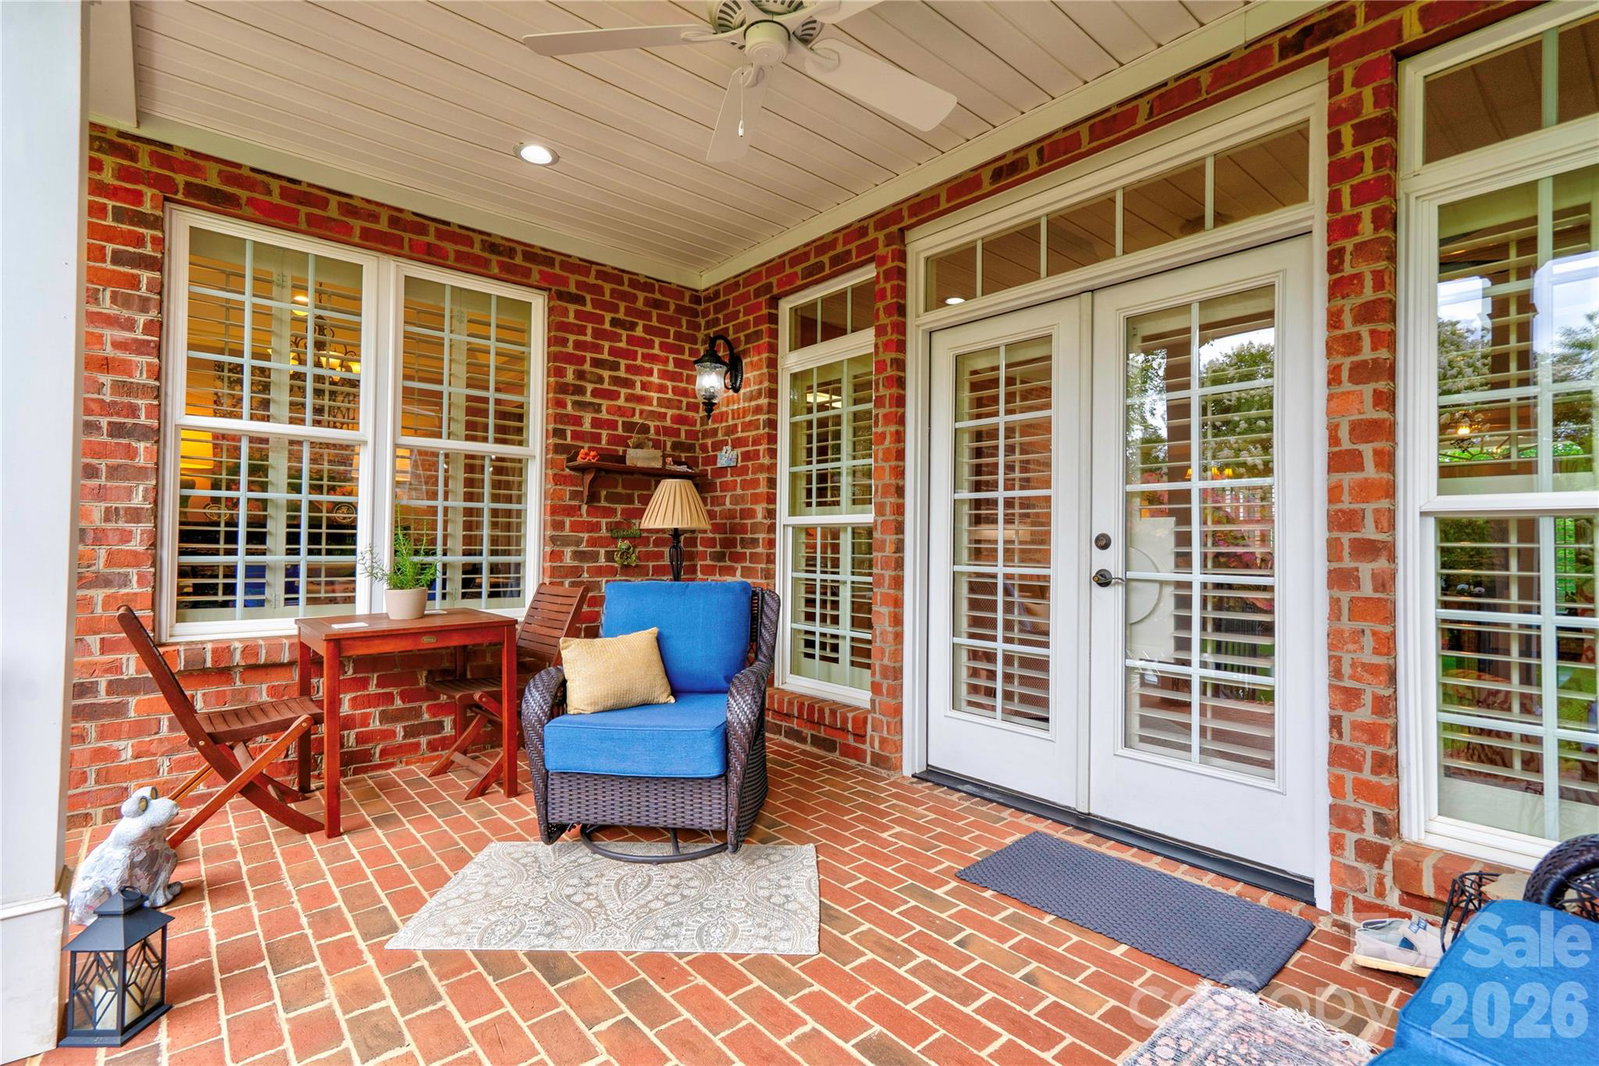
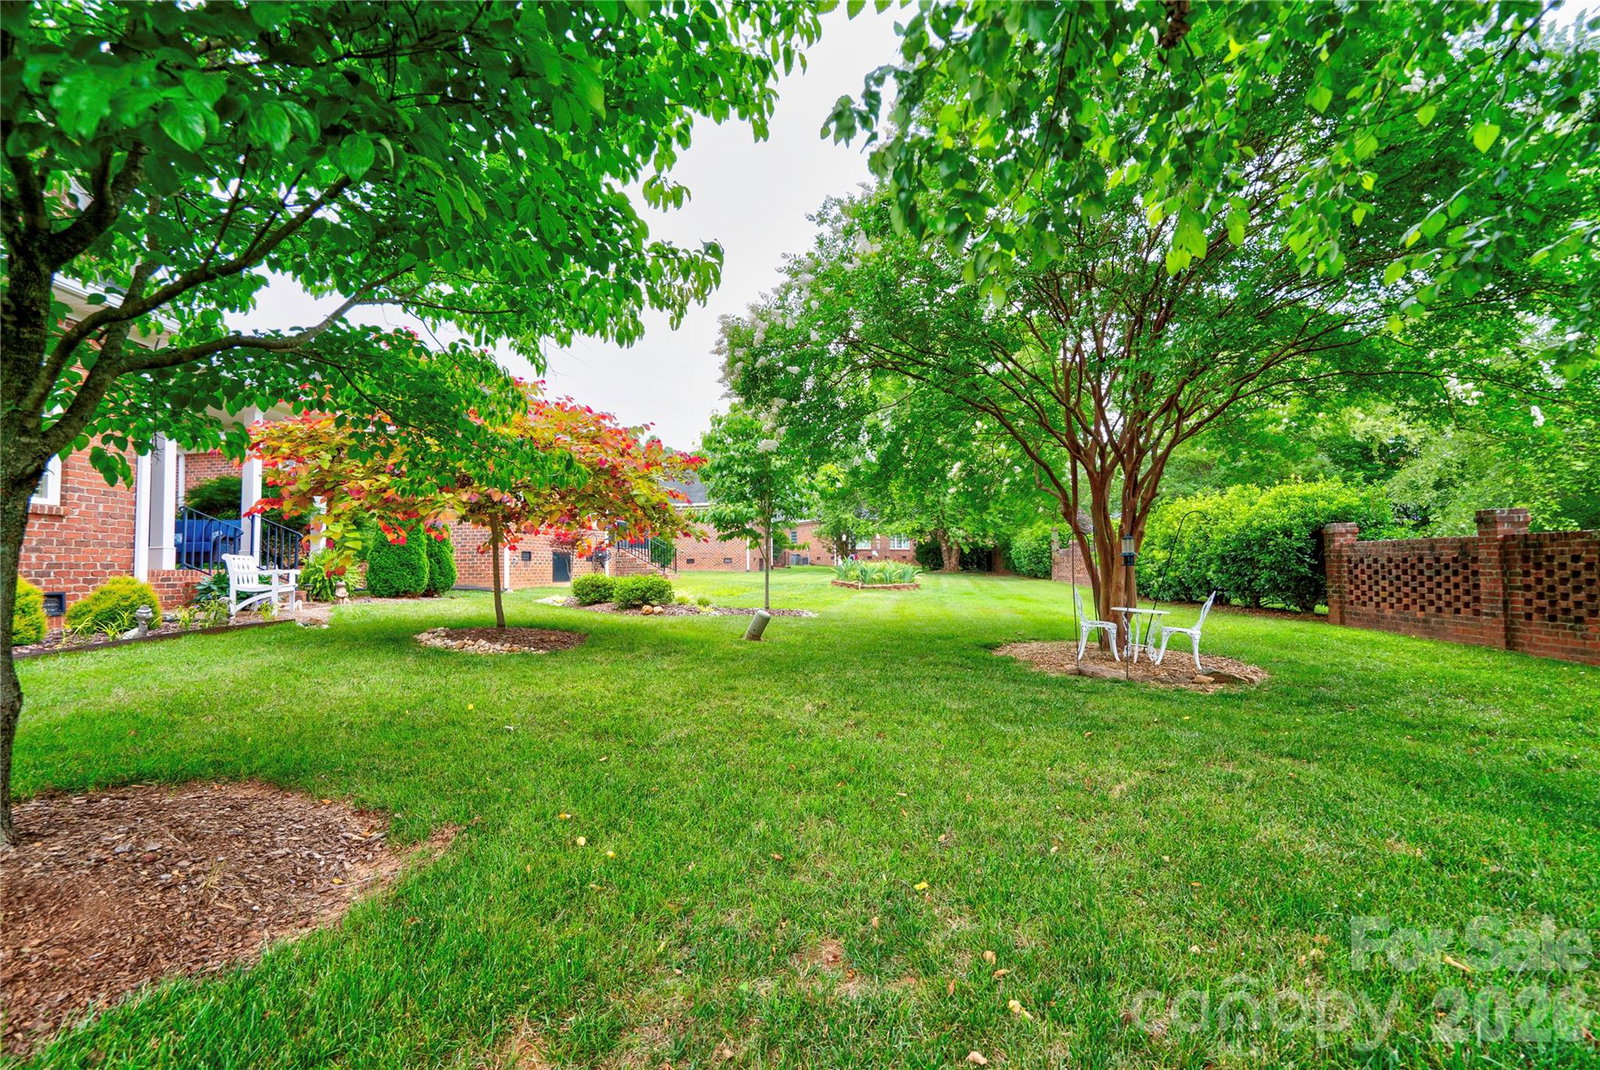
Welcome to this beautifully maintained patio home located in The Knoll at Spring Forest! Featuring a timeless full brick exterior with elegant stucco accents, this spacious 3-bedroom, 3-bath home offers a thoughtfully designed split floor plan and low-maintenance living. The main level includes a generous primary suite complete with a sitting area, walk-in closet plus an additional closet, and a luxurious en-suite bath featuring a double vanity and large tiled shower. A second bedroom and full bath are also conveniently located on the main floor. The well-appointed kitchen offers granite countertops, black appliances, and a bright breakfast room, while the dining room showcases vaulted ceilings that create an open and inviting atmosphere. A spacious laundry room with cabinetry and additional storage closet adds everyday convenience. Upstairs, you'll find a versatile third bedroom or bonus room with its own private bath, making it ideal for guests, a home office, or hobby space. Storage is abundant with a large walk-in attic. Enjoy relaxing mornings on the covered front porch and peaceful evenings on the covered rear porch overlooking the beautifully landscaped yard. This exceptional home combines comfort, functionality, and curb appeal in one of the area's most desirable communities.
/u.realgeeks.media/humpreyhyattrealtygroup/Humphrey_and_Hyatt_Stacked_Logo_Color.png)
Additional Information
- HOA Fee
- $600
- Appliances
- Dishwasher, Electric Range, Microwave, Refrigerator
- Heating
- Heat Pump, Natural Gas
- Air Conditioning
- Central Air, Heat Pump
- Exterior Construction
- Site Built
- Levels
- One and One Half
- Foundation
- Crawl Space
- Parking
- Driveway, Attached Garage
- Garage Spaces
- 2
- Elementary School
- Springmore
- Middle School
- Crest
- High School
- Crest
Mortgage Calculator
“ Based on information submitted to the MLS GRID as of . All data is obtained from various sources and may not have been verified by broker or MLS GRID. Supplied Open House Information is subject to change without notice. All information should be independently reviewed and verified for accuracy. Some IDX listings have been excluded from this website. Properties may or may not be listed by the office/agent presenting the information © 2026 Canopy MLS as distributed by MLS GRID”

Last Updated: