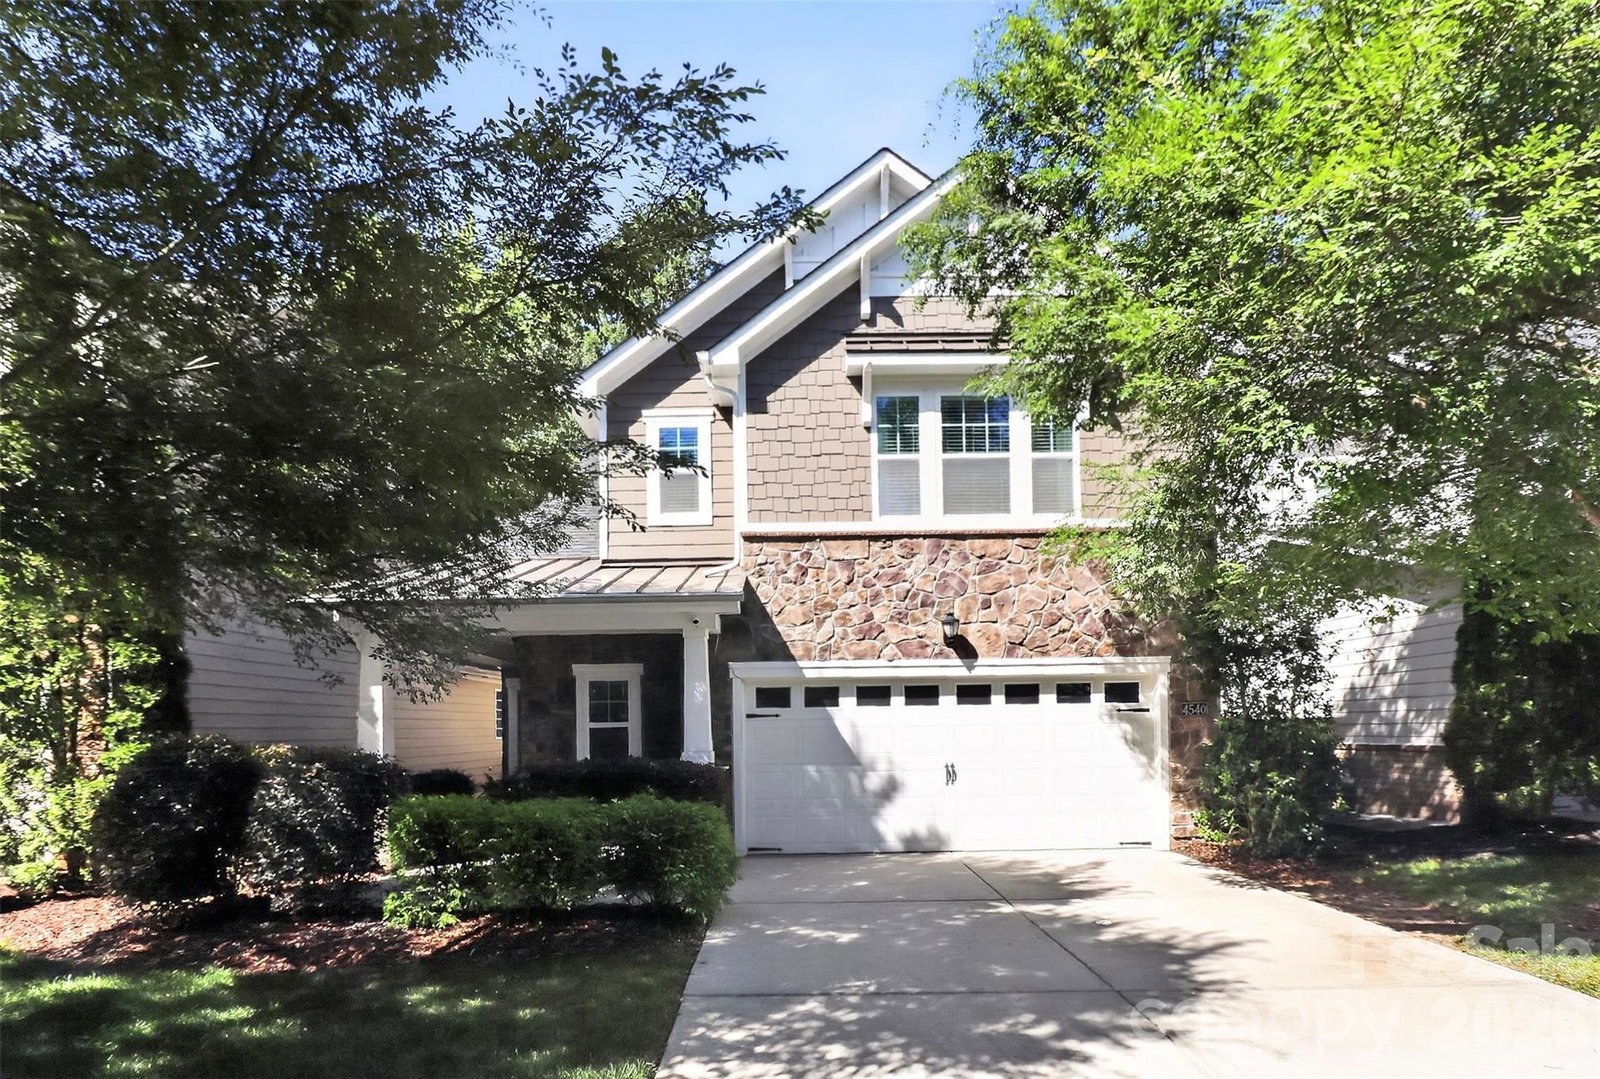
4540 Blackmuir Wood Circle, Charlotte, NC 28270
- $535,000
- 3
- BD
- 3
- BA
- 1,994
- SqFt


Listing courtesy of COMPASS. tammie.cartledge@compass.com
- List Price
- $535,000
- Status
- ACTIVE
- Days on Market
- 90
- Price Change
- ▼ $10,000 1784091893
- MLS#
- 4388580
- Year Built
- 2013
- Bedrooms
- 3
- Bathrooms
- 3
- Full Baths
- 2
- Half Baths
- 1
- Living Area
- 1,994
- Lot Size
- 3,049
- Acres
- 0.07
- Subdivision
- Glenmore
- Neighborhood
- Glenmore
Property Description
Tucked within the established Glenmore community, this move in ready 3-bedroom, two and half bath townhome offers something increasingly rare: the feel of single-family living with the ease of low-maintenance lifestyle and in highly desirable location. Step inside and the main level delivers an open layout designed for both daily living and effortless entertaining. The kitchen has double ovens, ample storage with a pantry. The primary bedroom located on the main floor has a large walk in closet and ensuite bath. Upstairs, two additional bedrooms and a versatile loft offer the flexibility to grow, work from home, or simply spread out. There is also a walk in attic space which adds convenience to accessing all your stored items. Updates in this home includes fresh paint 2023, new carpet 2025, gas hot water heater 2026. A 2-car garage and dedicated storage round out the features. Only the storage unit in the back of the home has shared walls. The community also has a pool and clubhouse for your active lifestyle. Lastly the location checks every box: minutes away from shopping and dining at Promenade on Providence and Waverly, with easy access to top-rated schools, Hwy 485 and local parks. This is low-maintenance living without compromise — start your next chapter at 4540 Blackmuir Wood Circle. Professional photos coming on June 16th.
/u.realgeeks.media/humpreyhyattrealtygroup/Humphrey_and_Hyatt_Stacked_Logo_Color.png)
Additional Information
- HOA Fee
- $361
- Appliances
- Dishwasher, Double Oven, Washer/Dryer
- Heating
- Central, Natural Gas
- Air Conditioning
- Central Air
- Exterior Construction
- Site Built
- Levels
- Two
- Foundation
- Slab
- Parking
- Attached Garage
- Garage Spaces
- 2
- Elementary School
- Unspecified
- Middle School
- Unspecified
- High School
- Unspecified
Mortgage Calculator
“ Based on information submitted to the MLS GRID as of . All data is obtained from various sources and may not have been verified by broker or MLS GRID. Supplied Open House Information is subject to change without notice. All information should be independently reviewed and verified for accuracy. Some IDX listings have been excluded from this website. Properties may or may not be listed by the office/agent presenting the information © 2026 Canopy MLS as distributed by MLS GRID”

Last Updated: