11232 Laurel View Drive, Charlotte, NC 28273
- $475,000
- 3
- BD
- 3
- BA
- 2,207
- SqFt




Listing courtesy of Mark Spain Real Estate. Taylor.james8719@gmail.com
- List Price
- $475,000
- Status
- ACTIVE
- Days on Market
- 48
- MLS#
- 4388471
- Year Built
- 1995
- Bedrooms
- 3
- Bathrooms
- 3
- Full Baths
- 2
- Half Baths
- 1
- Living Area
- 2,207
- Lot Size
- 9,583
- Acres
- 0.22
- Subdivision
- Laurel Ridge
- Neighborhood
- Laurel Ridge
Property Description
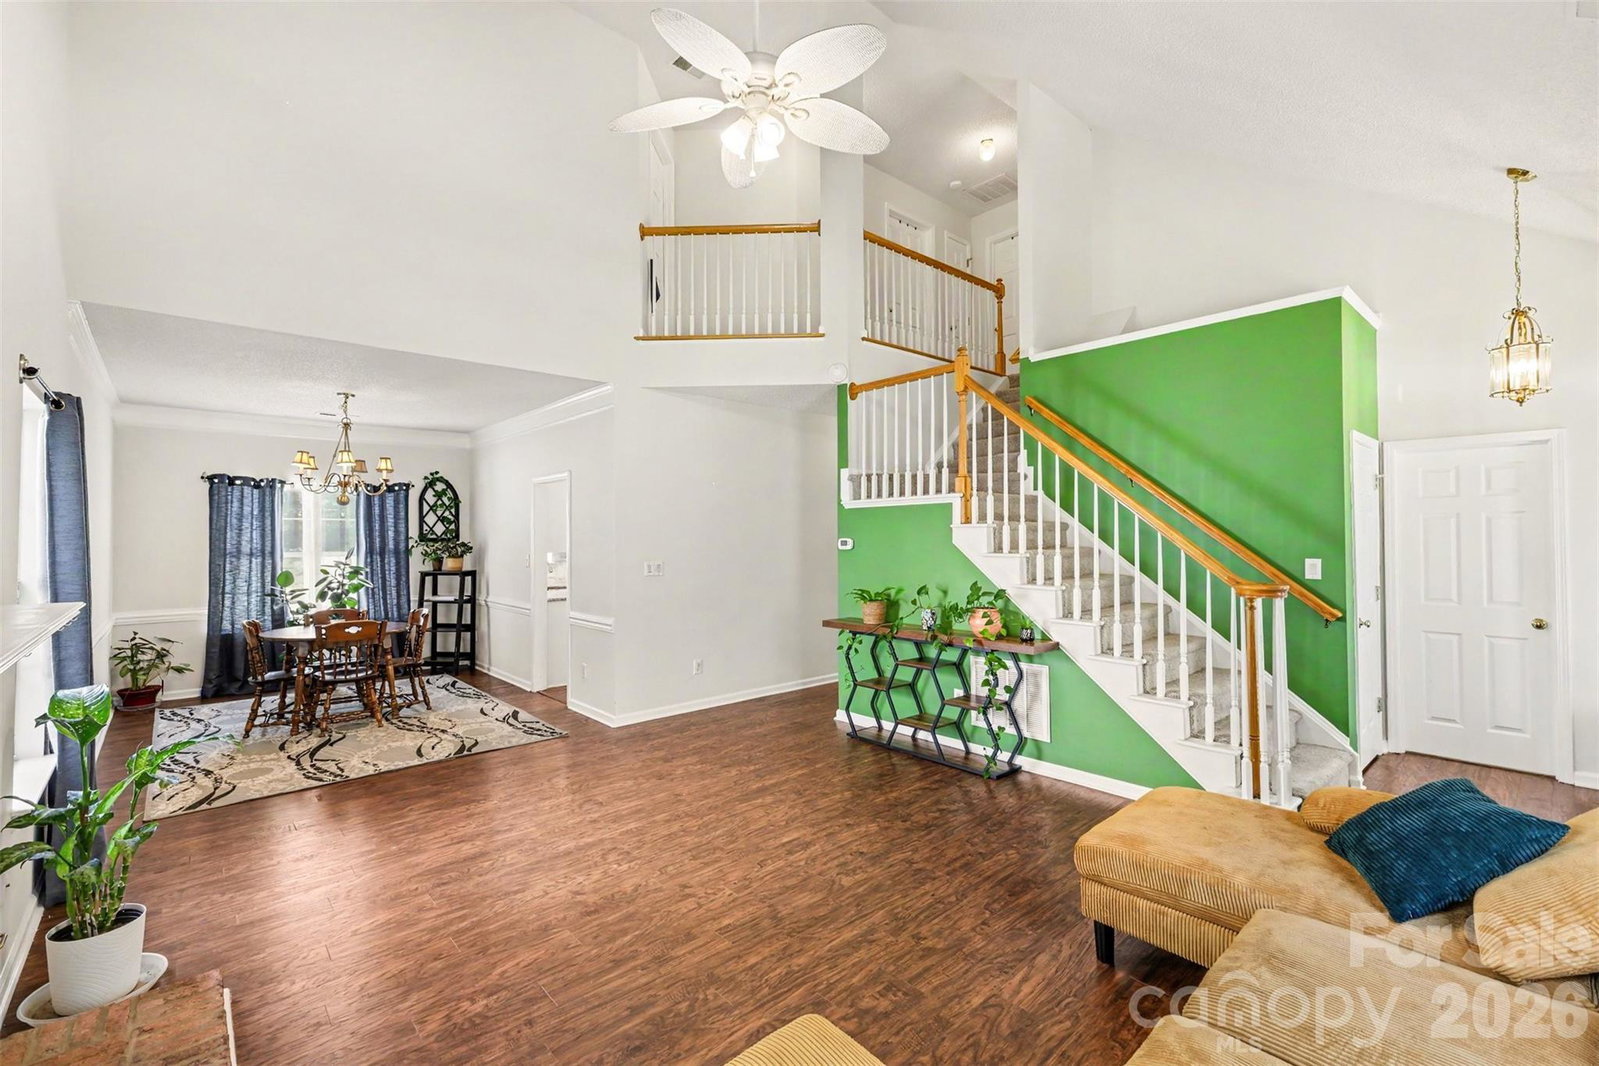
Welcome to your ultimate Charlotte sanctuary! Nestled in the highly desirable Laurel View community, 11232 Laurel View Dr perfectly blends sophisticated design with everyday comfort. From the moment you step through the front door, you’re greeted by an abundance of natural light, soaring ceilings, and high-end finishes that elevate the entire home. The open-concept layout is a dream for both effortless daily living and grand-scale entertaining. Retreat to the lavish primary suite, or step outside to your own private outdoor oasis—perfect for crisp Carolina evenings.
/u.realgeeks.media/humpreyhyattrealtygroup/Humphrey_and_Hyatt_Stacked_Logo_Color.png)
Additional Information
- Appliances
- Electric Range
- Heating
- Electric
- Air Conditioning
- Central Air, Electric
- Exterior Construction
- Site Built
- Levels
- Two
- Roof
- Architectural Shingle
- Foundation
- Slab
- Parking
- Attached Garage
- Garage Spaces
- 2
- Elementary School
- Lake Wylie
- Middle School
- Southwest
- High School
- Palisades
Mortgage Calculator
“ Based on information submitted to the MLS GRID as of . All data is obtained from various sources and may not have been verified by broker or MLS GRID. Supplied Open House Information is subject to change without notice. All information should be independently reviewed and verified for accuracy. Some IDX listings have been excluded from this website. Properties may or may not be listed by the office/agent presenting the information © 2026 Canopy MLS as distributed by MLS GRID”

Last Updated: