5418 Prosperity View Drive, Charlotte, NC 28269
- $415,000
- 2
- BD
- 2
- BA
- 1,876
- SqFt




Listing courtesy of NorthGroup Real Estate LLC. gertydagba@gmail.com
- List Price
- $415,000
- Status
- ACTIVE
- Days on Market
- 57
- Price Change
- ▼ $4,000 1782969980
- MLS#
- 4388273
- Style
- Transitional
- Year Built
- 2008
- Bedrooms
- 2
- Bathrooms
- 2
- Full Baths
- 2
- Living Area
- 1,876
- Subdivision
- Ridge Road Villas
- Neighborhood
- Ridge Road Villas
- Building Name
- Ridge Road Villas
Property Description
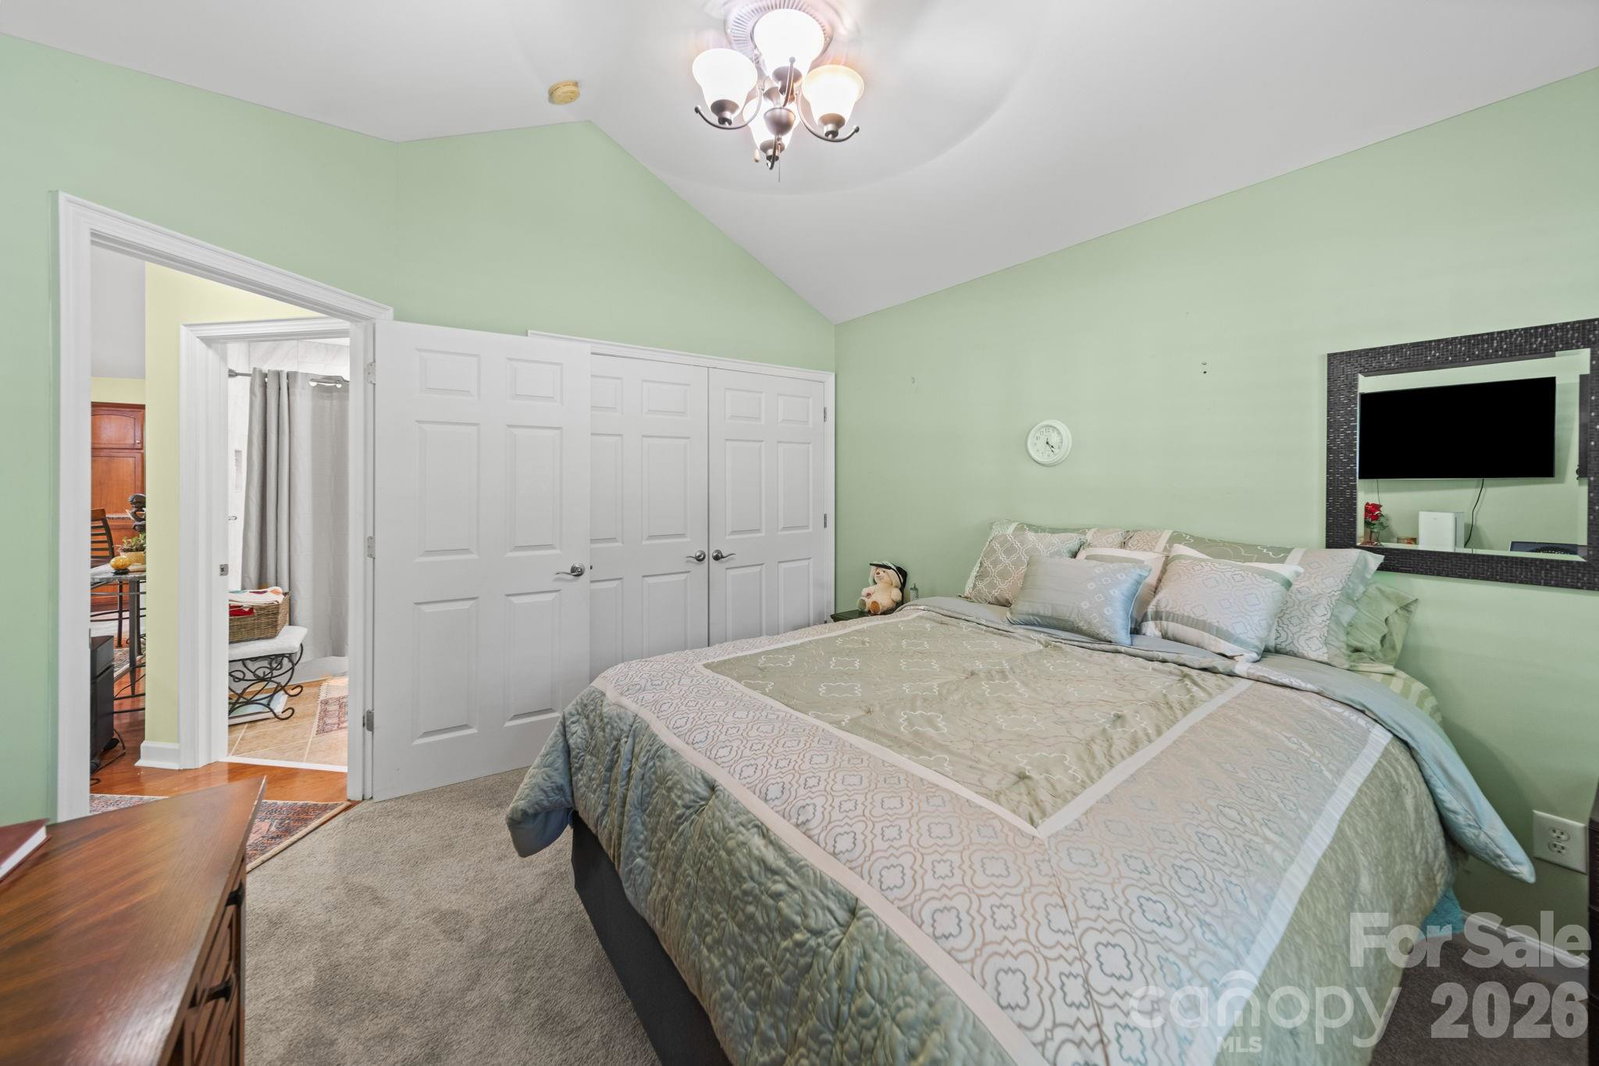
Welcome home to this charming and meticulously maintained 2-bed, 2-bath, one-level condo nestled within a beautifully kept community. Ideally situated just minutes from shopping, dining, and major highways, this home offers the perfect blend of comfort and convenience. Inside, you’ll enjoy plenty of natural light. A bright sunroom, a dining room, and a private office space, with elegant tile and hardwood flooring throughout. Plantation blinds provide both style and privacy, while the vaulted ceiling with fan enhances the open, airy feel of the main living area. The home features granite countertops, a tile backsplash, and abundant cabinetry. The primary suite includes a spacious walk-in closet and a bathroom equipped with grab bars for added safety. The AC unit, heat pump, and water heater were all replaced in 2025. Additional highlights include garage shelving for extra storage. Please note that the white refrigerator will convey with the property, not the stainless steel one.
/u.realgeeks.media/humpreyhyattrealtygroup/Humphrey_and_Hyatt_Stacked_Logo_Color.png)
Additional Information
- Interior Features
- Attic Stairs Pulldown
- Exterior Features
- In-Ground Irrigation, Lawn Maintenance
- HOA Fee
- $450
- Building Name
- Ridge Road Villas
- Property Description
- Transitional
- Zoning
- MX2
- Appliances
- Convection Oven, Dishwasher, Disposal, Electric Range, Gas Water Heater, Microwave, Refrigerator
- Heating
- Forced Air, Natural Gas
- Air Conditioning
- Ceiling Fan(s), Central Air, Heat Pump
- Exterior Construction
- Site Built
- Levels
- One
- Roof
- Architectural Shingle
- Foundation
- Slab
- Parking
- Driveway, Attached Garage, Garage Door Opener, Garage Faces Side, Keypad Entry
- Garage Spaces
- 2
- Elementary School
- Vaughan Academy of Technology at Parkside
- Middle School
- Ridge Road
- High School
- Mallard Creek
Mortgage Calculator
“ Based on information submitted to the MLS GRID as of . All data is obtained from various sources and may not have been verified by broker or MLS GRID. Supplied Open House Information is subject to change without notice. All information should be independently reviewed and verified for accuracy. Some IDX listings have been excluded from this website. Properties may or may not be listed by the office/agent presenting the information © 2026 Canopy MLS as distributed by MLS GRID”

Last Updated: