8134 Merryvale Lane, Charlotte, NC 28214
- $375,000
- 3
- BD
- 3
- BA
- 1,866
- SqFt




Listing courtesy of Keller Williams South Park. kbernard@empowerhome.com
- List Price
- $375,000
- Status
- ACTIVE UNDER CONTRACT
- Days on Market
- 48
- MLS#
- 4387670
- Style
- Traditional
- Year Built
- 2022
- Bedrooms
- 3
- Bathrooms
- 3
- Full Baths
- 2
- Half Baths
- 1
- Living Area
- 1,866
- Lot Size
- 2,613
- Acres
- 0.06
- Subdivision
- Redwood Rookery At The Vineyards
- Neighborhood
- Redwood Rookery at The Vineyards
Property Description
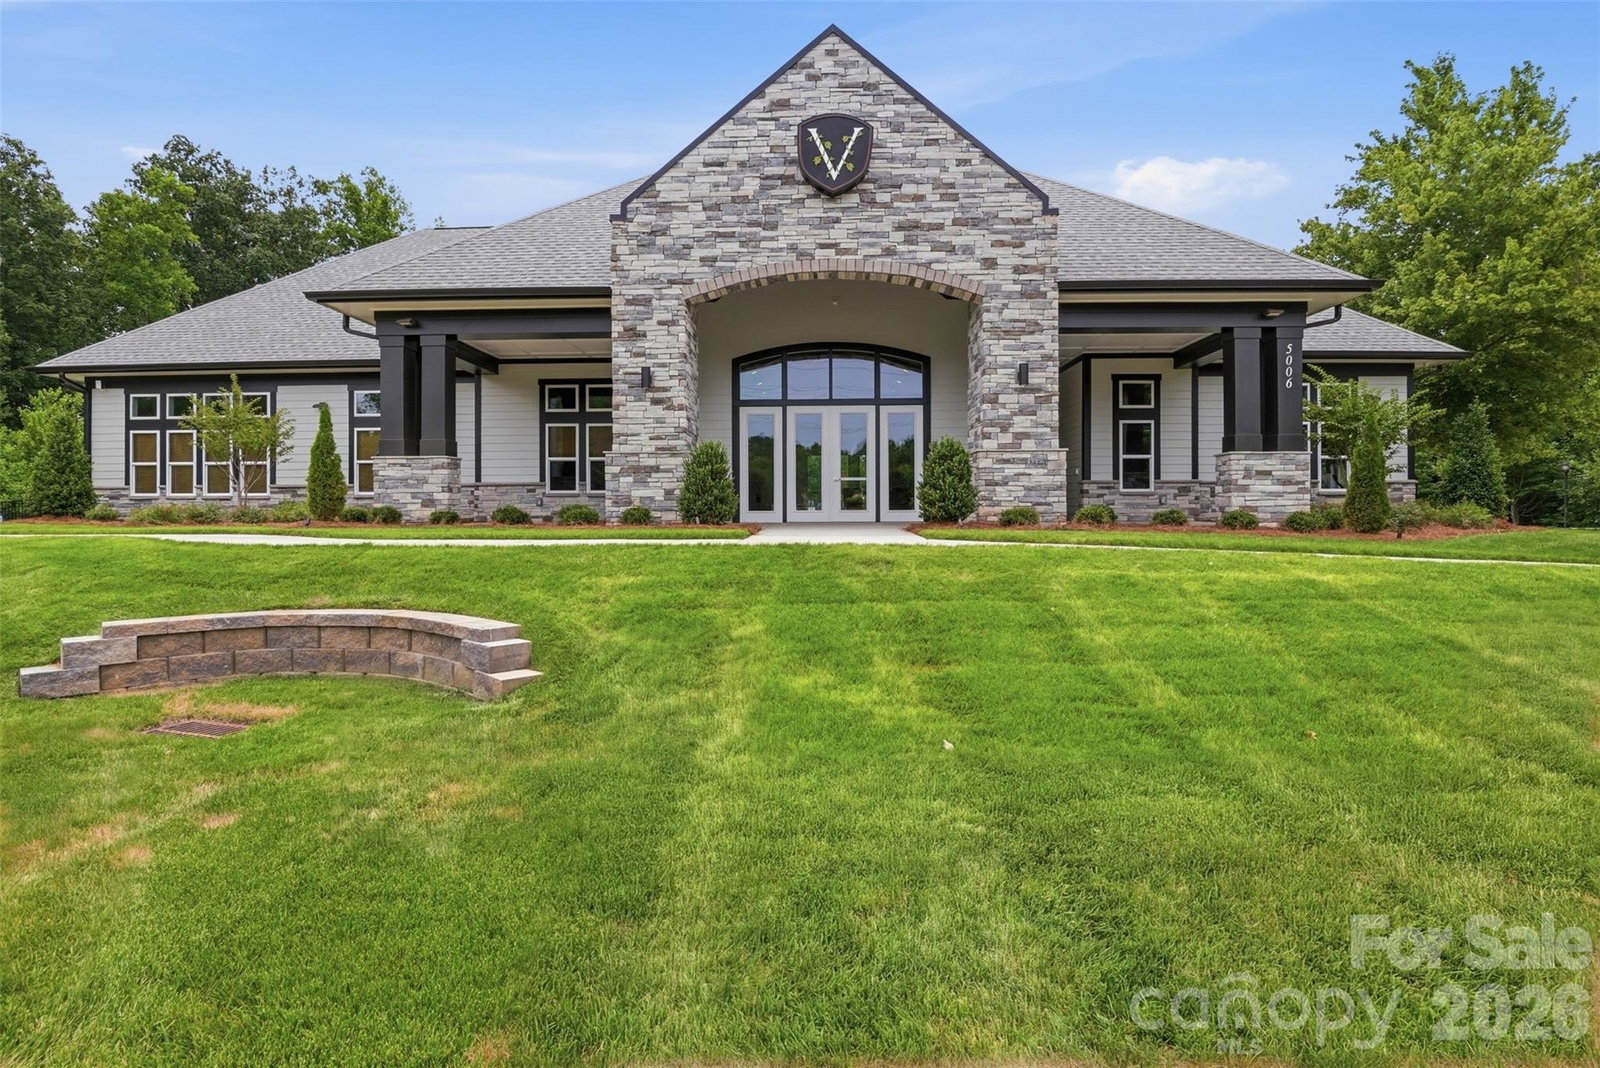
Skip the wait and enjoy nearly-new living in one of Lake Wylie's most sought-after waterfront communities. Built in 2022, this bright and stylish townhome offers the perfect blend of low-maintenance convenience and resort-inspired amenities. The open-concept main level is designed for modern living, featuring a spacious kitchen with granite countertops, stainless steel appliances, abundant cabinetry, and a large center island that naturally becomes the heart of the home. Upstairs, the primary suite provides a private retreat with a tray ceiling, oversized walk-in shower, dual vanity, and an impressive walk-in closet. A versatile loft offers the flexibility for a home office, media room, workout space, or play area. Step outside to one of this home's standout features—a fully fenced backyard with an expansive paver patio and peaceful wooded backdrop. Whether you're enjoying morning coffee, hosting friends for a cookout, or simply unwinding after a long day, this private outdoor space is ready to be enjoyed. Beyond your front door, The Vineyards delivers a lifestyle that's hard to match, with lake access, a community boat ramp, walking trails, pickleball courts, fitness center, dog park, playground, resort-style pools, and more. Boat slips, kayak launch access, and storage options may also be available through the community. Move-in ready, thoughtfully designed, and ideally located near the shores of Lake Wylie—this is the easy-living lifestyle you've been looking for.
/u.realgeeks.media/humpreyhyattrealtygroup/Humphrey_and_Hyatt_Stacked_Logo_Color.png)
Additional Information
- Interior Features
- Breakfast Bar, Cable Prewire, Entrance Foyer, Kitchen Island, Open Floorplan, Pantry, Split Bedroom, Walk-In Closet(s)
- HOA Fee
- $200
- Property Description
- Traditional
- Appliances
- Dishwasher, Disposal, Electric Range, Microwave
- Heating
- Heat Pump, Zoned
- Air Conditioning
- Ceiling Fan(s), Heat Pump, Zoned
- Exterior Construction
- Site Built
- Levels
- Two
- Roof
- Architectural Shingle
- Foundation
- Slab
- Parking
- Driveway, Attached Garage, Garage Door Opener, Garage Faces Front
- Garage Spaces
- 2
- Elementary School
- Berryhill
- Middle School
- Berryhill
- High School
- West Mecklenburg
Mortgage Calculator
“ Based on information submitted to the MLS GRID as of . All data is obtained from various sources and may not have been verified by broker or MLS GRID. Supplied Open House Information is subject to change without notice. All information should be independently reviewed and verified for accuracy. Some IDX listings have been excluded from this website. Properties may or may not be listed by the office/agent presenting the information © 2026 Canopy MLS as distributed by MLS GRID”

Last Updated: