8224 Cornhill Avenue, Charlotte, NC 28277
- $1,125,000
- 5
- BD
- 4
- BA
- 3,700
- SqFt


Listing courtesy of Red Bricks Realty LLC. realtor.srikant@gmail.com
- List Price
- $1,125,000
- Status
- ACTIVE UNDER CONTRACT
- Days on Market
- 111
- MLS#
- 4386432
- Year Built
- 2018
- Bedrooms
- 5
- Bathrooms
- 4
- Full Baths
- 4
- Living Area
- 3,700
- Lot Size
- 21,780
- Acres
- 0.50
- Subdivision
- Rea Farms
- Neighborhood
- Rea Farms
Property Description
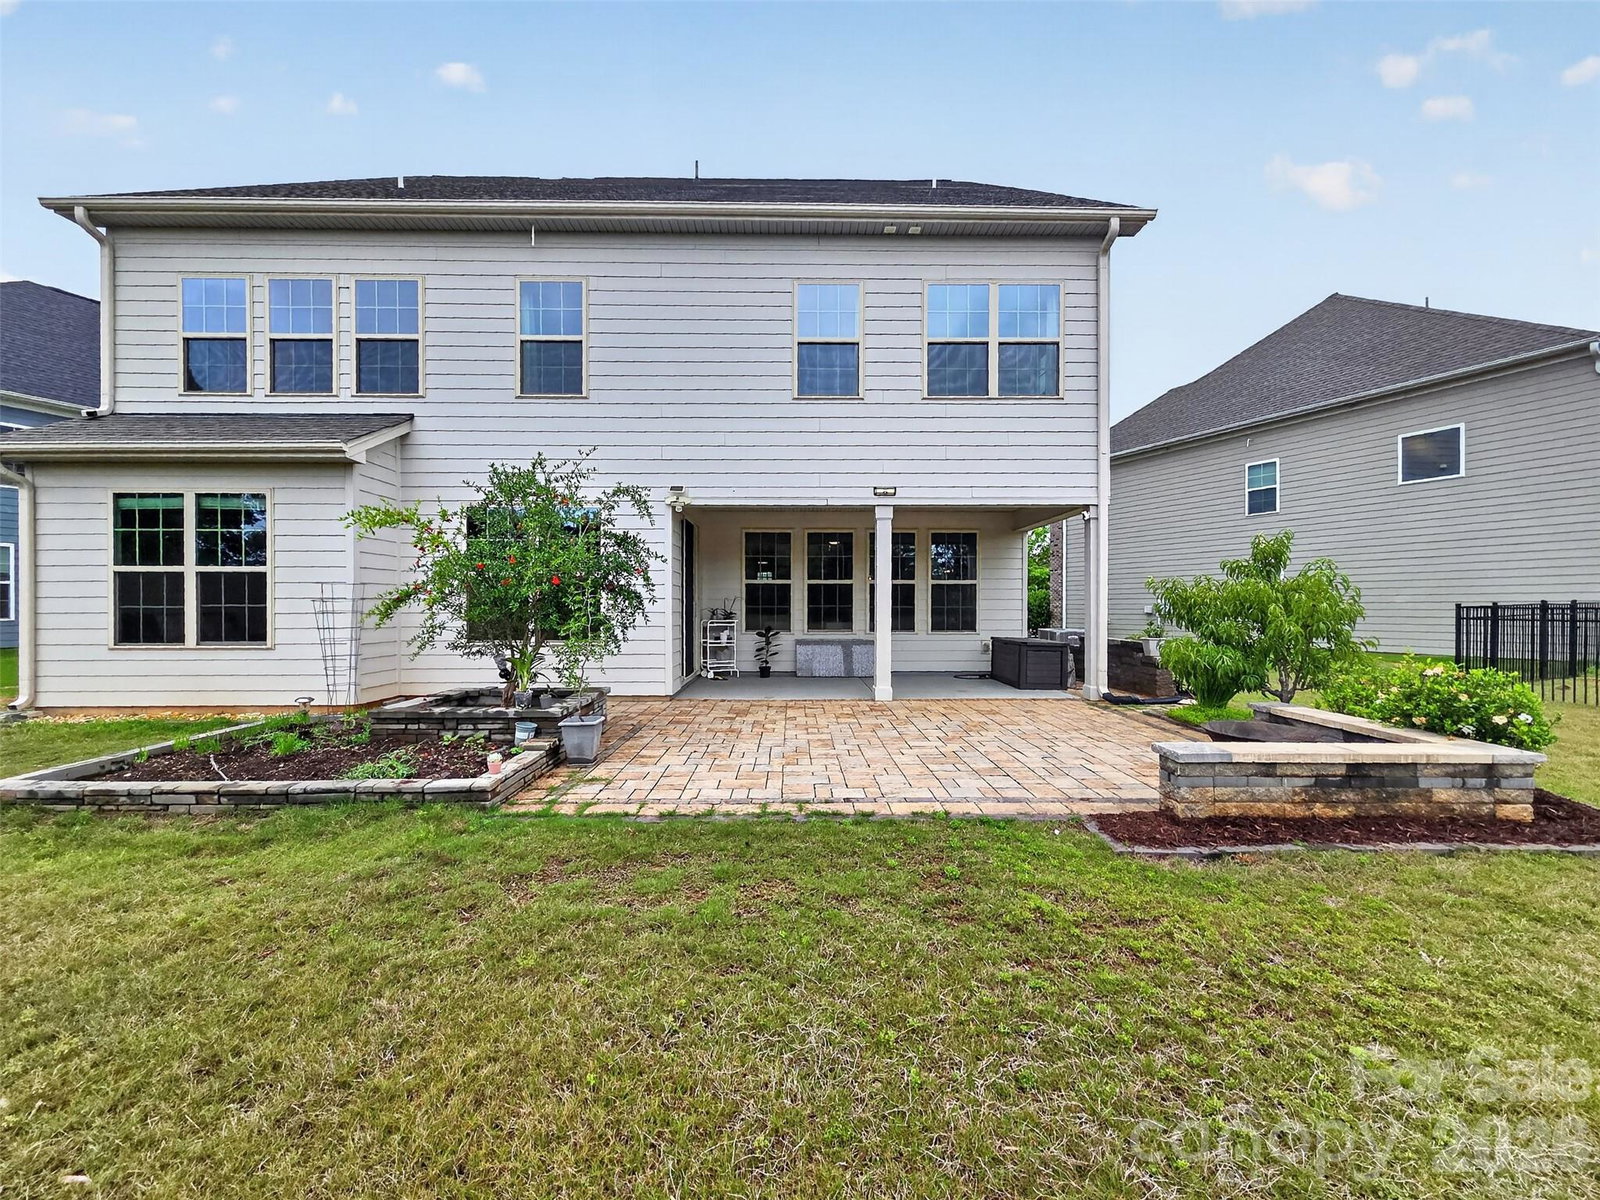
Welcome to this beautifully maintained and spacious South Charlotte residence offering the perfect blend of luxury, functionality, and convenience. Situated on a rare 0.49-acre homesite — one of the largest lots in the neighborhood — this exceptional home is located within the highly sought-after Ardrey Kell school district and just minutes from Rea Farms, Waverly, shopping, dining, and I-485. Designed for both everyday living and entertaining, the main level features a bright open floor plan with abundant natural light, a private guest suite with full bath, dedicated study/flex room, formal dining room, spacious great room, and a sun-filled breakfast area. The gourmet kitchen is the centerpiece of the home, showcasing massive premium quartz countertops, oversized island, stainless steel appliances, abundant cabinetry, and generous gathering space ideal for entertaining. Upstairs, the spacious primary suite offers a luxurious bath complete with walk-in shower, soaking tub, dual vanities, and dual walk-in closets. Three additional bedrooms, two full bathrooms, a large loft, and an oversized bonus/game room provide exceptional flexibility for recreation, media space, work-from-home needs, or multi-generational living. Step outside to enjoy the expansive backyard and patio, perfect for outdoor entertaining, summer gatherings, gardening, recreation, or even a future pool. Additional highlights include hardwood floors, smart home features, spacious secondary living areas, 2-car garage, and walkability to Rea Farms STEAM Academy, Harris Teeter, Whole Foods, LifeTime Fitness, boutiques, restaurants, and nearby walking trails. This move-in ready home combines space, location, lifestyle, and one of the best lots in the community.
/u.realgeeks.media/humpreyhyattrealtygroup/Humphrey_and_Hyatt_Stacked_Logo_Color.png)
Additional Information
- HOA Fee
- $74
- Appliances
- Dishwasher, Disposal, Electric Oven, Electric Range, Gas Range
- Heating
- Heat Pump
- Air Conditioning
- Central Air
- Exterior Construction
- Site Built
- Levels
- Two
- Foundation
- Slab
- Parking
- Driveway
- Garage Spaces
- 2
- Elementary School
- Polo Ridge
- Middle School
- Jay M. Robinson
- High School
- Ardrey Kell
Mortgage Calculator
“ Based on information submitted to the MLS GRID as of . All data is obtained from various sources and may not have been verified by broker or MLS GRID. Supplied Open House Information is subject to change without notice. All information should be independently reviewed and verified for accuracy. Some IDX listings have been excluded from this website. Properties may or may not be listed by the office/agent presenting the information © 2026 Canopy MLS as distributed by MLS GRID”

Last Updated: