16844 Kettlewell Lane, Charlotte, NC 28277
- $469,900
- 2
- BD
- 3
- BA
- 1,766
- SqFt





Listing courtesy of Nueman Real Estate Inc. Sam@NRESells.com
- List Price
- $469,900
- Status
- ACTIVE
- Days on Market
- 105
- Price Change
- ▼ $10,000 1784679851
- MLS#
- 4386413
- Style
- Transitional
- Year Built
- 2002
- Bedrooms
- 2
- Bathrooms
- 3
- Full Baths
- 2
- Half Baths
- 1
- Living Area
- 1,766
- Lot Size
- 4,356
- Acres
- 0.10
- Subdivision
- Southampton Commons
- Neighborhood
- Southampton Commons
Property Description
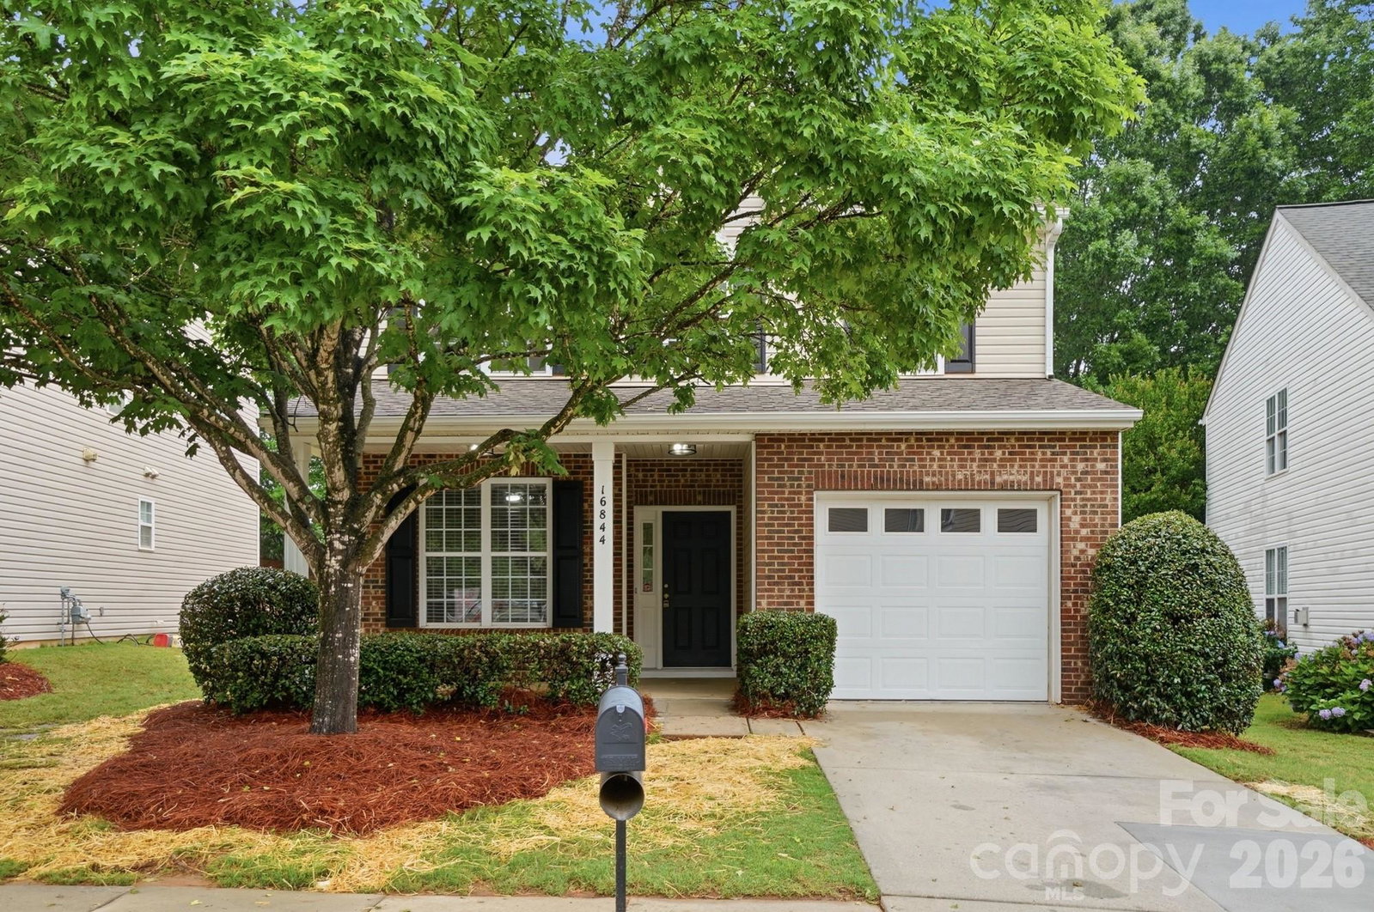
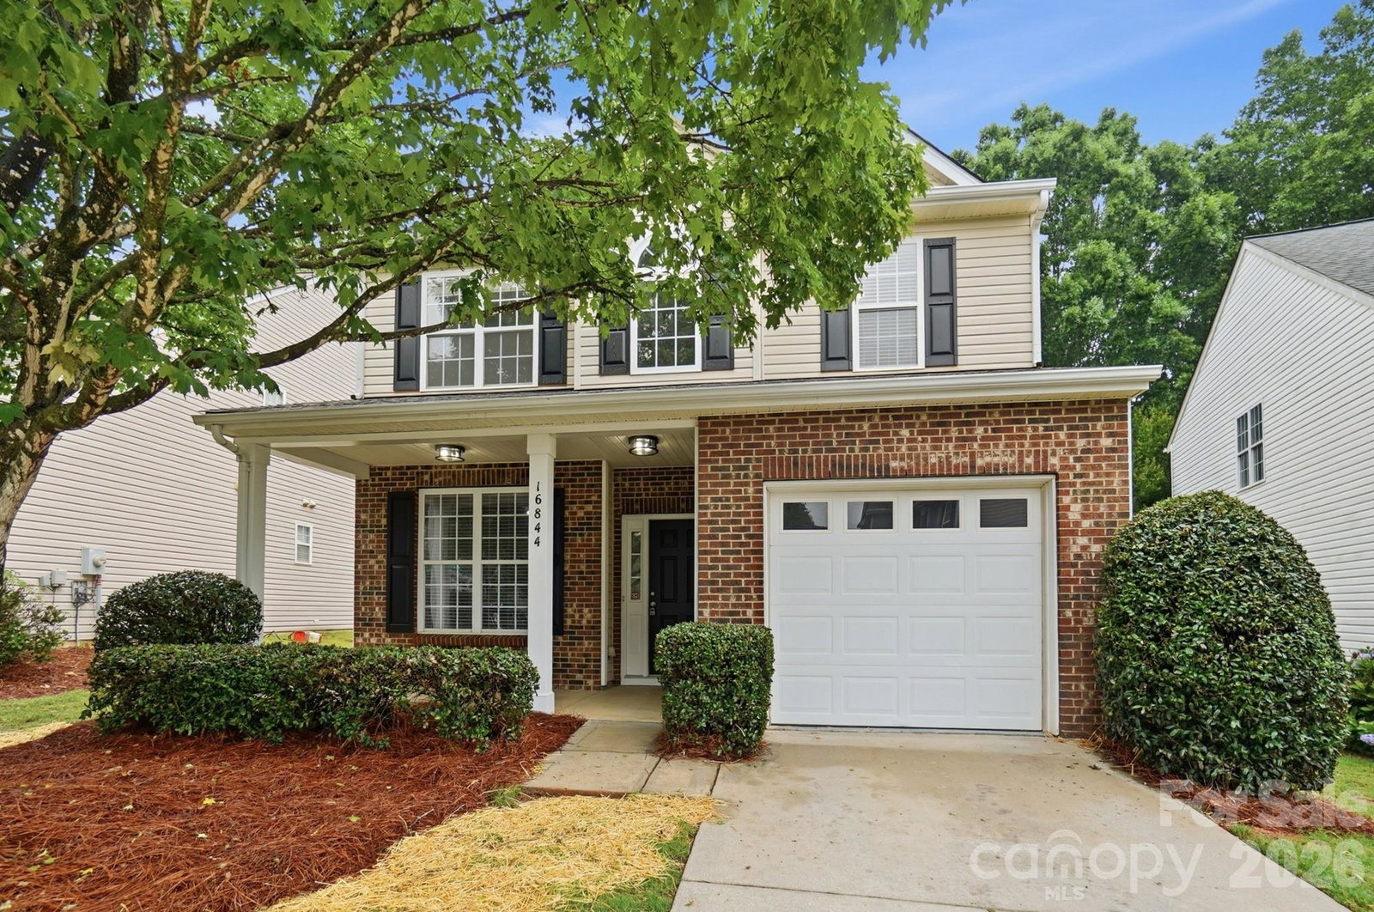
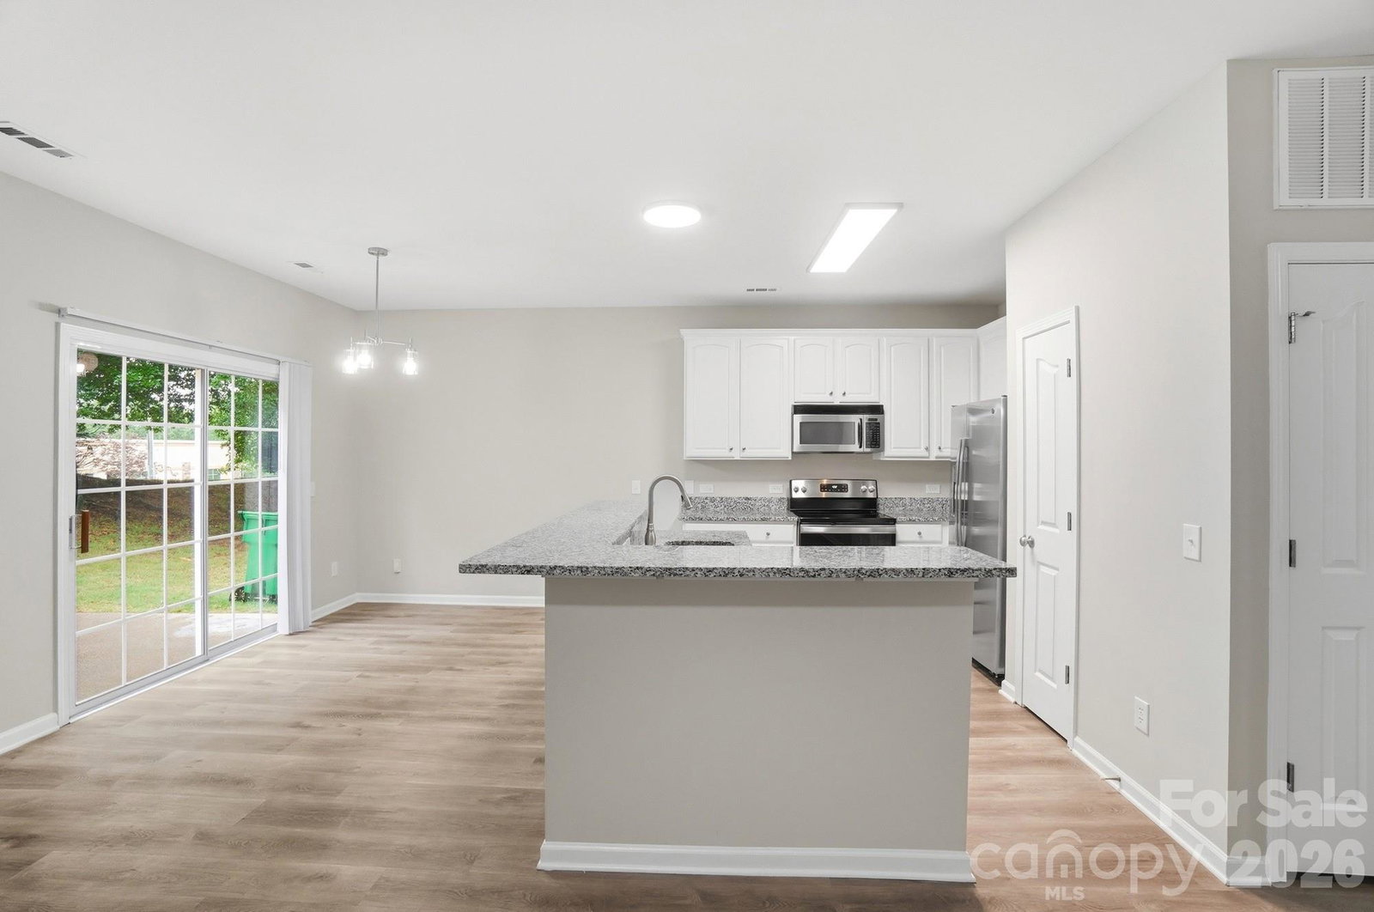
Welcome to 16844 Kettlewell Lane in Southampton Commons! Nestled in the heart of Ballantyne, this beautifully updated and maintained 2-bedroom, 2.5-bath single-family home offers the perfect blend of comfort, convenience, and community amenities. Luxury vinyl plank flooring extends throughout the main level, creating a stylish and low-maintenance living space. The open floor plan is filled with natural light and provides a welcoming setting for both everyday living and entertaining. Upstairs, you'll find two spacious bedrooms and a versatile loft area ideal for a home office, media room, workout space, additional living area, or can be converted into a 3rd bedroom. Thoughtful updates and flexible spaces make this home move-in ready. Desirable community amenities include a clubhouse, outdoor pool, playground, and walking trails. Convenient Ballantyne location near top-rated schools, shopping, dining, and parks! What more could you ask for?! This beautiful home will not last long!
/u.realgeeks.media/humpreyhyattrealtygroup/Humphrey_and_Hyatt_Stacked_Logo_Color.png)
Additional Information
- Interior Features
- Attic Other, Breakfast Bar, Cable Prewire, Garden Tub, Pantry, Walk-In Closet(s)
- HOA Fee
- $170
- Property Description
- Transitional
- Appliances
- Dishwasher, Disposal, Electric Cooktop, Electric Oven, Electric Water Heater, Exhaust Fan, Microwave, Plumbed For Ice Maker, Refrigerator
- Heating
- Forced Air, Natural Gas
- Air Conditioning
- Ceiling Fan(s), Central Air
- Exterior Construction
- Site Built
- Levels
- Two
- Roof
- Architectural Shingle
- Foundation
- Slab
- Parking
- Driveway, Attached Garage, Garage Faces Front
- Garage Spaces
- 1
- Elementary School
- Elon Park
- Middle School
- Community House
- High School
- Ardrey Kell
Mortgage Calculator
“ Based on information submitted to the MLS GRID as of . All data is obtained from various sources and may not have been verified by broker or MLS GRID. Supplied Open House Information is subject to change without notice. All information should be independently reviewed and verified for accuracy. Some IDX listings have been excluded from this website. Properties may or may not be listed by the office/agent presenting the information © 2026 Canopy MLS as distributed by MLS GRID”

Last Updated: