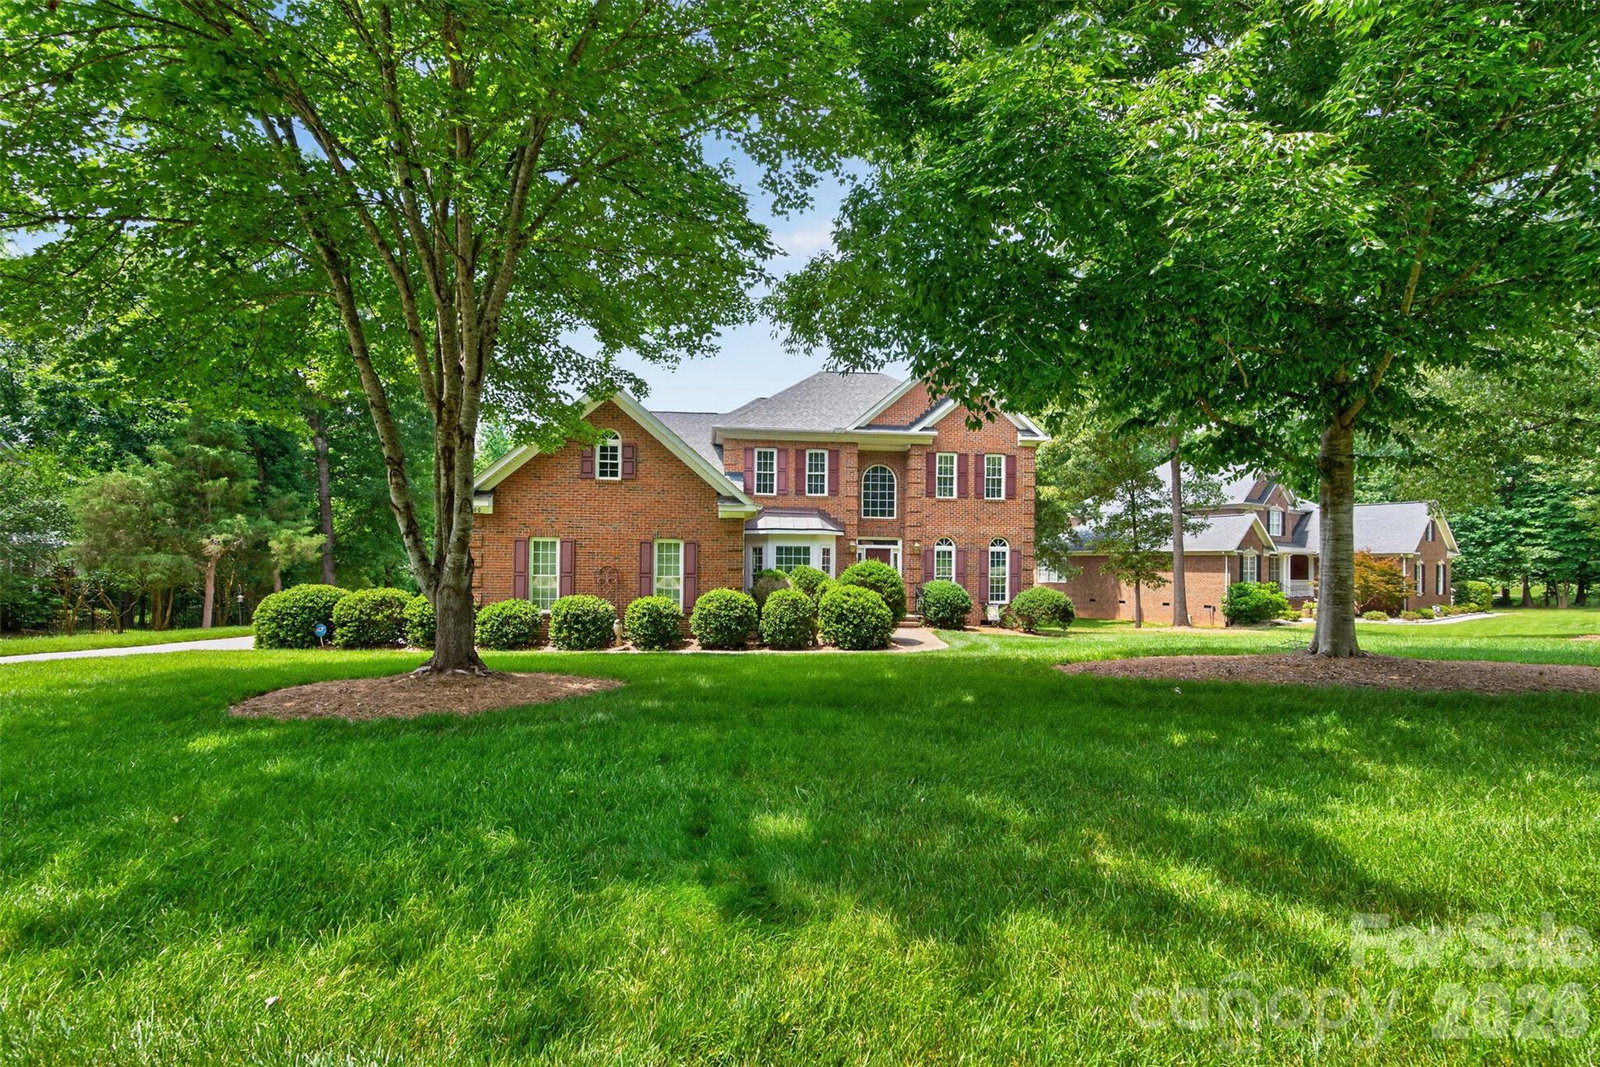
1900 Crestgate Drive, Waxhaw, NC 28173
- $795,000
- 5
- BD
- 3
- BA
- 3,488
- SqFt


Listing courtesy of NorthGroup Real Estate LLC. dana.crossman11@gmail.com
- List Price
- $795,000
- Status
- ACTIVE
- Days on Market
- 48
- Price Change
- ▼ $20,000 1785536183
- MLS#
- 4385753
- Style
- Traditional
- Year Built
- 2001
- Bedrooms
- 5
- Bathrooms
- 3
- Full Baths
- 3
- Living Area
- 3,488
- Lot Size
- 35,719
- Acres
- 0.82
- Subdivision
- Stonegate
- Neighborhood
- Stonegate
Property Description
Welcome to 1900 Crestgate Drive, a beautifully maintained full-brick home in the highly sought-after Stonegate community of Waxhaw. Set on one of the largest lots in the neighborhood at approximately .822 acres, this move-in ready home offers the space, privacy, and outdoor lifestyle today’s buyers are looking for. Inside, you’ll find 4 bedrooms, 3 full bathrooms, a main level office/flex space, a spacious bonus room, dual staircases, and a 3-car garage. The home features a thoughtful floor plan, generous living spaces, and an updated primary bathroom/bathroom, all maintained in excellent condition and ready for its next owners to enjoy. Primary bedroom is on 2nd floor. The expansive, open backyard is a true standout— entertaining, outdoor play, gardening, or unlimited possibilities. Located on Crestgate Drive in Stonegate, this home offers the feel of a private, oversized homesite within a welcoming, established neighborhood. Stonegate is known for its wonderful community atmosphere, family-friendly setting, highly rated school district, and lower Union County taxes.
/u.realgeeks.media/humpreyhyattrealtygroup/Humphrey_and_Hyatt_Stacked_Logo_Color.png)
Additional Information
- Interior Features
- Attic Stairs Pulldown, Kitchen Island, Pantry, Split Bedroom, Walk-In Closet(s)
- HOA Fee
- $965
- Property Description
- Traditional
- Zoning
- AL9
- Appliances
- Dishwasher, Disposal, Electric Cooktop, Electric Water Heater, Exhaust Fan, Microwave, Oven, Refrigerator, Wall Oven
- Heating
- Central, Hot Water, Natural Gas
- Air Conditioning
- Central Air
- Exterior Construction
- Site Built
- Levels
- Two
- Roof
- Architectural Shingle
- Foundation
- Crawl Space
- Parking
- Attached Garage, Garage Door Opener, Garage Faces Side, Keypad Entry
- Garage Spaces
- 3
- Elementary School
- New Town
- Middle School
- Cuthbertson
- High School
- Cuthbertson
Mortgage Calculator
“ Based on information submitted to the MLS GRID as of . All data is obtained from various sources and may not have been verified by broker or MLS GRID. Supplied Open House Information is subject to change without notice. All information should be independently reviewed and verified for accuracy. Some IDX listings have been excluded from this website. Properties may or may not be listed by the office/agent presenting the information © 2026 Canopy MLS as distributed by MLS GRID”

Last Updated: