1020 N Sharon Amity Road, Charlotte, NC 28211
- $1,349,000
- 4
- BD
- 4
- BA
- 3,792
- SqFt





Listing courtesy of Jason Mitchell Real Estate. billy@shugartrealty.com
- List Price
- $1,349,000
- Status
- ACTIVE UNDER CONTRACT
- Days on Market
- 68
- Price Change
- ▼ $26,000 1781041548
- MLS#
- 4385518
- Year Built
- 2016
- Bedrooms
- 4
- Bathrooms
- 4
- Full Baths
- 3
- Half Baths
- 1
- Living Area
- 3,792
- Lot Size
- 10,018
- Acres
- 0.23
- Subdivision
- Cotswold Retreat
- Neighborhood
- Cotswold Retreat
Property Description
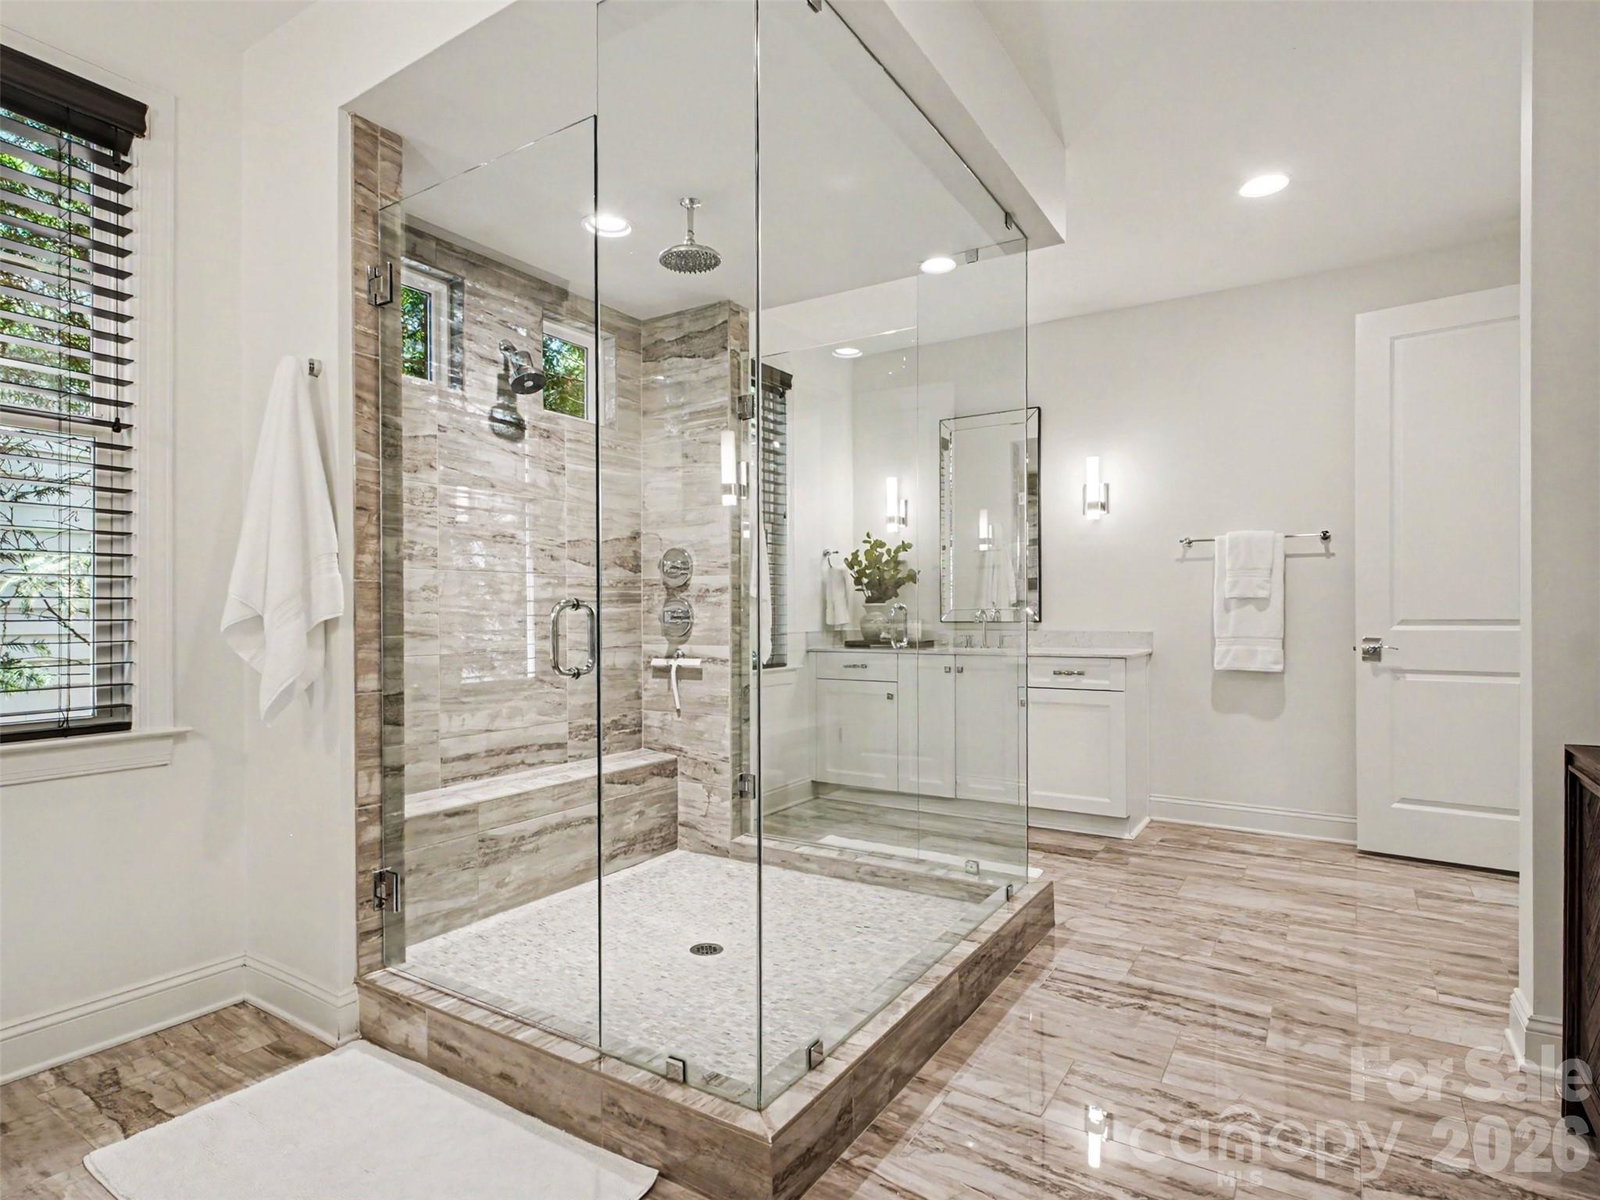
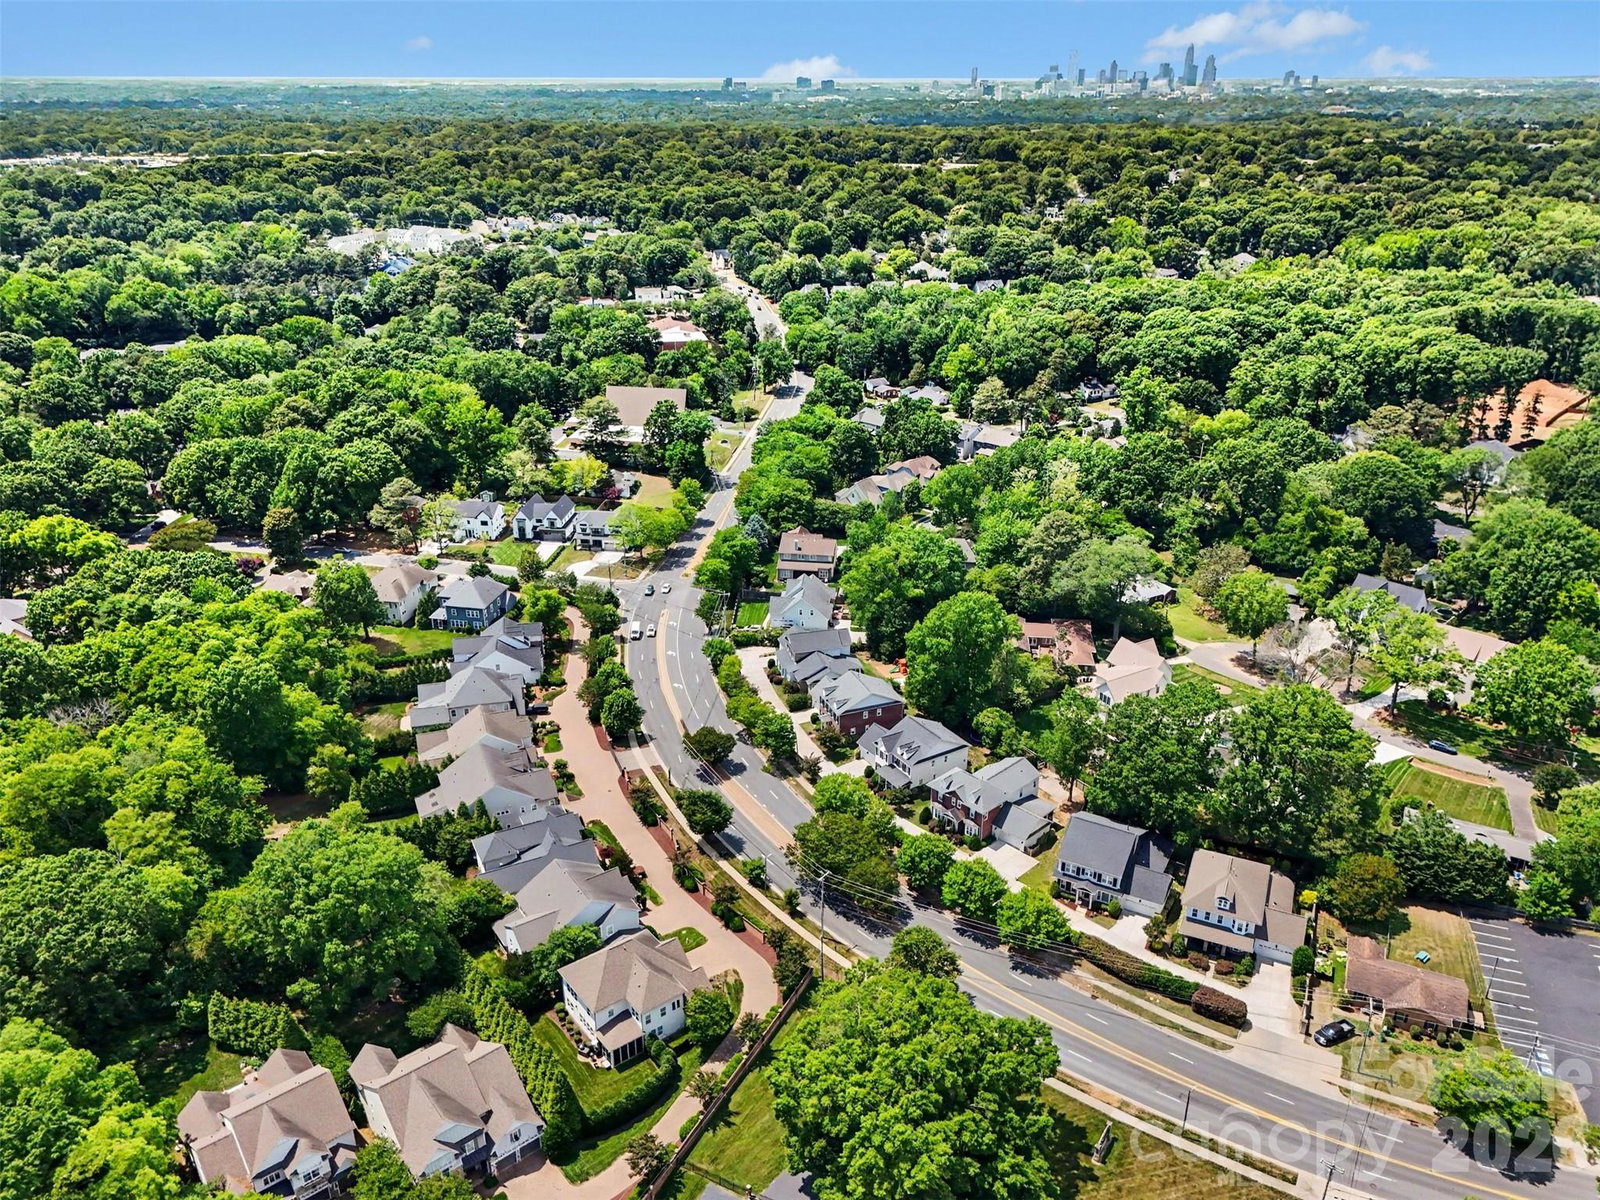
Privately tucked behind the walled entrance of Cotswold Retreat and accessed by a private road, this beautifully maintained home offers a surprisingly peaceful setting just minutes from Cotswold, SouthPark, and Uptown. Built in 2016 and designed for effortless living, it combines modern luxury with the convenience of a low-maintenance lifestyle. The chef's kitchen is the heart of the home, featuring a massive island, walk-in pantry, premium gas range, built-in microwave, and an open layout that flows seamlessly into the dining and living areas, making it ideal for entertaining. The spacious main-level primary suite offers a true retreat with a spa-inspired bath, custom walk-in closet with adjustable lighting, and views of the private backyard. Upstairs, you'll find generously sized secondary bedrooms, pristine full bathrooms, a flexible loft perfect for a home office, media room, or play space, plus a dedicated second laundry room and an expansive walk-out attic offering exceptional storage. Thoughtful details throughout include tray ceilings, a beautiful fireplace, and a blend of warm wood, tile, and plush carpet flooring. The attached two-car garage features an epoxy floor and Tesla/electric vehicle charging station. Enjoy outdoor living from the screened porch with a motorized screen, front and rear porches, and a fully fenced backyard surrounded by mature landscaping. Immaculately maintained and truly move-in ready, this home offers the rare opportunity to enjoy nearly 3,800 square feet of luxury living in one of Charlotte's most convenient locations, all while feeling tucked away from it all.
/u.realgeeks.media/humpreyhyattrealtygroup/Humphrey_and_Hyatt_Stacked_Logo_Color.png)
Additional Information
- HOA Fee
- $2,625
- Zoning
- N1-A
- Appliances
- Dishwasher, Disposal, Exhaust Hood, Gas Range, Microwave
- Heating
- Electric, Forced Air, Natural Gas
- Air Conditioning
- Ceiling Fan(s), Central Air
- Exterior Construction
- Site Built
- Levels
- Two
- Roof
- Architectural Shingle
- Foundation
- Slab
- Parking
- Driveway, Attached Garage, Garage Door Opener, Garage Faces Front
- Garage Spaces
- 2
- Elementary School
- Billingsville Cotswold
- Middle School
- Alexander Graham
- High School
- Myers Park
Mortgage Calculator
“ Based on information submitted to the MLS GRID as of . All data is obtained from various sources and may not have been verified by broker or MLS GRID. Supplied Open House Information is subject to change without notice. All information should be independently reviewed and verified for accuracy. Some IDX listings have been excluded from this website. Properties may or may not be listed by the office/agent presenting the information © 2026 Canopy MLS as distributed by MLS GRID”

Last Updated: