6333 Royal Celadon Way Unit #6333, Charlotte, NC 28269
- $276,500
- 2
- BD
- 3
- BA
- 1,546
- SqFt



Listing courtesy of Coldwell Banker Realty. deborah.jefferson@cbcarolinas.com
- List Price
- $276,500
- Status
- ACTIVE UNDER CONTRACT
- Days on Market
- 65
- Price Change
- ▲ $1,500 1780092499
- MLS#
- 4385329
- Style
- Transitional
- Year Built
- 2002
- Bedrooms
- 2
- Bathrooms
- 3
- Full Baths
- 2
- Half Baths
- 1
- Living Area
- 1,546
- Lot Size
- 1,106
- Acres
- 0.03
- Subdivision
- Avalon At Mallard Creek
- Neighborhood
- Avalon at Mallard Creek
Property Description
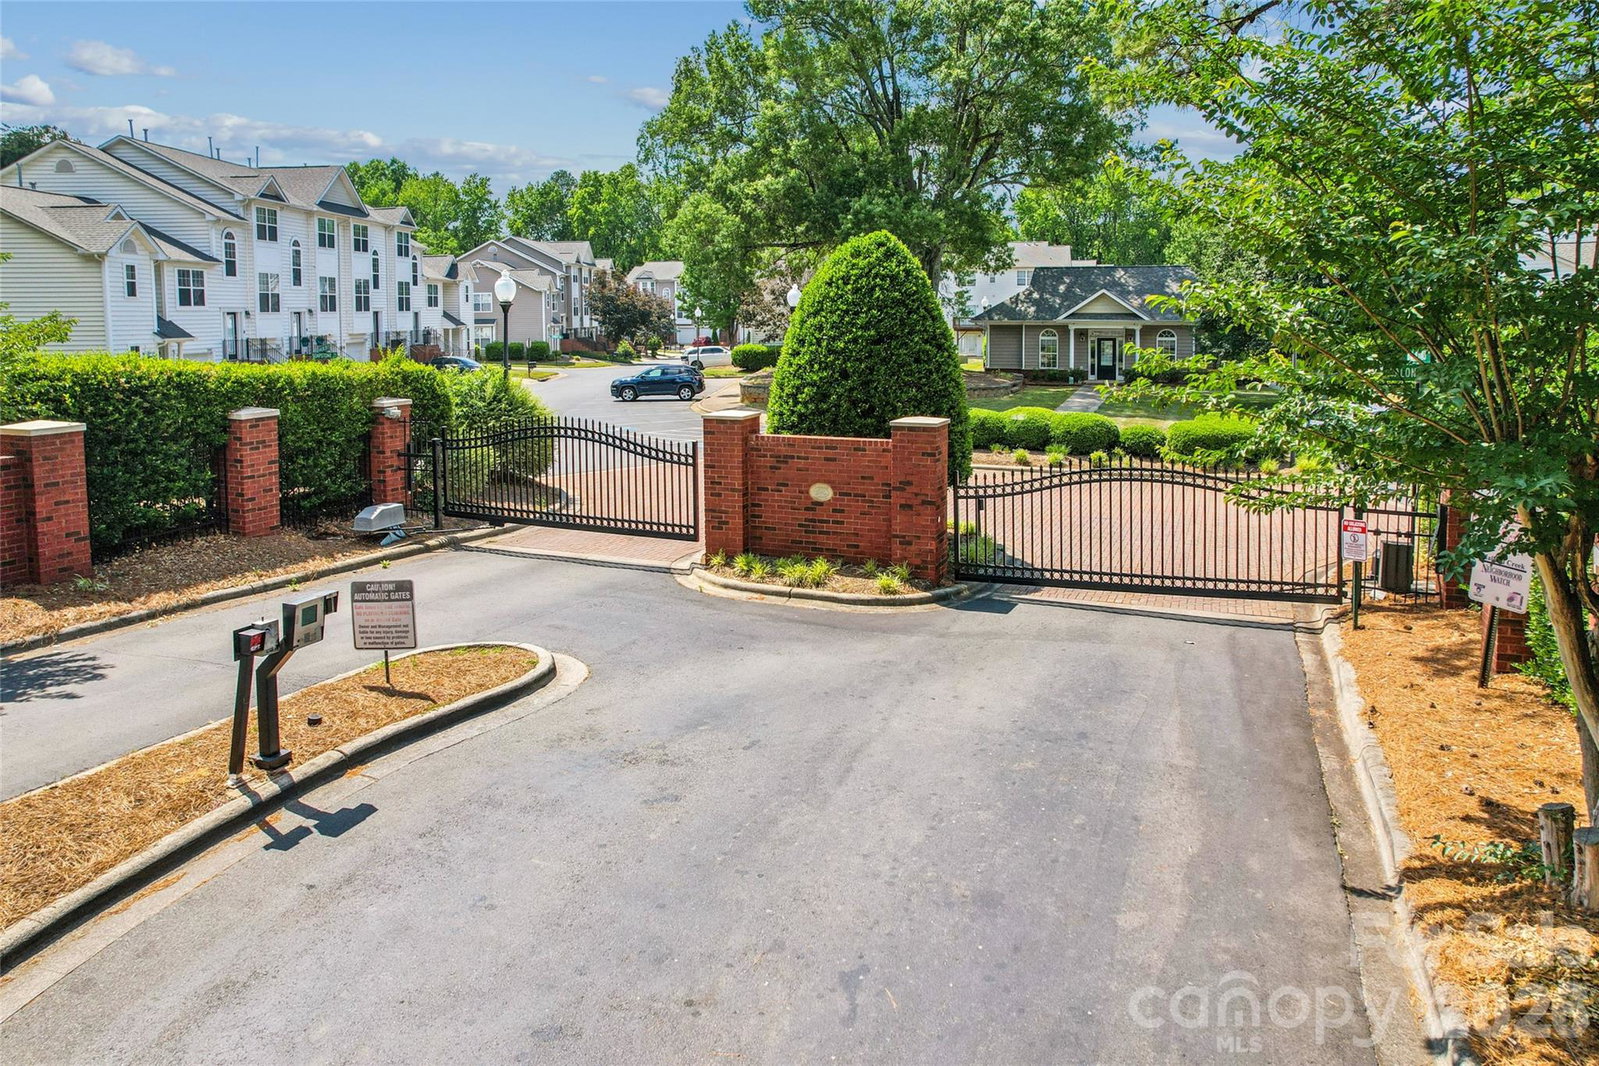
Don't miss this incredible opportunity to own a home in a desirable, gated community situated in a truly prime location! This townhouse boasts exceptional convenience, being just minutes away from the interstate, the vibrant University area with its excellent shopping options, and a direct, easy route straight into the heart of downtown. Step inside and discover easy-to-maintain hardwood flooring gracing the main level, including the well-appointed kitchen. The bedrooms are thoughtfully located on the upper level, with the luxurious master suite situated serenely at the back for ultimate privacy, and a comfortable guest bedroom positioned at the front. A distinct advantage of this property is that each bedroom features its own private, bathroom, offering comfort and convenience for all residents. As an added bonus, a spacious, versatile flex room is located on the lower level. The new owner has the exciting freedom to customize this space to perfectly suit their needs, whether as a fantastic media/entertainment area, a dedicated exercise room, a productive home office, or a cozy, inviting study – the possibilities truly are endless! Access to an outdoor, fully fenced-in patio area adds another layer of enjoyment, providing a private oasis and additional space that can be utilized as extra guest accommodation when needed. For added peace of mind, all of the appliances are included and will remain with the unit.
/u.realgeeks.media/humpreyhyattrealtygroup/Humphrey_and_Hyatt_Stacked_Logo_Color.png)
Additional Information
- Interior Features
- Cable Prewire, Entrance Foyer, Open Floorplan, Walk-In Closet(s)
- Exterior Features
- Lawn Maintenance
- HOA Fee
- $218
- Property Description
- Transitional
- Zoning
- N2-B
- Appliances
- Dishwasher, Disposal, Electric Oven, Electric Range, Electric Water Heater, Exhaust Fan, Microwave, Refrigerator with Ice Maker
- Heating
- Electric, Forced Air, Heat Pump
- Air Conditioning
- Central Air, Electric
- Exterior Construction
- Site Built
- Levels
- Three
- Foundation
- Slab
- Parking
- Driveway, Attached Garage, Garage Faces Front
- Garage Spaces
- 1
- Elementary School
- Unspecified
- Middle School
- Unspecified
- High School
- Unspecified
Mortgage Calculator
“ Based on information submitted to the MLS GRID as of . All data is obtained from various sources and may not have been verified by broker or MLS GRID. Supplied Open House Information is subject to change without notice. All information should be independently reviewed and verified for accuracy. Some IDX listings have been excluded from this website. Properties may or may not be listed by the office/agent presenting the information © 2026 Canopy MLS as distributed by MLS GRID”

Last Updated: